
6385 St Landry Hwy, Ville Platte, LA 70586
Local realty services provided by:Better Homes and Gardens Real Estate Rhodes Realty
6385 St Landry Hwy,Ville Platte, LA 70586
$359,900Last list price
- 4 Beds
- 3 Baths
- - sq. ft.
- Single family
- Sold
Listed by: tracy s himel, scot himel
Office: scot himel
MLS#:BR2026012623
Source:LA_RAAMLS
Sorry, we are unable to map this address
Price summary
- Price:$359,900
About this home
Call Scot Himel direct for more information - 225-954-0387. Beautifully remodeled 4BR/2.5BTH home situated on 11.8 SCENIC ACRES with a POND, BARN, TRACTOR COVER, and plenty of parking. This move-in-ready home features a NEW ROOF, NEW 5 TON A/C, NEW HOT WATER HEATERS, NEW FLOORING, FRESH PAINT, ALL NEW LIGHT FIXTURES, NEW DOOR HANDLES, NEW PLUMBING FIXTURES and so much more!! Updated kitchen with NEW Granite Countertops and Stainless Steel Appliances. The spacious living room offers a cozy fireplace and built-in bookshelves, while the sunroom overlooks the beautifully manicured backyard and Fenced Pasture. Located in a highly desirable area within the Bayou Chicot/Pine Prairie School District. Flood Zone X - No flood insurance required. Enjoy the perfect combination of modern updates, peaceful country living, and room to roam! OWNER/AGENT
Contact an agent
Home facts
- Year built:1979
- Subdivision & Development:Chicot Park
- Listing ID #:BR2026012623
- Added:77 day(s) ago
- Updated:September 25, 2026 at 08:18 AM
Rooms and interior
- Bedrooms:4
- Total bathrooms:3
- Full bathrooms:2
- Half bathrooms:1
- Flooring:Laminate
- Bathrooms Description:Bathroom 1, Bathroom 2, Bathroom 3, Bathroom 4, Bedroom 1, Bedroom 3
- Kitchen Description:Dishwasher, Electric Cooktop, Granite Counters, Kitchen, Kitchen Island
Heating and cooling
- Cooling:Central Air
- Heating:Central Heat, Electric
- Central air:Yes
Structure and exterior
- Year built:1979
- Lot Features:Level
- Architectural Style:Traditional
- Construction Materials:Brick, Frame
- Exterior Features:Barn(s), Covered Patio
- Foundation Description:Slab
- Levels:1 Story
Finances and disclosures
- Price:$359,900
Features and amenities
- Appliances:Dishwasher, Electric Cooktop
- Laundry features:Electric Dryer Hookup, Washer Hookup
- Amenities:Crown Molding, Utility Room
Parking
- Parking description:Carport
New listings near 6385 St Landry Hwy
- New
 $52,000Active3 beds 2 baths1,812 sq. ft.
127 W Lester Street, Ville Platte, LA 70586
MLS# 2600008858Listed by: EPIQUE REALTY - New
 $136,000Active4 beds 2 baths3,500 sq. ft.
818 W Lasalle Street, Ville Platte, LA 70586
MLS# 2600008598Listed by: REAL BROKER, LLC  $65,000Active2 beds 1 baths1,100 sq. ft.
129 Burkley Street, Ville Platte, LA 70586
MLS# 2576877Listed by: DRAPER REALTY & ASSOCIATES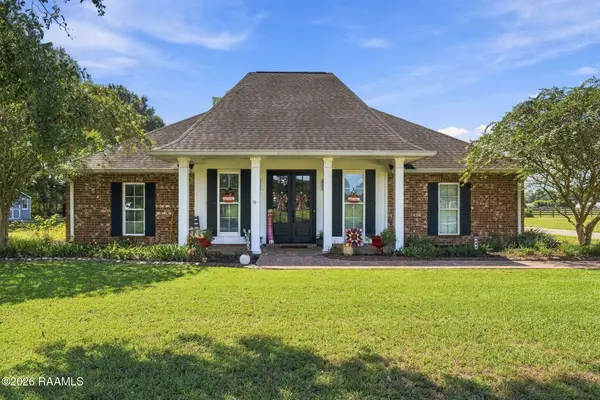 $319,900Pending3 beds 2 baths1,850 sq. ft.
2052 Morgan Road, Ville Platte, LA 70586
MLS# 2600008573Listed by: EPIQUE REALTY $319,000Active3 beds 3 baths1,850 sq. ft.
2022 Morgan Road, Ville Platte, LA 70586
MLS# 2575938Listed by: RITCHIE REAL ESTATE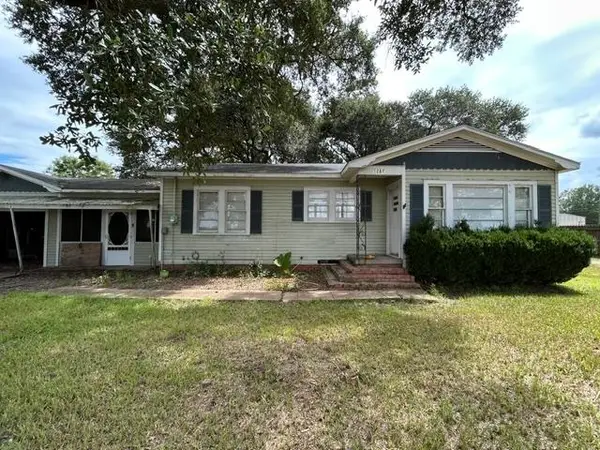 $99,900Active2 beds 1 baths1,199 sq. ft.
1287 Tate Cove Road, Ville Platte, LA 70586
MLS# 2026016405Listed by: EXP REALTY, LLC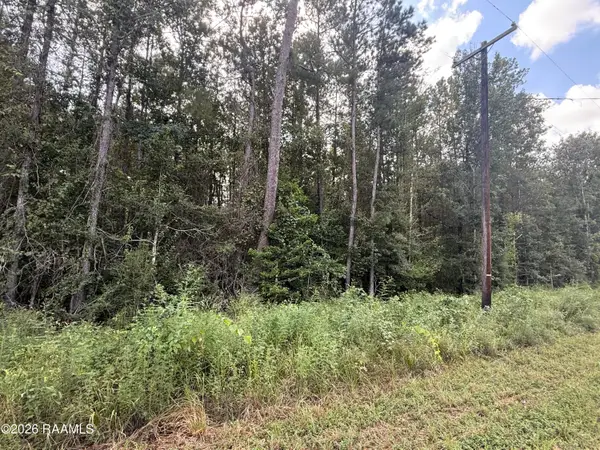 $86,130Active19.14 Acres
Leman Road, Ville Platte, LA 70586
MLS# 2600008363Listed by: SOLD REALTY, LLC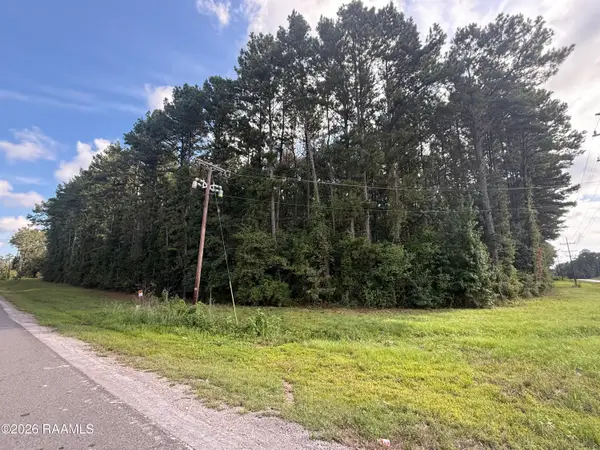 $80,000Active8 Acres
Beaver (hwy 106), Ville Platte, LA 70586
MLS# 2600008355Listed by: SOLD REALTY, LLC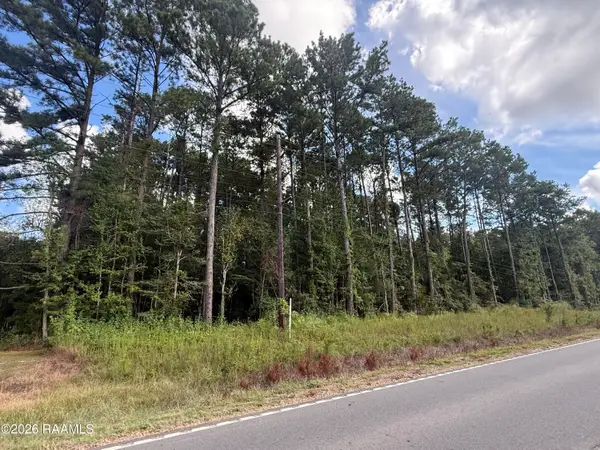 $60,000Active8.94 Acres
Beaver Creek Rd, Ville Platte, LA 70586
MLS# 2600008357Listed by: SOLD REALTY, LLC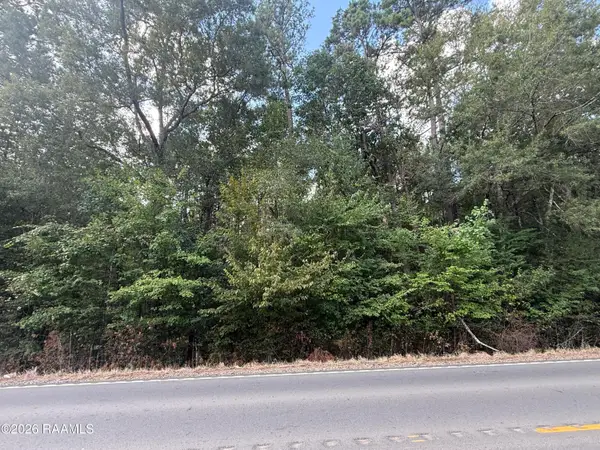 $50,000Active10 Acres
Hwy 106 (beaver Rd), Ville Platte, LA 70586
MLS# 2600008360Listed by: SOLD REALTY, LLC


Protect your home and budget from life's surprises with an Assurant Home Warranty, backed by a partner that supports you through every step of homeownership. Explore Plans.
© 2026 Better Homes and Gardens Real Estate LLC. An Anywhere Real Estate company. All rights reserved. Better Homes and Gardens® Real Estate is a registered trademark owned by Meredith Operations Corporation, licensed to Better Homes and Gardens Real Estate LLC and used with permission. Better Homes and Gardens Real Estate LLC fully supports the principles of the Fair Housing Act and the Equal Opportunity Act. Listing information is deemed reliable but is not guaranteed accurate.
Each office is independently owned and operated.
Any services or products provided by third parties are not provided by, affiliated with or related to Better Homes and Gardens Real Estate LLC, or its affiliated companies.