
100 Chateau Drive, West Monroe, LA 71291
Local realty services provided by:Better Homes and Gardens Real Estate Rhodes Realty
100 Chateau Drive,West Monroe, LA 71291
$367,380
- 4 Beds
- 3 Baths
- 1,836 sq. ft.
- Single family
- Active
Listed by: john michael sampognaro, john michael sampognaro
Office: keller williams parishwide partners
MLS#:221186
Source:LA_NEBOR
Price summary
- Price:$367,380
- Price per sq. ft.:$140.06
About this home
Under Construction in Alexander's Cove. This 4 bedroom 2.5 bathroom, 1836 heated on .20ac lot. Modern finishes, cool colors throughout. Call your real estate profession for more details.
Contact an agent
Home facts
- Year built:2026
- Subdivision & Development:ALEXANDER'S COVE
- Listing ID #:221186
- Added:2 day(s) ago
- Updated:October 08, 2026 at 04:05 PM
Rooms and interior
- Bedrooms:4
- Total bathrooms:3
- Full bathrooms:2
- Half bathrooms:1
- Kitchen Description:Dishwasher, Electric Range/Oven, Kitchen On Level 1
- Bedroom Description:Master Bedroom On Level 1
- Living area:1,836 sq. ft.
Heating and cooling
- Cooling:Central Air
- Heating:Central
Structure and exterior
- Roof:Architectural Style
- Year built:2026
- Building area:1,836 sq. ft.
- Lot area:0.2 Acres
- Lot Features:Corner Lot
- Architectural Style:Traditional
- Construction Materials:Vinyl Siding
- Exterior Features:Porch Open
- Foundation Description:Slab
- Levels:1 Story
Schools
- High school:WEST MONROE HIGH SCHOOL
- Middle school:GOOD HOPE MIDDL
- Elementary school:KIROLI O
Utilities
- Water:Public
- Sewer:Public
Finances and disclosures
- Price:$367,380
- Price per sq. ft.:$140.06
Features and amenities
- Appliances:Electric Range/Oven, Washer/Dryer Connect
- Laundry features:Washer/Dryer Connection
- Amenities:Ceiling Fan(S), Double Pane Windows, Electric Water Heater, Garage Door Opener, Smoke Detector, Walk In Closet
Parking
- Parking description:Attached Garage
- Garage spaces:2
New listings near 100 Chateau Drive
- Open Thu, 1:30 to 4pmNew
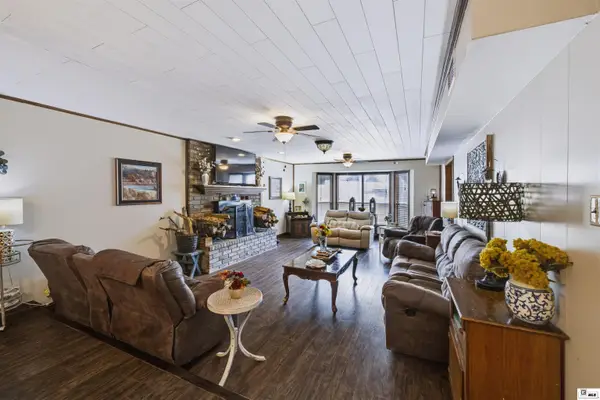 $339,700Active4 beds 3 baths2,609 sq. ft.
322 Jimmy Graham Loop, West Monroe, LA 71292
MLS# 221218Listed by: HARRISON LILLY - New
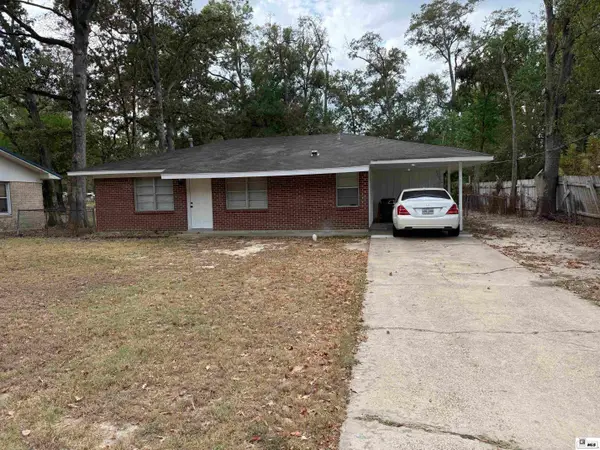 $169,500Active3 beds 2 baths1,050 sq. ft.
106 Grayson Street, West Monroe, LA 71292
MLS# 221200Listed by: BETTERHOMES&GARDENSVERANDA - New
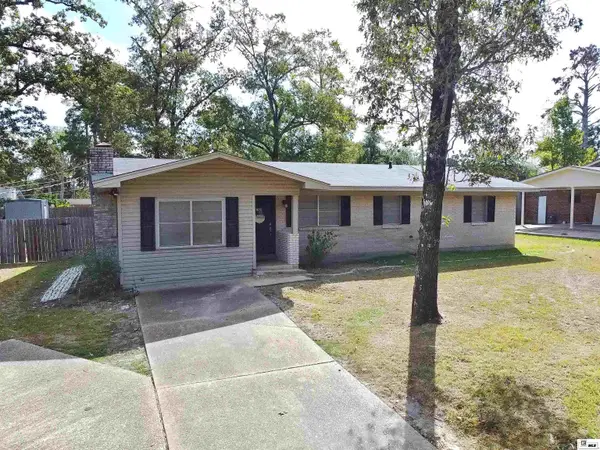 $239,900Active3 beds 2 baths1,770 sq. ft.
404 Forty Oaks Farm Road, West Monroe, LA 71291
MLS# 221194Listed by: COLDWELL BANKER GROUP ONE REALTY - New
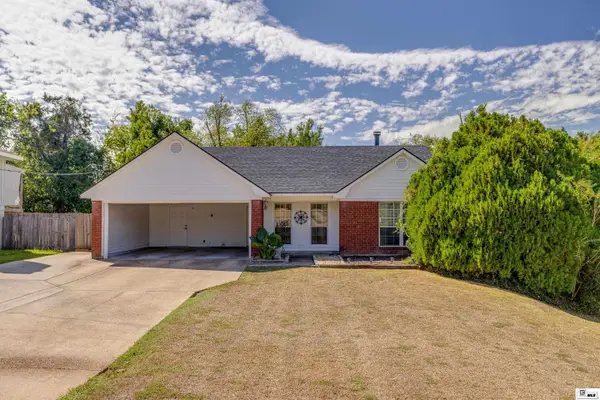 $225,000Active3 beds 2 baths1,541 sq. ft.
115 Crystal Drive, West Monroe, LA 71291-0000
MLS# 221187Listed by: KELLER WILLIAMS PARISHWIDE PARTNERS - New
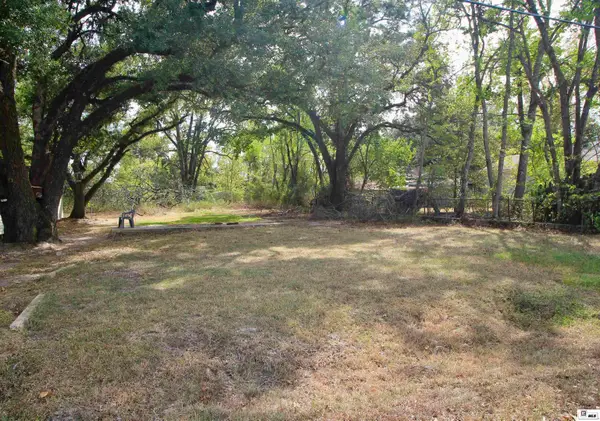 $20,000Active0 Acres
111 Conrad Street, West Monroe, LA 71291
MLS# 221176Listed by: FRENCH REALTY, LLC - New
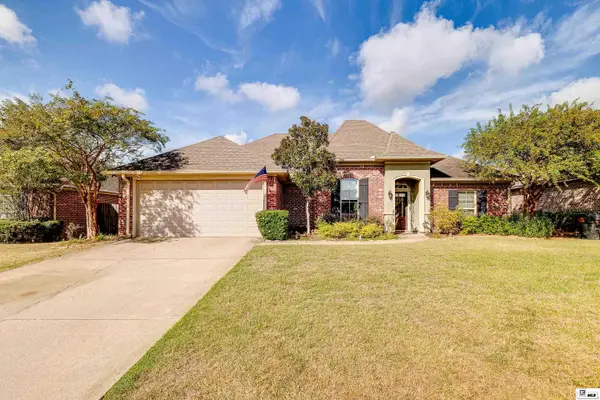 $349,000Active3 beds 2 baths1,852 sq. ft.
102 Watson Circle, West Monroe, LA 71291
MLS# 221178Listed by: KELLER WILLIAMS PARISHWIDE PARTNERS - New
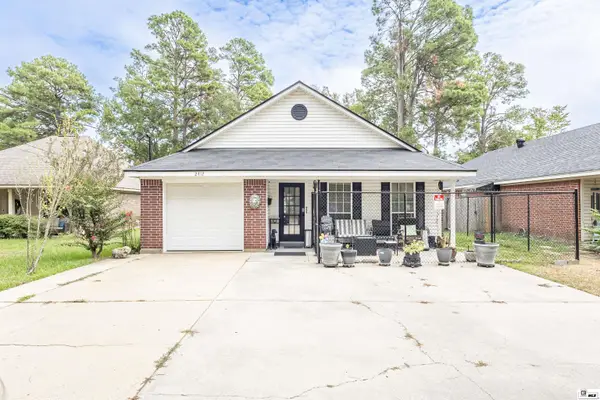 $235,000Active3 beds 2 baths1,472 sq. ft.
2412 Nye Street, West Monroe, LA 71291
MLS# 221170Listed by: HEATHER GREEN REALTY - New
 $329,900Active3 beds 2 baths1,516 sq. ft.
1 Natchitoches Street #102, West Monroe, LA 71291
MLS# 221163Listed by: COLDWELL BANKER GROUP ONE REALTY - New
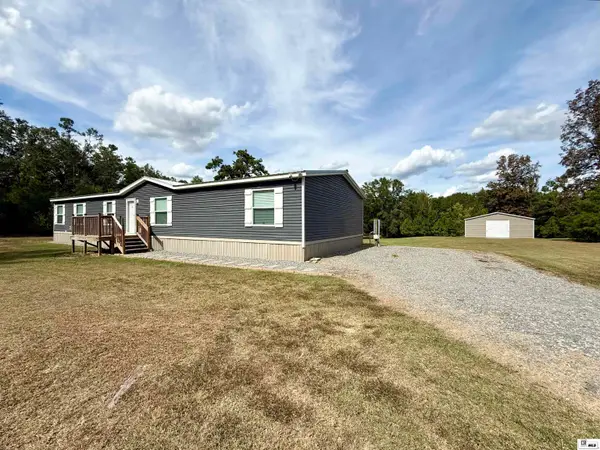 $309,900Active4 beds 2 baths2,280 sq. ft.
265 John Price Road, West Monroe, LA 71292
MLS# 221162Listed by: FRENCH REALTY, LLC


Protect your home and budget from life's surprises with an Assurant Home Warranty, backed by a partner that supports you through every step of homeownership. Explore Plans.
© 2026 Better Homes and Gardens Real Estate LLC. An Anywhere Real Estate company. All rights reserved. Better Homes and Gardens® Real Estate is a registered trademark owned by Meredith Operations Corporation, licensed to Better Homes and Gardens Real Estate LLC and used with permission. Better Homes and Gardens Real Estate LLC fully supports the principles of the Fair Housing Act and the Equal Opportunity Act. Listing information is deemed reliable but is not guaranteed accurate.
Each office is independently owned and operated.
Any services or products provided by third parties are not provided by, affiliated with or related to Better Homes and Gardens Real Estate LLC, or its affiliated companies.