
322 Jimmy Graham Loop, West Monroe, LA 71292
Local realty services provided by:Better Homes and Gardens Real Estate Rhodes Realty
Upcoming open houses
- Sun, Oct 1102:00 pm - 04:00 pm
Listed by: harrison lilly, jade trainer
Office: harrison lilly
MLS#:221218
Source:LA_NEBOR
Price summary
- Price:$339,700
- Price per sq. ft.:$102.94
About this home
Looking for a little more space, a little more freedom, and a place that offers more than just four walls? Welcome to 322 Jimmy Graham Loop in West Ouachita, where approximately 3 acres, beautiful mature trees, and a home full of possibilities come together! From the inviting covered front porch to the spacious interior, this property offers the perfect combination of comfort, character, and room to make it your own. Inside, you'll find 3 bedrooms, 2.5 bathrooms, and a versatile bonus room that could serve as a 4th bedroom, home office, playroom, or whatever fits your needs! Multiple living spaces provide room to spread out, while the wood-burning fireplace creates a cozy focal point for gathering. The kitchen features white cabinetry, a spacious island with seating, and plenty of workspace, with a formal dining room ready for everything from everyday meals to holiday gatherings. The generous primary suite offers two walk-in closets, providing plenty of storage. But the possibilities don't stop at the back door! Step outside to approximately 3 acres of open space and mature shade trees, where there's room for outdoor entertaining, gardening, hobbies, and so much more. Dreaming of fresh eggs in the morning? There's already a chicken coop! Need a place for your camper or RV? There's an electrical setup for that, too, with potential for other uses such as a tiny home, subject to applicable requirements. A 12x24 storage building adds even more functionality, while the covered front and back porches offer the perfect spots to relax and enjoy the surroundings. And let's talk about the updates! This home features a Hardie board exterior, a roof replaced in 2021, downstairs HVAC replaced in 2023, and upstairs HVAC replaced in 2026. Space to live, room to grow, and possibilities that go well beyond the house itself—322 Jimmy Graham Loop is the kind of property that deserves to be experienced in person. *Current tiny home on the property will be removed*...
Contact an agent
Home facts
- Year built:1983
- Subdivision & Development:OTHER
- Listing ID #:221218
- Added:1 day(s) ago
- Updated:October 09, 2026 at 04:59 AM
Rooms and interior
- Bedrooms:4
- Total bathrooms:3
- Full bathrooms:2
- Half bathrooms:1
- Kitchen Description:Dishwasher, Double Oven, Electric Range/Oven, Kitchen On Level 1
- Bedroom Description:Master Bedroom On Level 1
- Living area:2,609 sq. ft.
Heating and cooling
- Cooling:Central Air, Electric
- Heating:Central, Electric
Structure and exterior
- Roof:Architectural Style
- Year built:1983
- Building area:2,609 sq. ft.
- Lot area:3.01 Acres
- Lot Features:Cleared Lot
- Architectural Style:Traditional
- Construction Materials:Brick Veneer, Frame
- Exterior Features:Covered Patio, Landscaped, Porch Open
- Foundation Description:Slab
- Levels:2 Stories
Schools
- High school:WEST OUACHITA
- Middle school:CALHOUN O
- Elementary school:CENTRAL O
Utilities
- Water:Public
- Sewer:Private
Finances and disclosures
- Price:$339,700
- Price per sq. ft.:$102.94
Features and amenities
- Appliances:Electric Range/Oven
- Amenities:Ceiling Fan(S), Double Pane Windows, Electric Water Heater, Storage Building, Walk In Closet
Parking
- Parking description:Attached Carport
- Garage spaces:2
New listings near 322 Jimmy Graham Loop
- New
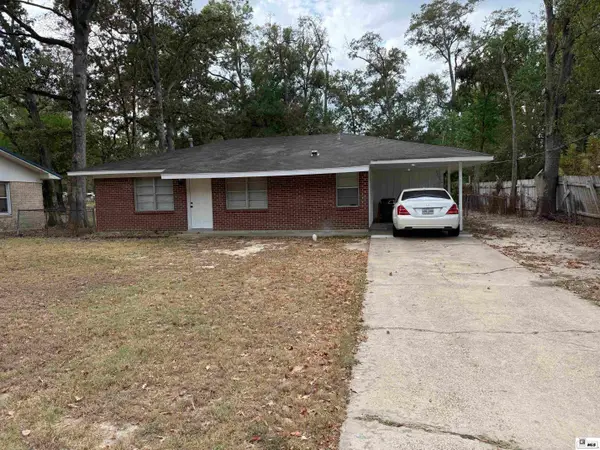 $169,500Active3 beds 2 baths1,050 sq. ft.
106 Grayson Street, West Monroe, LA 71292
MLS# 221200Listed by: BETTERHOMES&GARDENSVERANDA - New
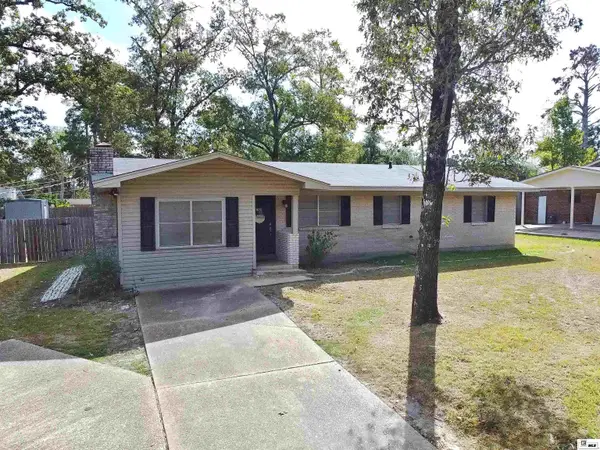 $239,900Active3 beds 2 baths1,770 sq. ft.
404 Forty Oaks Farm Road, West Monroe, LA 71291
MLS# 221194Listed by: COLDWELL BANKER GROUP ONE REALTY - New
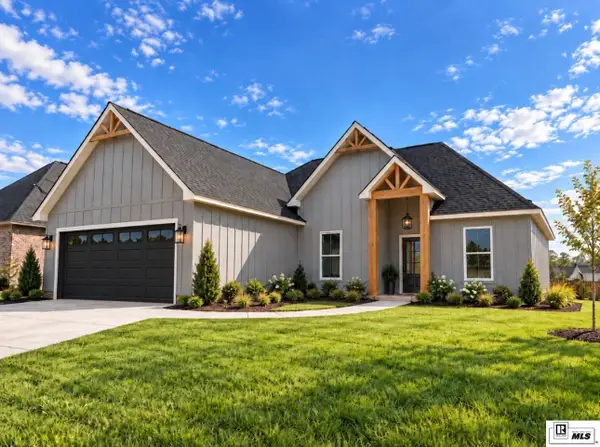 $367,380Active4 beds 3 baths1,836 sq. ft.
100 Chateau Drive, West Monroe, LA 71291
MLS# 221186Listed by: KELLER WILLIAMS PARISHWIDE PARTNERS - New
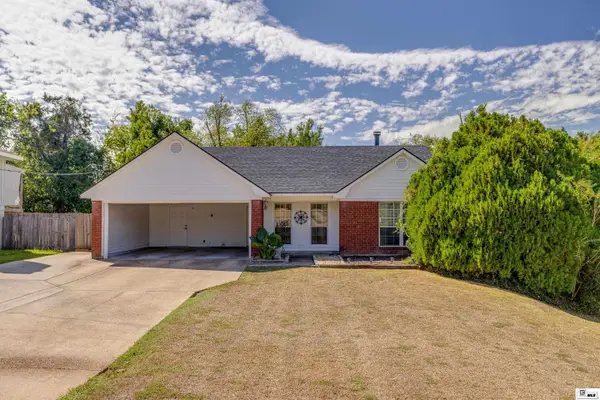 $225,000Active3 beds 2 baths1,541 sq. ft.
115 Crystal Drive, West Monroe, LA 71291-0000
MLS# 221187Listed by: KELLER WILLIAMS PARISHWIDE PARTNERS - New
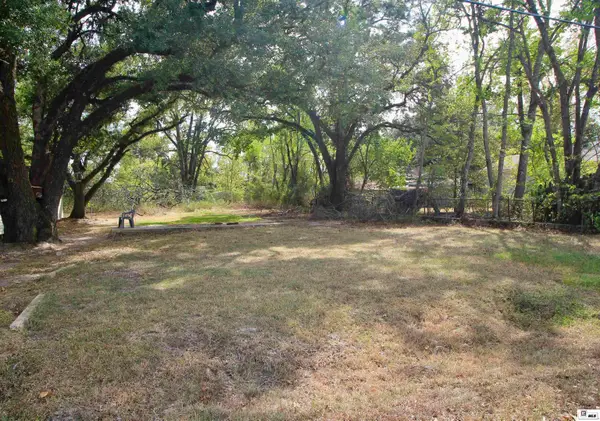 $20,000Active0 Acres
111 Conrad Street, West Monroe, LA 71291
MLS# 221176Listed by: FRENCH REALTY, LLC - New
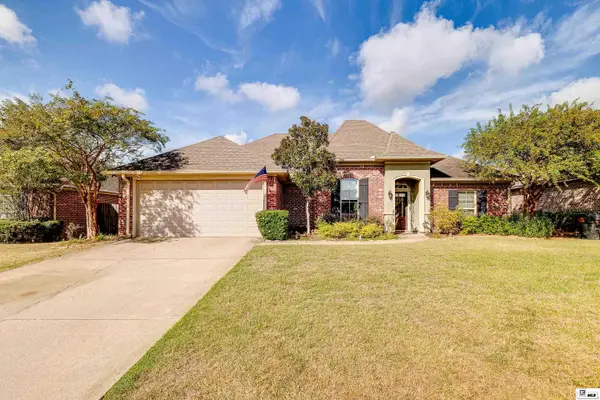 $349,000Active3 beds 2 baths1,852 sq. ft.
102 Watson Circle, West Monroe, LA 71291
MLS# 221178Listed by: KELLER WILLIAMS PARISHWIDE PARTNERS - New
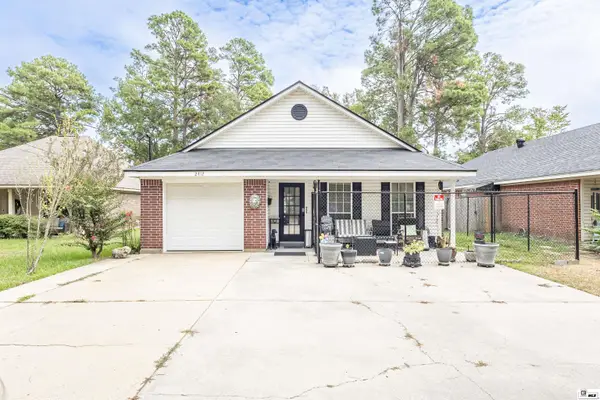 $235,000Active3 beds 2 baths1,472 sq. ft.
2412 Nye Street, West Monroe, LA 71291
MLS# 221170Listed by: HEATHER GREEN REALTY - New
 $329,900Active3 beds 2 baths1,516 sq. ft.
1 Natchitoches Street #102, West Monroe, LA 71291
MLS# 221163Listed by: COLDWELL BANKER GROUP ONE REALTY - New
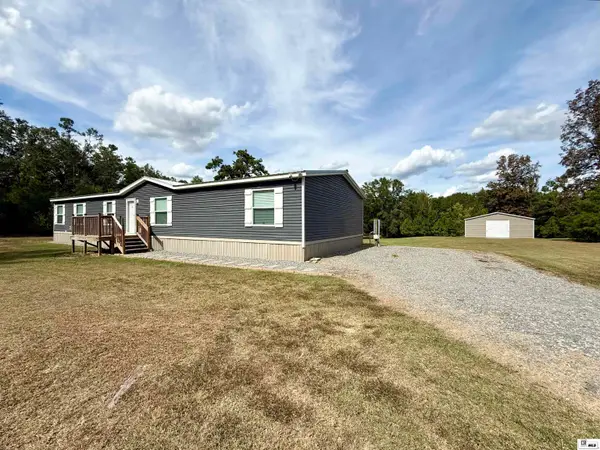 $309,900Active4 beds 2 baths2,280 sq. ft.
265 John Price Road, West Monroe, LA 71292
MLS# 221162Listed by: FRENCH REALTY, LLC


Protect your home and budget from life's surprises with an Assurant Home Warranty, backed by a partner that supports you through every step of homeownership. Explore Plans.
© 2026 Better Homes and Gardens Real Estate LLC. An Anywhere Real Estate company. All rights reserved. Better Homes and Gardens® Real Estate is a registered trademark owned by Meredith Operations Corporation, licensed to Better Homes and Gardens Real Estate LLC and used with permission. Better Homes and Gardens Real Estate LLC fully supports the principles of the Fair Housing Act and the Equal Opportunity Act. Listing information is deemed reliable but is not guaranteed accurate.
Each office is independently owned and operated.
Any services or products provided by third parties are not provided by, affiliated with or related to Better Homes and Gardens Real Estate LLC, or its affiliated companies.