
1413 Elizabeth Street, West Monroe, LA 71291
Local realty services provided by:Better Homes and Gardens Real Estate Rhodes Realty
1413 Elizabeth Street,West Monroe, LA 71291
$150,000
- 3 Beds
- 1 Baths
- 1,141 sq. ft.
- Single family
- Active
Listed by: brandy bell
Office: coldwell banker group one realty
MLS#:219986
Source:LA_NEBOR
Price summary
- Price:$150,000
- Price per sq. ft.:$97.15
About this home
Welcome home to this charming 3 bedroom, 1 bath home in the highly desirable Highland School District! Fresh paint and attractive wood-look flooring give the home a clean, updated feel while maintaining its character. The spacious living room offers abundant natural light, and the flexible dining area provides plenty of room for gatherings, a home office, or additional living space. The kitchen offers generous cabinet storage and stainless appliances, while all three bedrooms are nicely sized. Outside, you'll love the large fenced backyard shaded by beautiful mature trees, complete with a storage building and plenty of space for kids, pets, gardening, or entertaining. Located in a neighborhood that's perfect for young families, this move-in ready home combines comfort, convenience, and value. Don't miss your opportunity to make 1413 Elizabeth Street your next home!
Contact an agent
Home facts
- Year built:1955
- Listing ID #:219986
- Added:4 day(s) ago
- Updated:July 10, 2026 at 04:03 PM
Rooms and interior
- Bedrooms:3
- Total bathrooms:1
- Full bathrooms:1
- Kitchen Description:Gas Range/Oven, Kitchen On Level 1, Microwave, Refrigerator
- Bedroom Description:Master Bedroom On Level 1
- Living area:1,141 sq. ft.
Heating and cooling
- Cooling:Central Air
- Heating:Natural Gas
Structure and exterior
- Roof:Architectural Style
- Year built:1955
- Building area:1,141 sq. ft.
- Lot area:0.34 Acres
- Lot Features:Cleared Lot
- Architectural Style:Traditional
- Construction Materials:Brick Veneer
- Exterior Features:Porch Covered
- Foundation Description:Slab
- Levels:1 Story
Schools
- High school:WEST MONROE HIGH SCHOOL
- Middle school:WEST RIDGE MIDDL
- Elementary school:HIGHLAND O
Utilities
- Water:Public
- Sewer:Public
Finances and disclosures
- Price:$150,000
- Price per sq. ft.:$97.15
- Tax amount:$936
Features and amenities
- Appliances:Gas Range/Oven, Microwave
- Amenities:Ceiling Fan(S), Gas Water Heater, Single Pane Windows, Window Treatments: Blinds, Wireless Internet
Parking
- Parking description:Attached Carport
- Garage spaces:1
New listings near 1413 Elizabeth Street
- New
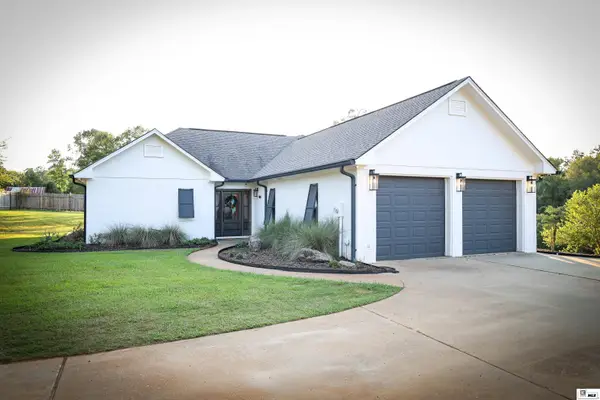 $348,000Active2 beds 2 baths1,509 sq. ft.
984 Johnson Road, West Monroe, LA 71291
MLS# 220064Listed by: SMALLTOWN HUNTING PROPERTIES AND REAL ESTATE - New
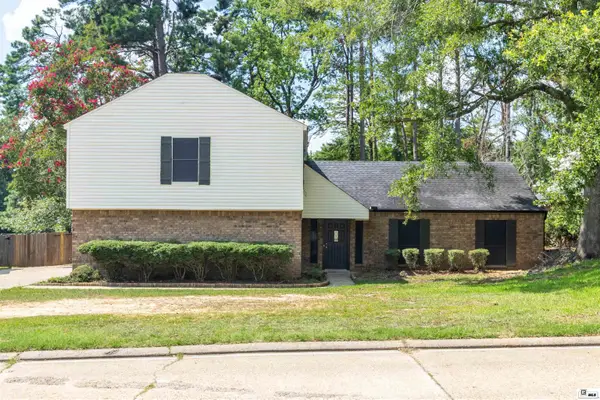 $315,000Active3 beds 3 baths2,397 sq. ft.
103 Tupawek Drive, West Monroe, LA 71291
MLS# 220055Listed by: HARRISON LILLY - New
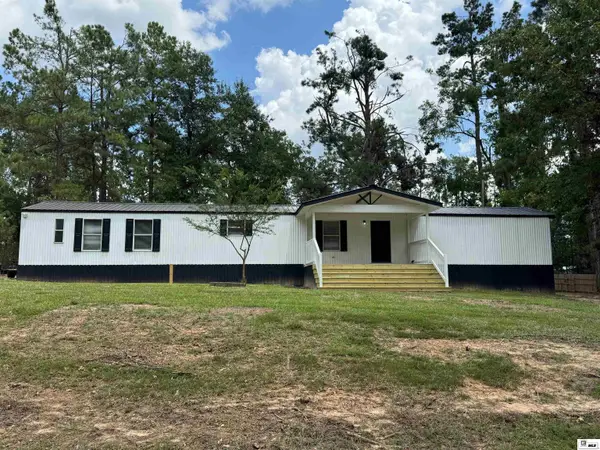 Listed by BHGRE$149,540Active3 beds 2 baths1,216 sq. ft.
112 Piercy Lane, West Monroe, LA 71291
MLS# 220045Listed by: BETTERHOMES&GARDENSVERANDA - New
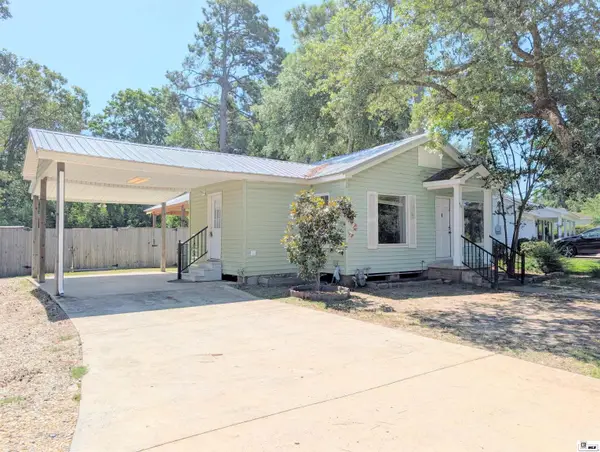 $160,000Active2 beds 1 baths1,004 sq. ft.
615 Splane Drive, West Monroe, LA 71291
MLS# 220050Listed by: VANGUARD REALTY - New
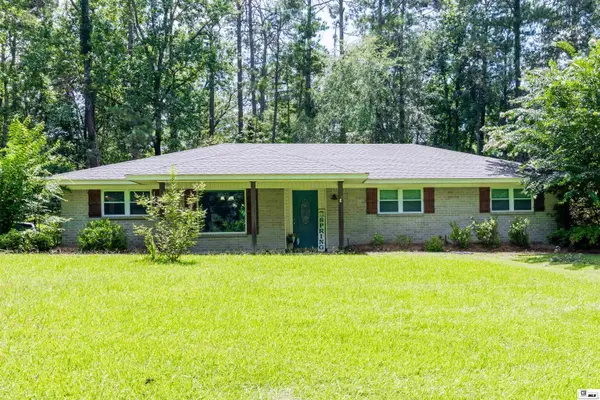 $295,000Active3 beds 2 baths1,750 sq. ft.
146 Bonnie Brook Drive, West Monroe, LA 71291
MLS# 220037Listed by: HARRISON LILLY - New
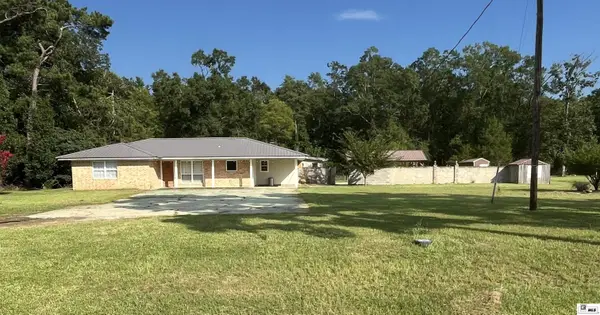 $270,000Active3 beds 2 baths2,190 sq. ft.
4633 Jonesboro Road, West Monroe, LA 71292
MLS# 220034Listed by: KELLER WILLIAMS PARISHWIDE PARTNERS - New
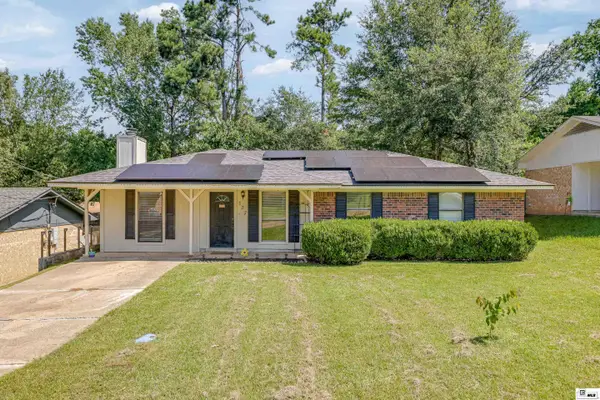 $175,000Active3 beds 2 baths1,350 sq. ft.
127 Brooks Lane, West Monroe, LA 71291
MLS# 220017Listed by: LISA GOVAN REALTY - New
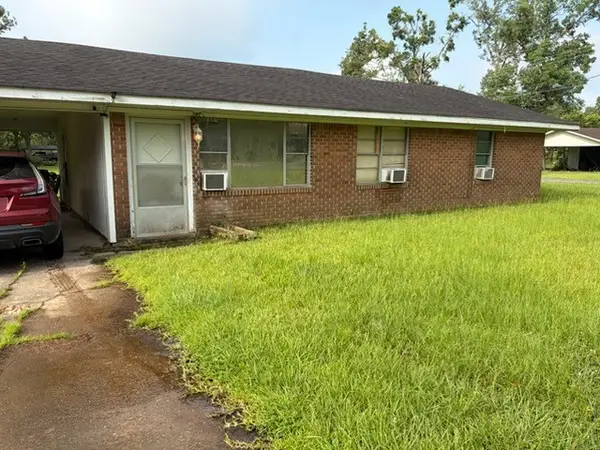 $79,000Active3 beds 1 baths1,080 sq. ft.
211 Walters Street, West Monroe, LA 71292
MLS# 21324927Listed by: VYLLA HOME - New
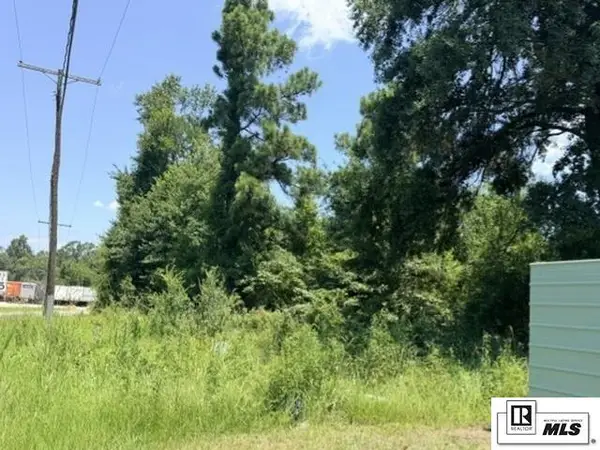 $30,000Active0.98 Acres
505 Mckaskle Street, West Monroe, LA 71292
MLS# 220026Listed by: KELLER WILLIAMS PARISHWIDE PARTNERS  $265,000Pending3 beds 2 baths2,283 sq. ft.
116 Honeysuckle Drive, West Monroe, LA 71291
MLS# 220013Listed by: FRENCH REALTY, LLC


Protect your home and budget from life's surprises with an Assurant Home Warranty, backed by a partner that supports you through every step of homeownership. Explore Plans.
© 2026 Better Homes and Gardens Real Estate LLC. An Anywhere Real Estate company. All rights reserved. Better Homes and Gardens® Real Estate is a registered trademark owned by Meredith Operations Corporation, licensed to Better Homes and Gardens Real Estate LLC and used with permission. Better Homes and Gardens Real Estate LLC fully supports the principles of the Fair Housing Act and the Equal Opportunity Act. Listing information is deemed reliable but is not guaranteed accurate.
Each office is independently owned and operated.
Any services or products provided by third parties are not provided by, affiliated with or related to Better Homes and Gardens Real Estate LLC, or its affiliated companies.