
201 Chantilly Drive, West Monroe, LA 71291
Local realty services provided by:Better Homes and Gardens Real Estate Rhodes Realty
201 Chantilly Drive,West Monroe, LA 71291
$270,000
- 4 Beds
- 2 Baths
- 2,018 sq. ft.
- Single family
- Active
Listed by: erika barton
Office: french realty, llc.
MLS#:220424
Source:LA_NEBOR
Price summary
- Price:$270,000
- Price per sq. ft.:$93.04
About this home
Welcome home to this beautifully maintained 4-bedroom, 2-bath home in the desirable Darbonne Hills Subdivision of West Monroe! With 2,902 total square feet and 2,018 heated square feet, this home offers the perfect blend of space, comfort, and functionality. Inside, you'll find spacious bedrooms with walk-in closets and a thoughtfully designed layout that's perfect for everyday living. Outside, enjoy professionally landscaped curb appeal, a covered patio for relaxing or entertaining, a fully fenced backyard, and a 16x20 storage shed for all your extra storage needs. Plus, the two-car garage adds even more convenience.
Contact an agent
Home facts
- Subdivision & Development:DARBONNE HILLS
- Listing ID #:220424
- Added:5 day(s) ago
- Updated:August 13, 2026 at 03:39 PM
Rooms and interior
- Bedrooms:4
- Total bathrooms:2
- Full bathrooms:2
- Kitchen Description:Electric Range/Oven, Garbage Disposal, Kitchen On Level 1, Microwave, Refrigerator
- Bedroom Description:Master Bedroom On Level 1
- Living area:2,018 sq. ft.
Heating and cooling
- Cooling:Central Air
- Heating:Electric
Structure and exterior
- Roof:Fiberglass
- Building area:2,018 sq. ft.
- Architectural Style:Traditional
- Construction Materials:Brick Veneer
- Exterior Features:Covered Patio, Garden Area, Professional Landscaping
- Foundation Description:Slab
- Levels:1 Story
Utilities
- Water:Public
- Sewer:Public
Finances and disclosures
- Price:$270,000
- Price per sq. ft.:$93.04
Features and amenities
- Appliances:Electric Range/Oven, Microwave
- Amenities:Carbon Monoxide, Ceiling Fan(S), Double Pane Windows, Electric Water Heater, Garage Door Opener, Shed, Smoke Detector, Walk In Closet, Window Treatments: All Stay, Window Treatments: Curtains, Window Treatments: Shades
Parking
- Parking description:Attached Garage
- Garage spaces:2
New listings near 201 Chantilly Drive
- New
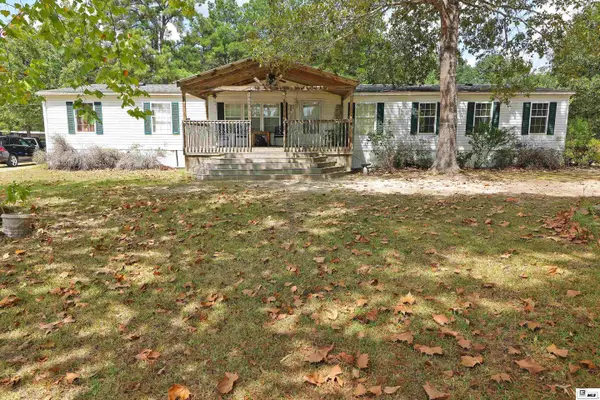 $150,000Active4 beds 2 baths2,356 sq. ft.
181 Acorn Lane, West Monroe, LA 71292
MLS# 220485Listed by: RE/MAX PREMIER REALTY - New
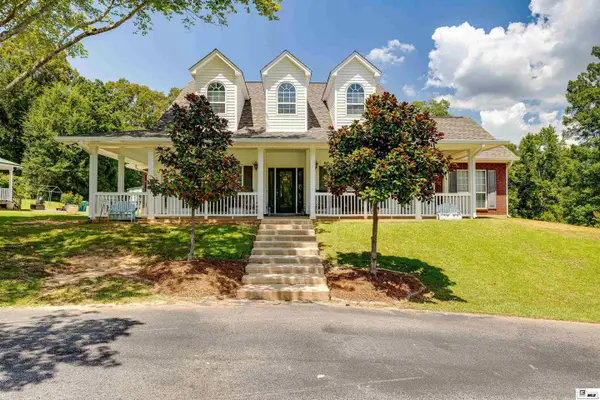 $595,000Active3 beds 3 baths2,886 sq. ft.
175 Preston Road, West Monroe, LA 71291
MLS# 220480Listed by: HOME2U REALTY, LLC - New
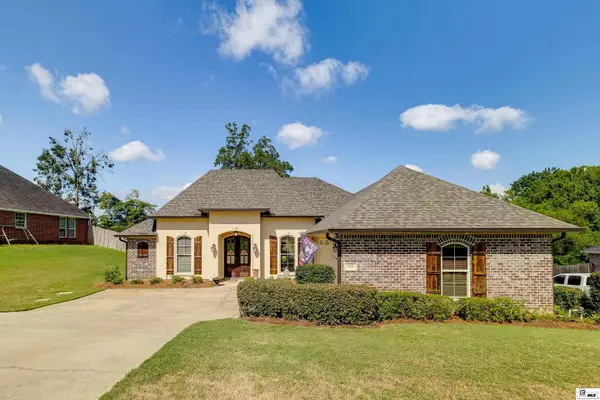 $380,000Active4 beds 3 baths2,264 sq. ft.
103 Temecula Drive, West Monroe, LA 71292
MLS# 220465Listed by: RE/MAX PREMIER REALTY - New
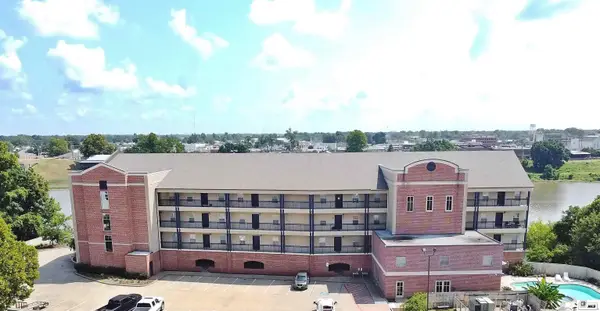 $299,000Active3 beds 2 baths1,516 sq. ft.
1 Natchitoches Street, West Monroe, LA 71291
MLS# 220454Listed by: COLDWELL BANKER GROUP ONE REALTY - New
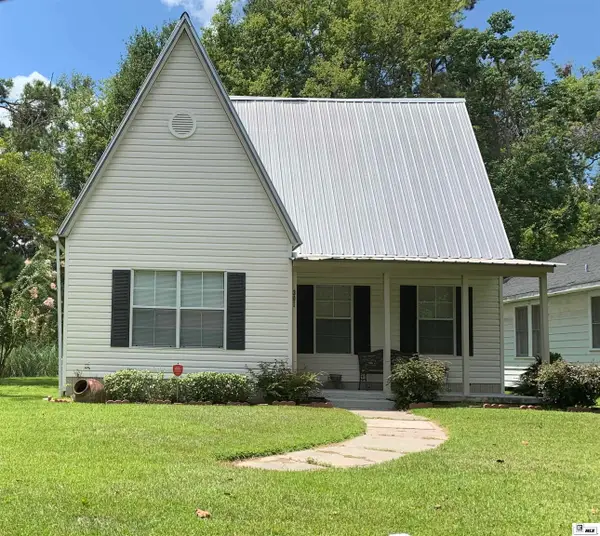 $125,000Active3 beds 2 baths1,342 sq. ft.
301 N 7th Street, West Monroe, LA 71291
MLS# 220447Listed by: ANGELIQUE REALTY - New
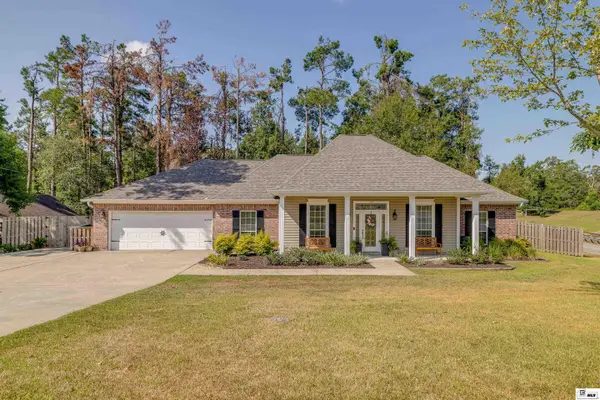 $349,900Active4 beds 3 baths2,254 sq. ft.
102 Lasalle Circle, West Monroe, LA 71291
MLS# 220448Listed by: KELLER WILLIAMS PARISHWIDE PARTNERS - New
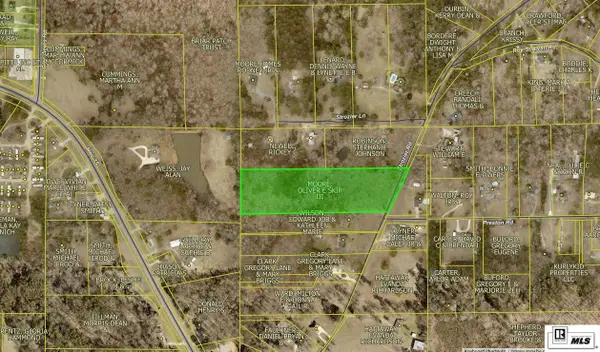 Listed by BHGRE$220,000Active8 Acres
0 Strozier Road, West Monroe, LA 71291
MLS# 220453Listed by: BETTERHOMES&GARDENSVERANDA - New
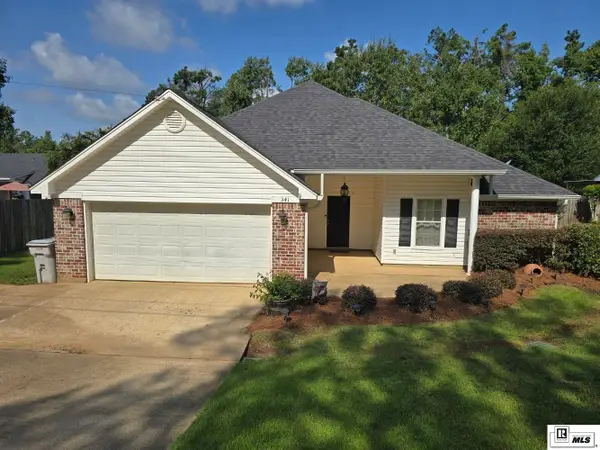 $259,000Active3 beds 2 baths1,392 sq. ft.
341 Avant Road, West Monroe, LA 71291
MLS# 220444Listed by: COLDWELL BANKER GROUP ONE REALTY - Open Sat, 2 to 4pmNew
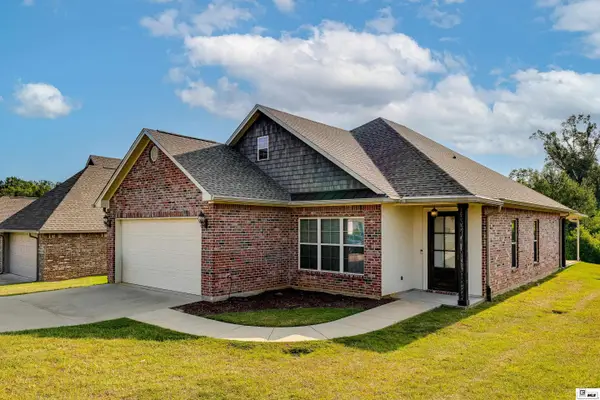 $330,000Active3 beds 2 baths1,788 sq. ft.
501 Teal Loop, West Monroe, LA 71291
MLS# 220437Listed by: FRENCH REALTY, LLC - New
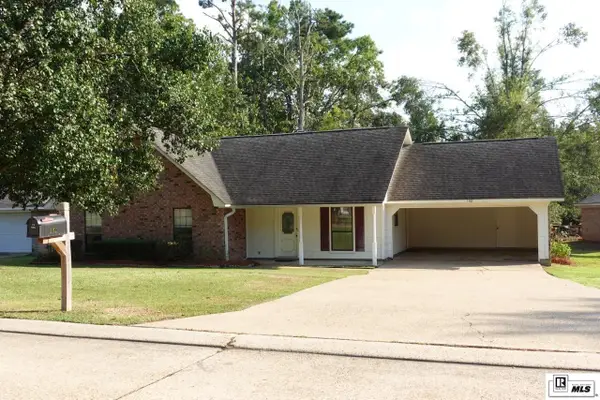 $198,000Active3 beds 2 baths1,650 sq. ft.
102 Sandhurst Circle, West Monroe, LA 71291
MLS# 220433Listed by: SOUTHERN DELTA REALTY


Protect your home and budget from life's surprises with an Assurant Home Warranty, backed by a partner that supports you through every step of homeownership. Explore Plans.
© 2026 Better Homes and Gardens Real Estate LLC. An Anywhere Real Estate company. All rights reserved. Better Homes and Gardens® Real Estate is a registered trademark owned by Meredith Operations Corporation, licensed to Better Homes and Gardens Real Estate LLC and used with permission. Better Homes and Gardens Real Estate LLC fully supports the principles of the Fair Housing Act and the Equal Opportunity Act. Listing information is deemed reliable but is not guaranteed accurate.
Each office is independently owned and operated.
Any services or products provided by third parties are not provided by, affiliated with or related to Better Homes and Gardens Real Estate LLC, or its affiliated companies.