
181 Acorn Lane, West Monroe, LA 71292
Local realty services provided by:Better Homes and Gardens Real Estate Rhodes Realty
181 Acorn Lane,West Monroe, LA 71292
$150,000
- 4 Beds
- 2 Baths
- 2,356 sq. ft.
- Mobile / Manufactured
- Active
Listed by: linda williams
Office: re/max premier realty
MLS#:220485
Source:LA_NEBOR
Price summary
- Price:$150,000
- Price per sq. ft.:$57.78
About this home
LOOKING FOR MORE SPACE INSIDE AND OUT? Welcome to 181 Acorn Lane! This 4-bedroom, 2-bath manufactured home sits on 4.99 acres with a nice mix of wooded and cleared land. Located on a peaceful street in the Woodlawn School Zone, this property offers plenty of room to spread out and enjoy the outdoors. Step onto the 20 x 12 covered front porch and head inside to find a spacious floor plan with a living room, den and separate dining room. The kitchen and breakfast area offer plenty of cabinet space, a pantry, center island with sink and a snack bar for casual meals. The large Master bedroom features a walk-in closet, while the Master bath includes double sinks, a corner jetted tub and separate shower. A small back porch gives you another spot to step outside and enjoy the property. With nearly five acres, a storage shed, small barn and plenty of living space, this home offers room to live, relax and make it your own. Schedule your showing today!
Contact an agent
Home facts
- Year built:2001
- Subdivision & Development:OTHER
- Listing ID #:220485
- Added:1 day(s) ago
- Updated:August 14, 2026 at 04:55 AM
Rooms and interior
- Bedrooms:4
- Total bathrooms:2
- Full bathrooms:2
- Kitchen Description:Dishwasher, Electric Range/Oven, Kitchen On Level 1, Microwave
- Bedroom Description:Master Bedroom On Level 1
- Basement Description:Crawl Space
- Living area:2,356 sq. ft.
Heating and cooling
- Cooling:Central Air
- Heating:Central, Electric
Structure and exterior
- Roof:Asbestos Shingle
- Year built:2001
- Building area:2,356 sq. ft.
- Lot area:4.99 Acres
- Lot Features:Irregular
- Architectural Style:Double Wide Mobile
- Construction Materials:Vinyl Siding
- Exterior Features:Covered Deck, Porch Covered
- Foundation Description:Crawl Space
- Levels:1 Story
Schools
- High school:WEST OUACHITA
- Middle school:WOODLAWN O
- Elementary school:WOODLAWN O
Utilities
- Water:Public
- Sewer:Mechanical
Finances and disclosures
- Price:$150,000
- Price per sq. ft.:$57.78
Features and amenities
- Appliances:Electric Range/Oven, Microwave, Washer/Dryer Connect
- Laundry features:Washer/Dryer Connection
- Amenities:Double Pane Windows, Electric Water Heater, Gravel Drive, Jet Tub, Outbuildings, Window Treatments: Blinds
New listings near 181 Acorn Lane
- New
 $165,000Active3 beds 2 baths1,255 sq. ft.
316 Susan Drive, West Monroe, LA 71291
MLS# 220489Listed by: COLDWELL BANKER GROUP ONE REALTY - Open Sun, 2 to 4pmNew
 $225,000Active3 beds 2 baths1,287 sq. ft.
713 Falcon Street, West Monroe, LA 71291
MLS# 220490Listed by: HARRISON LILLY - New
 $295,000Active3 beds 2 baths1,851 sq. ft.
150 Greenfield Circle, West Monroe, LA 71291
MLS# 220487Listed by: HARRISON LILLY - New
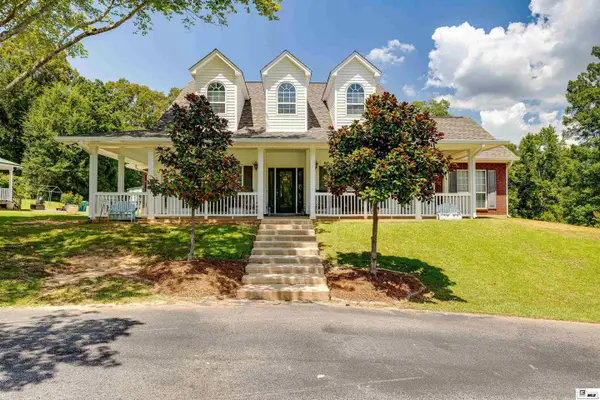 $595,000Active3 beds 3 baths2,886 sq. ft.
175 Preston Road, West Monroe, LA 71291
MLS# 220480Listed by: HOME2U REALTY, LLC - New
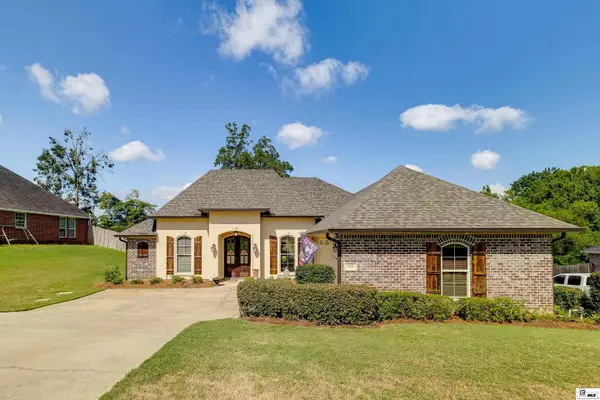 $380,000Active4 beds 3 baths2,264 sq. ft.
103 Temecula Drive, West Monroe, LA 71292
MLS# 220465Listed by: RE/MAX PREMIER REALTY - New
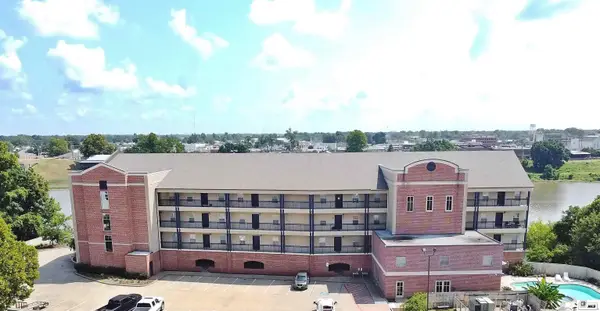 $299,000Active3 beds 2 baths1,516 sq. ft.
1 Natchitoches Street, West Monroe, LA 71291
MLS# 220454Listed by: COLDWELL BANKER GROUP ONE REALTY - New
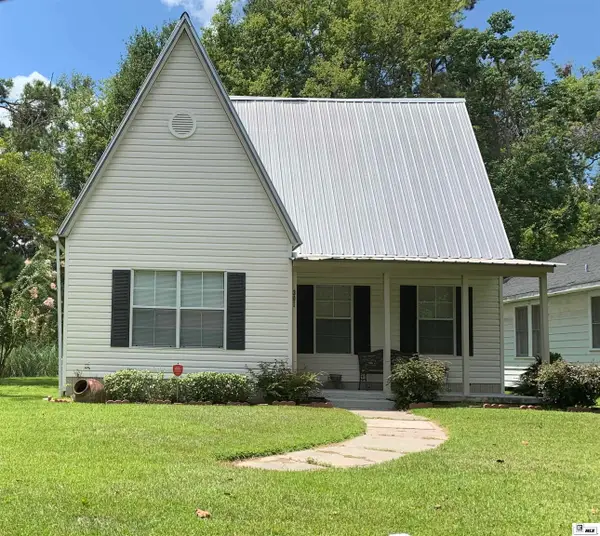 $125,000Active3 beds 2 baths1,342 sq. ft.
301 N 7th Street, West Monroe, LA 71291
MLS# 220447Listed by: ANGELIQUE REALTY - New
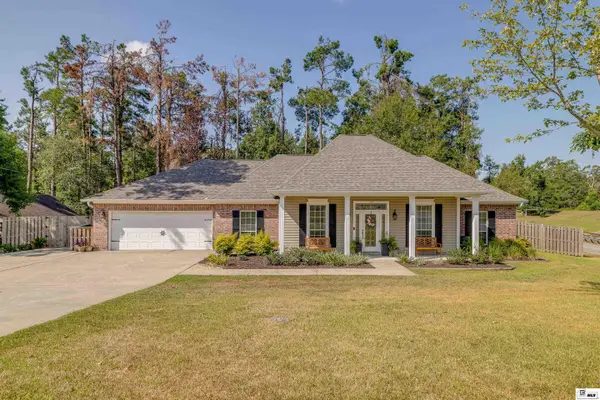 $349,900Active4 beds 3 baths2,254 sq. ft.
102 Lasalle Circle, West Monroe, LA 71291
MLS# 220448Listed by: KELLER WILLIAMS PARISHWIDE PARTNERS - New
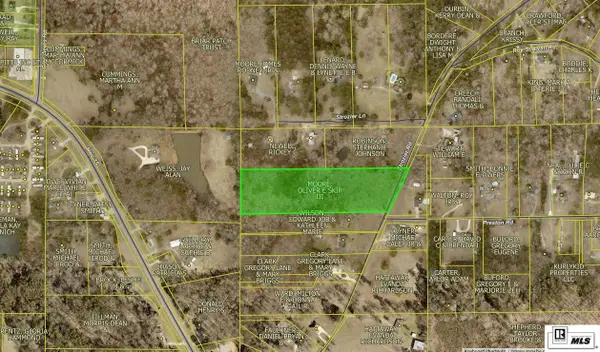 Listed by BHGRE$220,000Active8 Acres
0 Strozier Road, West Monroe, LA 71291
MLS# 220453Listed by: BETTERHOMES&GARDENSVERANDA


Protect your home and budget from life's surprises with an Assurant Home Warranty, backed by a partner that supports you through every step of homeownership. Explore Plans.
© 2026 Better Homes and Gardens Real Estate LLC. An Anywhere Real Estate company. All rights reserved. Better Homes and Gardens® Real Estate is a registered trademark owned by Meredith Operations Corporation, licensed to Better Homes and Gardens Real Estate LLC and used with permission. Better Homes and Gardens Real Estate LLC fully supports the principles of the Fair Housing Act and the Equal Opportunity Act. Listing information is deemed reliable but is not guaranteed accurate.
Each office is independently owned and operated.
Any services or products provided by third parties are not provided by, affiliated with or related to Better Homes and Gardens Real Estate LLC, or its affiliated companies.