
301 N 7th Street, West Monroe, LA 71291
Local realty services provided by:Better Homes and Gardens Real Estate Rhodes Realty
301 N 7th Street,West Monroe, LA 71291
$125,000
- 3 Beds
- 2 Baths
- 1,342 sq. ft.
- Single family
- Active
Listed by: tabitha hollins
Office: angelique realty
MLS#:220447
Source:LA_NEBOR
Price summary
- Price:$125,000
- Price per sq. ft.:$86.69
About this home
Convenience is Key!!! Looking for the right property, in the right location, at the right price? Then, look no further!! This beauty is a Must See!! Situated on a corner lot and conveniently nestled near I20, this meticulously maintained and totally remodeled home has crown molding, large baseboards, 9 ft. ceilings, neutral paint throughout, granite counter tops plus beautiful cabinetry. Even the carpet has been removed and replaced with Luxury Vinyl Plank, so there`s no need to worry about allergies. Grab your favorite Realtor and set your appointment to view this beauty today because she won`t last long!!!
Contact an agent
Home facts
- Year built:1958
- Subdivision & Development:FLOURNOY'S I AD
- Listing ID #:220447
- Added:2 day(s) ago
- Updated:August 14, 2026 at 04:55 AM
Rooms and interior
- Bedrooms:3
- Total bathrooms:2
- Full bathrooms:2
- Kitchen Description:Dishwasher, Electric Range/Oven, Garbage Disposal, Kitchen On Level 1, Microwave
- Bedroom Description:Master Bedroom On Level 1
- Living area:1,342 sq. ft.
Heating and cooling
- Cooling:Central Air, Electric
- Heating:Central, Natural Gas
Structure and exterior
- Roof:Metal
- Year built:1958
- Building area:1,342 sq. ft.
- Lot area:0.17 Acres
- Lot Features:Corner Lot
- Architectural Style:Traditional
- Construction Materials:Vinyl Siding
- Exterior Features:Landscaped, Porch Covered
- Foundation Description:Piers
- Levels:1 Story
Utilities
- Water:Public
- Sewer:Public
Finances and disclosures
- Price:$125,000
- Price per sq. ft.:$86.69
Features and amenities
- Appliances:Electric Range/Oven, Microwave, Washer/Dryer Connect
- Laundry features:Washer/Dryer Connection
- Amenities:Ceiling Fan(S), Double Pane Windows, Gas Water Heater, Gravel Drive, Outbuildings, Smoke Detector, Vinyl Clad, Window Treatments: Blinds
New listings near 301 N 7th Street
- New
 $165,000Active3 beds 2 baths1,255 sq. ft.
316 Susan Drive, West Monroe, LA 71291
MLS# 220489Listed by: COLDWELL BANKER GROUP ONE REALTY - Open Sun, 2 to 4pmNew
 $225,000Active3 beds 2 baths1,287 sq. ft.
713 Falcon Street, West Monroe, LA 71291
MLS# 220490Listed by: HARRISON LILLY - New
 $295,000Active3 beds 2 baths1,851 sq. ft.
150 Greenfield Circle, West Monroe, LA 71291
MLS# 220487Listed by: HARRISON LILLY - New
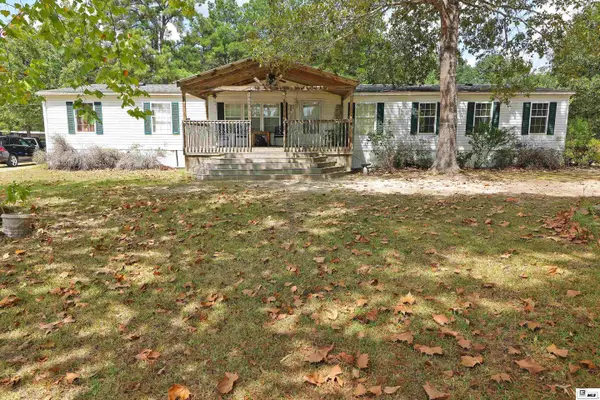 $150,000Active4 beds 2 baths2,356 sq. ft.
181 Acorn Lane, West Monroe, LA 71292
MLS# 220485Listed by: RE/MAX PREMIER REALTY - New
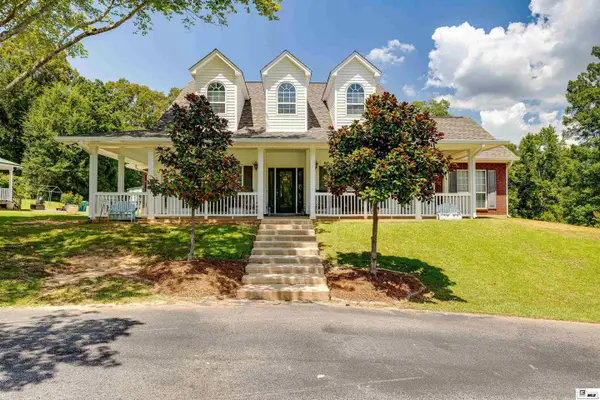 $595,000Active3 beds 3 baths2,886 sq. ft.
175 Preston Road, West Monroe, LA 71291
MLS# 220480Listed by: HOME2U REALTY, LLC - New
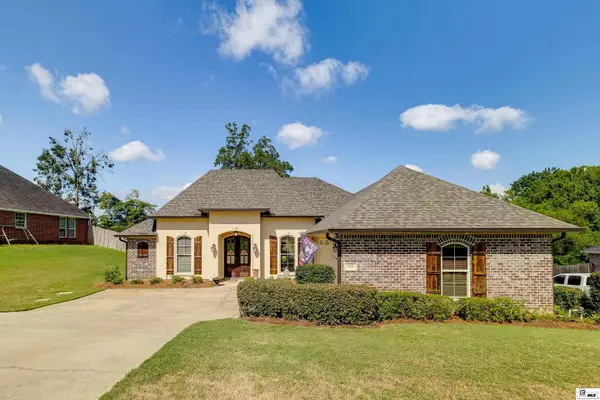 $380,000Active4 beds 3 baths2,264 sq. ft.
103 Temecula Drive, West Monroe, LA 71292
MLS# 220465Listed by: RE/MAX PREMIER REALTY - New
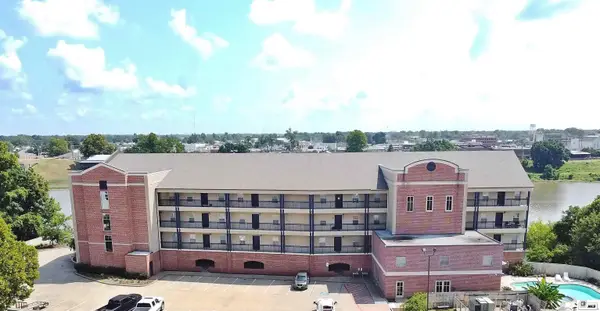 $299,000Active3 beds 2 baths1,516 sq. ft.
1 Natchitoches Street, West Monroe, LA 71291
MLS# 220454Listed by: COLDWELL BANKER GROUP ONE REALTY - New
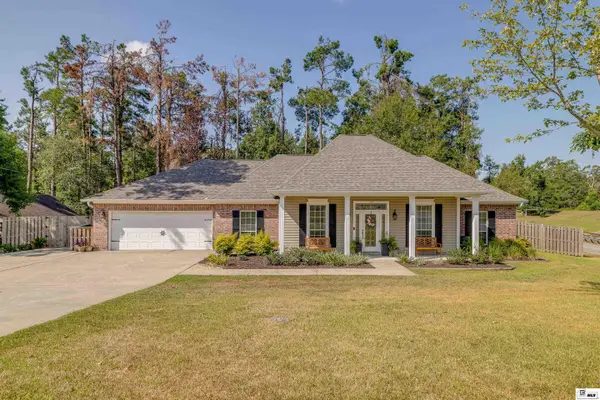 $349,900Active4 beds 3 baths2,254 sq. ft.
102 Lasalle Circle, West Monroe, LA 71291
MLS# 220448Listed by: KELLER WILLIAMS PARISHWIDE PARTNERS - New
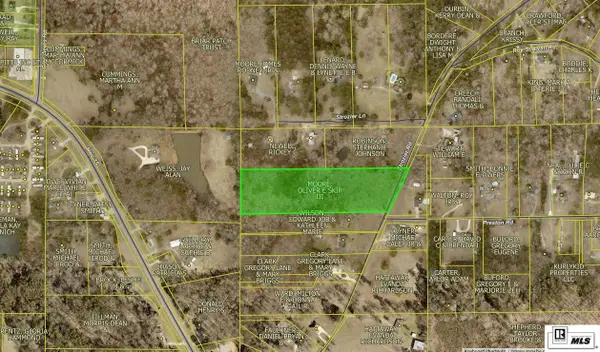 Listed by BHGRE$220,000Active8 Acres
0 Strozier Road, West Monroe, LA 71291
MLS# 220453Listed by: BETTERHOMES&GARDENSVERANDA


Protect your home and budget from life's surprises with an Assurant Home Warranty, backed by a partner that supports you through every step of homeownership. Explore Plans.
© 2026 Better Homes and Gardens Real Estate LLC. An Anywhere Real Estate company. All rights reserved. Better Homes and Gardens® Real Estate is a registered trademark owned by Meredith Operations Corporation, licensed to Better Homes and Gardens Real Estate LLC and used with permission. Better Homes and Gardens Real Estate LLC fully supports the principles of the Fair Housing Act and the Equal Opportunity Act. Listing information is deemed reliable but is not guaranteed accurate.
Each office is independently owned and operated.
Any services or products provided by third parties are not provided by, affiliated with or related to Better Homes and Gardens Real Estate LLC, or its affiliated companies.