
713 Falcon Street, West Monroe, LA 71291
Local realty services provided by:Better Homes and Gardens Real Estate Rhodes Realty
713 Falcon Street,West Monroe, LA 71291
$225,000
- 3 Beds
- 2 Baths
- 1,287 sq. ft.
- Single family
- Active
Upcoming open houses
- Sun, Aug 1602:00 pm - 04:00 pm
Listed by: harrison lilly, samuel nelson
Office: harrison lilly
MLS#:220490
Source:LA_NEBOR
Price summary
- Price:$225,000
- Price per sq. ft.:$143.49
About this home
Welcome to this beautifully updated home located at the end of a peaceful dead-end street. Step inside to discover an open-concept layout with stained concrete floors throughout and stylish updates in every room. The spacious living area flows seamlessly into the dining space and stunning kitchen, which features cobalt blue cabinetry, quartz countertops, a large stainless steel farmhouse sink, and an oversized quartz island with bar seating—perfect for gathering and entertaining. Just off the kitchen is a large laundry room with built-in cabinetry and countertop space. The one-car garage is conveniently accessed directly from the living room. Down the extra-wide hallway are two comfortable bedrooms and a full bathroom with a tiled wall and a tub/shower combo. At the end of the hall, the primary suite offers a double-door closet and a private en-suite bath with a quartz countertop and a tiled tub/shower combo. With extra-wide doors throughout and a stylish, move-in ready design, this recently renovated home is perfect for a first-time buyer or someone looking to downsize in comfort and style.....
Contact an agent
Home facts
- Year built:2015
- Subdivision & Development:OTHER
- Listing ID #:220490
- Added:1 day(s) ago
- Updated:August 14, 2026 at 04:51 PM
Rooms and interior
- Bedrooms:3
- Total bathrooms:2
- Full bathrooms:2
- Kitchen Description:Dishwasher, Electric Range/Oven, Garbage Disposal, Kitchen On Level 1, Microwave
- Bedroom Description:Master Bedroom On Level 1
- Living area:1,287 sq. ft.
Heating and cooling
- Cooling:Central Air
- Heating:Electric
Structure and exterior
- Roof:Architectural Style
- Year built:2015
- Building area:1,287 sq. ft.
- Lot area:0.29 Acres
- Lot Features:Cleared Lot
- Architectural Style:Traditional
- Construction Materials:Vinyl Siding
- Exterior Features:Landscaped, Porch Covered
- Foundation Description:Slab
- Levels:1 Story
Schools
- High school:WEST MONROE HIGH SCHOOL
- Middle school:WEST RIDGE MIDDL
- Elementary school:HIGHLAND O
Utilities
- Water:Public
- Sewer:Public
Finances and disclosures
- Price:$225,000
- Price per sq. ft.:$143.49
Features and amenities
- Appliances:Electric Range/Oven, Microwave, Washer/Dryer Connect
- Laundry features:Washer/Dryer Connection
- Amenities:Carbon Monoxide, Ceiling Fan(S), Double Pane Windows, Electric Water Heater, Garage Door Opener, Gravel Drive, Smoke Detector
Parking
- Parking description:Attached Garage
- Garage spaces:1
New listings near 713 Falcon Street
- New
 $165,000Active3 beds 2 baths1,255 sq. ft.
316 Susan Drive, West Monroe, LA 71291
MLS# 220489Listed by: COLDWELL BANKER GROUP ONE REALTY - New
 $295,000Active3 beds 2 baths1,851 sq. ft.
150 Greenfield Circle, West Monroe, LA 71291
MLS# 220487Listed by: HARRISON LILLY - New
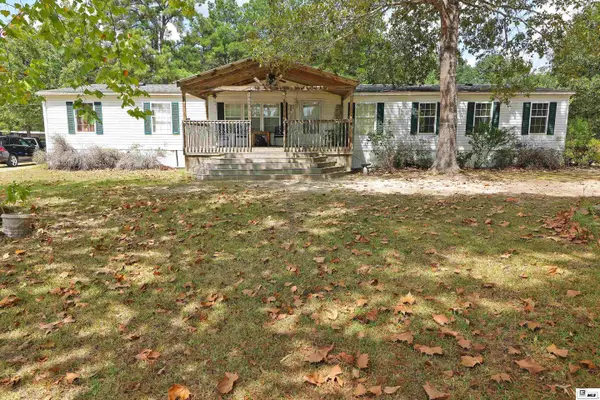 $150,000Active4 beds 2 baths2,356 sq. ft.
181 Acorn Lane, West Monroe, LA 71292
MLS# 220485Listed by: RE/MAX PREMIER REALTY - New
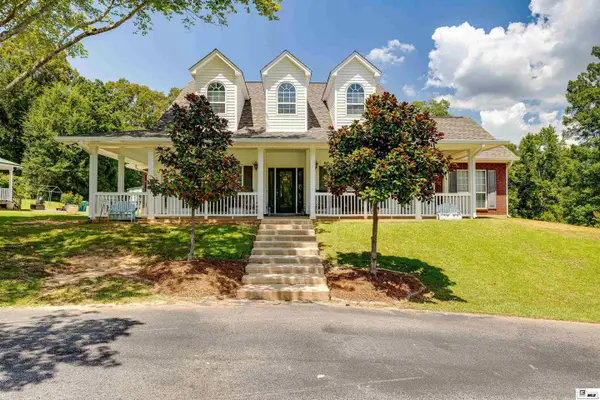 $595,000Active3 beds 3 baths2,886 sq. ft.
175 Preston Road, West Monroe, LA 71291
MLS# 220480Listed by: HOME2U REALTY, LLC - New
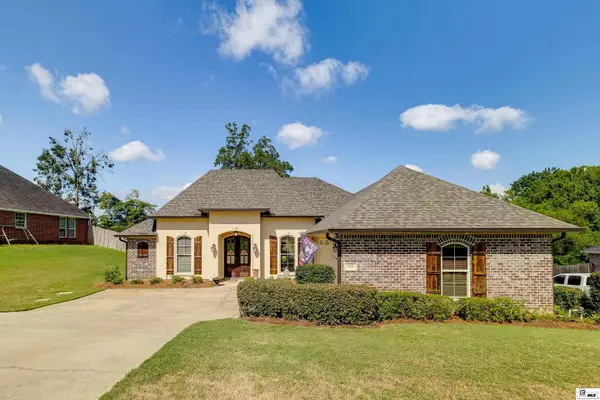 $380,000Active4 beds 3 baths2,264 sq. ft.
103 Temecula Drive, West Monroe, LA 71292
MLS# 220465Listed by: RE/MAX PREMIER REALTY - New
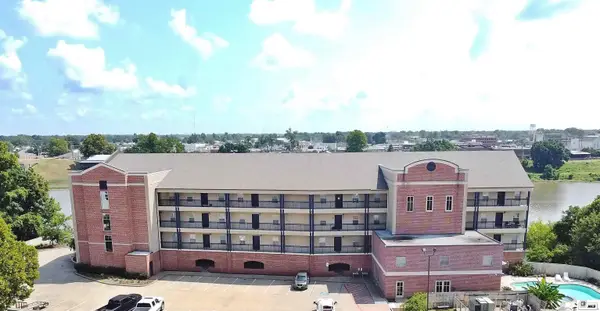 $299,000Active3 beds 2 baths1,516 sq. ft.
1 Natchitoches Street, West Monroe, LA 71291
MLS# 220454Listed by: COLDWELL BANKER GROUP ONE REALTY - New
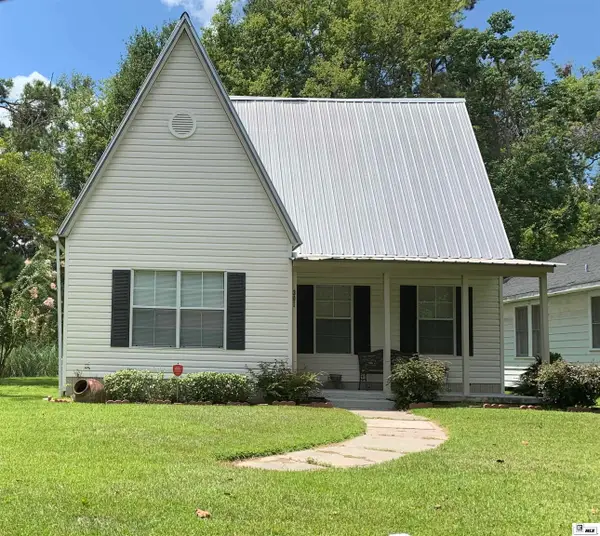 $125,000Active3 beds 2 baths1,342 sq. ft.
301 N 7th Street, West Monroe, LA 71291
MLS# 220447Listed by: ANGELIQUE REALTY - New
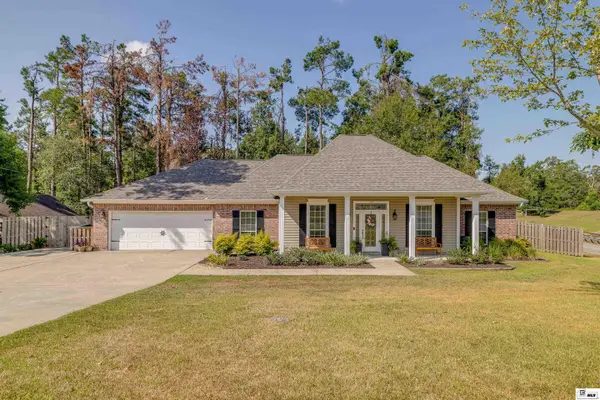 $349,900Active4 beds 3 baths2,254 sq. ft.
102 Lasalle Circle, West Monroe, LA 71291
MLS# 220448Listed by: KELLER WILLIAMS PARISHWIDE PARTNERS - New
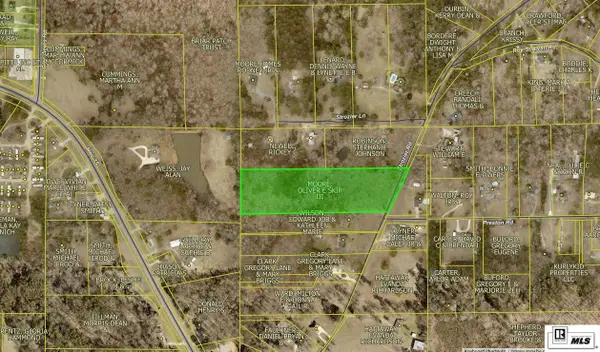 Listed by BHGRE$220,000Active8 Acres
0 Strozier Road, West Monroe, LA 71291
MLS# 220453Listed by: BETTERHOMES&GARDENSVERANDA


Protect your home and budget from life's surprises with an Assurant Home Warranty, backed by a partner that supports you through every step of homeownership. Explore Plans.
© 2026 Better Homes and Gardens Real Estate LLC. An Anywhere Real Estate company. All rights reserved. Better Homes and Gardens® Real Estate is a registered trademark owned by Meredith Operations Corporation, licensed to Better Homes and Gardens Real Estate LLC and used with permission. Better Homes and Gardens Real Estate LLC fully supports the principles of the Fair Housing Act and the Equal Opportunity Act. Listing information is deemed reliable but is not guaranteed accurate.
Each office is independently owned and operated.
Any services or products provided by third parties are not provided by, affiliated with or related to Better Homes and Gardens Real Estate LLC, or its affiliated companies.