
405 Shady Oaks Drive, West Monroe, LA 71291
Local realty services provided by:Better Homes and Gardens Real Estate Veranda Realty
405 Shady Oaks Drive,West Monroe, LA 71291
$225,000
- 3 Beds
- 2 Baths
- 1,350 sq. ft.
- Single family
- Active
Listed by: brian bendily, karla bendily
Office: john rea realty
MLS#:220252
Source:LA_NEBOR
Price summary
- Price:$225,000
- Price per sq. ft.:$123.22
About this home
This three-bedroom, two-bath home in West Monroe brings together useful storage, flexible outdoor living and a 24-by-30-foot metal shop. The kitchen has plenty of space for keeping cookware, pantry items and everyday essentials organized, while the primary bedroom includes a walk-in closet. The washer and dryer will also remain. Outside, the covered patio opens onto a large wooden deck, providing both shaded and open-air spaces for seating, meals or gatherings within the fenced backyard. The metal shop creates a separate place for projects, equipment or additional storage, with a roll-up door for moving larger items and a walk-in door for convenient everyday access. Additional parking directly in front makes the shop even more functional. Schedule a private showing today.
Contact an agent
Home facts
- Year built:1960
- Listing ID #:220252
- Added:1 day(s) ago
- Updated:July 25, 2026 at 05:01 AM
Rooms and interior
- Bedrooms:3
- Total bathrooms:2
- Full bathrooms:2
- Kitchen Description:Dishwasher, Gas Range/Oven, Kitchen On Level 1, Range Hood
- Bedroom Description:Master Bedroom On Level 1
- Living area:1,350 sq. ft.
Heating and cooling
- Cooling:Central Air, Electric
- Heating:Central, Natural Gas
Structure and exterior
- Roof:Asphalt Shingle
- Year built:1960
- Building area:1,350 sq. ft.
- Lot area:0.44 Acres
- Lot Features:Cleared Lot, Irregular
- Architectural Style:Traditional
- Construction Materials:Brick Veneer, Vinyl Siding
- Exterior Features:Covered Patio, Landscaped, Open Deck, Porch Covered
- Foundation Description:Slab
- Levels:1 Story
Schools
- High school:WEST MONROE HIGH SCHOOL
- Middle school:GOOD HOPE MIDDL
- Elementary school:KIROLI O
Utilities
- Water:Public
- Sewer:Public
Finances and disclosures
- Price:$225,000
- Price per sq. ft.:$123.22
Features and amenities
- Appliances:Gas Range/Oven, Washer/Dryer Connect
- Laundry features:Washer/Dryer Connection
- Amenities:Ceiling Fan(S), Gas Water Heater, Single Pane Windows, Walk In Closet, Workshop
Parking
- Parking description:Attached Carport
- Garage spaces:1
New listings near 405 Shady Oaks Drive
- New
 $635,000Active5 beds 4 baths3,480 sq. ft.
210 Bayside Drive, West Monroe, LA 71291
MLS# 220267Listed by: VANGUARD REALTY - New
 $325,000Active30.79 Acres
0 Tom Sturdivant Road, West Monroe, LA 71292
MLS# 220260Listed by: COLDWELL BANKER GROUP ONE REALTY - New
 $415,000Active3 beds 2 baths2,344 sq. ft.
202 Augusta Drive, West Monroe, LA 71291
MLS# 220251Listed by: COLDWELL BANKER GROUP ONE REALTY - New
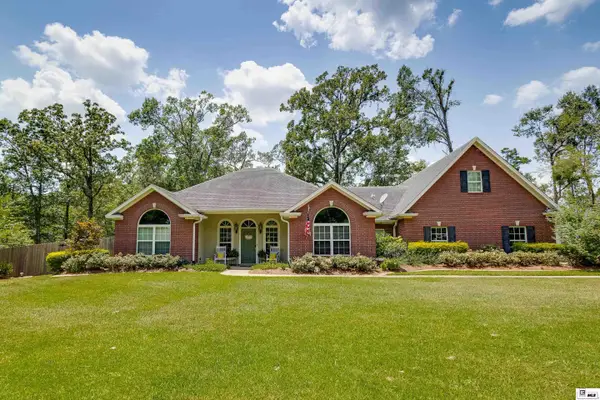 $399,900Active5 beds 4 baths2,676 sq. ft.
105 Marion Place, West Monroe, LA 71291
MLS# 220248Listed by: KELLER WILLIAMS PARISHWIDE PARTNERS - New
 $315,000Active0.52 Acres
600 Trenton Street, West Monroe, LA 71291
MLS# 220243Listed by: JOHN REA REALTY - New
 $1,200,000Active0 Acres
0 Wellington Place, West Monroe, LA 71291
MLS# 220226Listed by: PINESTEAD REALTY - Open Sun, 2 to 4pmNew
 $525,000Active4 beds 2 baths2,905 sq. ft.
221 Peach Ridge Road, West Monroe, LA 71291
MLS# 220225Listed by: HARRISON LILLY - New
 $180,000Active3 beds 2 baths1,218 sq. ft.
554 Red Cut Road, West Monroe, LA 71292
MLS# 220222Listed by: COLDWELL BANKER GROUP ONE REALTY - New
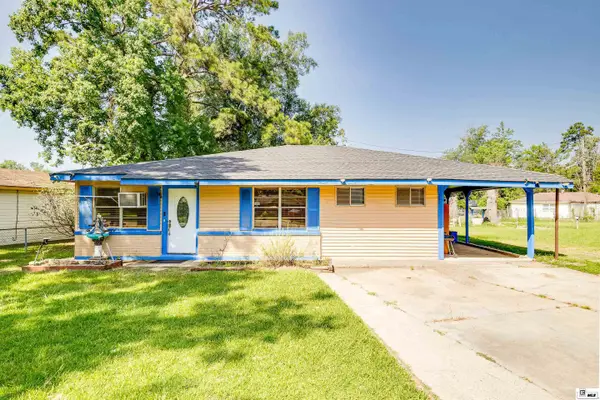 $105,000Active3 beds 1 baths1,335 sq. ft.
203 Rosewood Street, West Monroe, LA 71292
MLS# 220212Listed by: KELLER WILLIAMS PARISHWIDE PARTNERS


Protect your home and budget from life's surprises with an Assurant Home Warranty, backed by a partner that supports you through every step of homeownership. Explore Plans.
© 2026 Better Homes and Gardens Real Estate LLC. An Anywhere Real Estate company. All rights reserved. Better Homes and Gardens® Real Estate is a registered trademark owned by Meredith Operations Corporation, licensed to Better Homes and Gardens Real Estate LLC and used with permission. Better Homes and Gardens Real Estate LLC fully supports the principles of the Fair Housing Act and the Equal Opportunity Act. Listing information is deemed reliable but is not guaranteed accurate.
Each office is independently owned and operated.
Any services or products provided by third parties are not provided by, affiliated with or related to Better Homes and Gardens Real Estate LLC, or its affiliated companies.