
554 Red Cut Road, West Monroe, LA 71292
Local realty services provided by:Better Homes and Gardens Real Estate Veranda Realty
554 Red Cut Road,West Monroe, LA 71292
$180,000
- 3 Beds
- 2 Baths
- 1,218 sq. ft.
- Single family
- Active
Listed by: chelsea ross, angela patterson
Office: coldwell banker group one realty
MLS#:220222
Source:LA_NEBOR
Price summary
- Price:$180,000
- Price per sq. ft.:$139.64
About this home
Welcome to 554 Red Cut Rd in West Monroe, a 3-bedroom, 2-bathroom home offering private, quiet country living on approximately 2 acres with room to build or expand. The living room features new flooring and fresh paint that continues into the hallway, creating a clean, updated feel throughout the main living areas. The kitchen has been updated with new cabinetry, new countertops and new paint. The primary bedroom includes a walk-in closet for added storage and convenience. The primary bathroom features a double-vanity and a tiled shower/tub combo. Two additional bedrooms and a second full bathroom offer flexibility for family, guests or a home office. Outside, the spacious 2-acre property provides ample room for future expansion, outdoor activities or additional improvements while offering the privacy of a country setting. Additional updates include a new AC system and a new water heater installed in 2024. Don't miss your opportunity to own this updated home in West Monroe. Schedule your private tour today....
Contact an agent
Home facts
- Year built:1951
- Listing ID #:220222
- Added:1 day(s) ago
- Updated:July 25, 2026 at 04:49 AM
Rooms and interior
- Bedrooms:3
- Total bathrooms:2
- Full bathrooms:2
- Kitchen Description:Dishwasher, Electric Range/Oven, Kitchen On Level 1
- Bedroom Description:Master Bedroom On Level 1
- Basement Description:Crawl Space
- Living area:1,218 sq. ft.
Heating and cooling
- Cooling:Central Air, Electric
- Heating:Electric
Structure and exterior
- Roof:Metal
- Year built:1951
- Building area:1,218 sq. ft.
- Lot area:2 Acres
- Lot Features:Cleared Lot
- Architectural Style:Contemporary
- Construction Materials:Vinyl Siding
- Exterior Features:Landscaped, Porch Covered
- Foundation Description:Crawl Space, Piers
- Levels:1 Story
Schools
- High school:WEST OUACHITA
- Middle school:WOODLAWN O
- Elementary school:WOODLAWN O
Utilities
- Water:Public
- Sewer:Septic
Finances and disclosures
- Price:$180,000
- Price per sq. ft.:$139.64
Features and amenities
- Appliances:Electric Range/Oven, Washer/Dryer Connect
- Laundry features:Washer/Dryer Connection
- Amenities:Ceiling Fan(S), Double Pane Windows, Electric Water Heater, Walk In Closet, Window Treatments: Some Stay
Parking
- Garage spaces:2
New listings near 554 Red Cut Road
- New
 $635,000Active5 beds 4 baths3,480 sq. ft.
210 Bayside Drive, West Monroe, LA 71291
MLS# 220267Listed by: VANGUARD REALTY - New
 $325,000Active30.79 Acres
0 Tom Sturdivant Road, West Monroe, LA 71292
MLS# 220260Listed by: COLDWELL BANKER GROUP ONE REALTY - New
 $415,000Active3 beds 2 baths2,344 sq. ft.
202 Augusta Drive, West Monroe, LA 71291
MLS# 220251Listed by: COLDWELL BANKER GROUP ONE REALTY - New
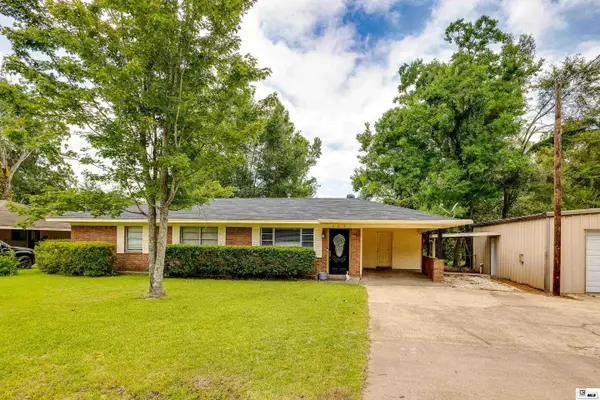 $225,000Active3 beds 2 baths1,350 sq. ft.
405 Shady Oaks Drive, West Monroe, LA 71291
MLS# 220252Listed by: JOHN REA REALTY - New
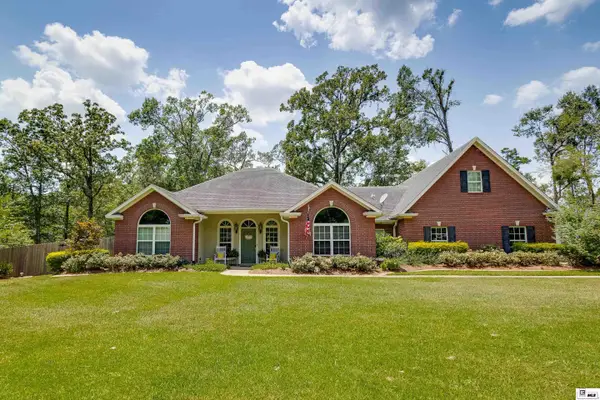 $399,900Active5 beds 4 baths2,676 sq. ft.
105 Marion Place, West Monroe, LA 71291
MLS# 220248Listed by: KELLER WILLIAMS PARISHWIDE PARTNERS - New
 $315,000Active0.52 Acres
600 Trenton Street, West Monroe, LA 71291
MLS# 220243Listed by: JOHN REA REALTY - New
 $1,200,000Active0 Acres
0 Wellington Place, West Monroe, LA 71291
MLS# 220226Listed by: PINESTEAD REALTY - Open Sun, 2 to 4pmNew
 $525,000Active4 beds 2 baths2,905 sq. ft.
221 Peach Ridge Road, West Monroe, LA 71291
MLS# 220225Listed by: HARRISON LILLY - New
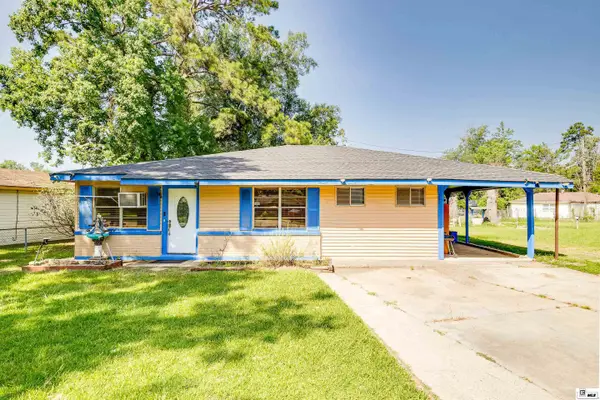 $105,000Active3 beds 1 baths1,335 sq. ft.
203 Rosewood Street, West Monroe, LA 71292
MLS# 220212Listed by: KELLER WILLIAMS PARISHWIDE PARTNERS


Protect your home and budget from life's surprises with an Assurant Home Warranty, backed by a partner that supports you through every step of homeownership. Explore Plans.
© 2026 Better Homes and Gardens Real Estate LLC. An Anywhere Real Estate company. All rights reserved. Better Homes and Gardens® Real Estate is a registered trademark owned by Meredith Operations Corporation, licensed to Better Homes and Gardens Real Estate LLC and used with permission. Better Homes and Gardens Real Estate LLC fully supports the principles of the Fair Housing Act and the Equal Opportunity Act. Listing information is deemed reliable but is not guaranteed accurate.
Each office is independently owned and operated.
Any services or products provided by third parties are not provided by, affiliated with or related to Better Homes and Gardens Real Estate LLC, or its affiliated companies.