
144 Pinnacle Drive, Youngsville, LA 70592
Local realty services provided by:Better Homes and Gardens Real Estate Rhodes Realty
144 Pinnacle Drive,Youngsville, LA 70592
$245,000
- 3 Beds
- 2 Baths
- 1,661 sq. ft.
- Single family
- Active
Listed by: brandy underwood, lana soileau
Office: real broker, llc.
MLS#:200HWH
Source:LA_CLBOR
Price summary
- Price:$245,000
- Price per sq. ft.:$147.5
About this home
Welcome to this beautiful 3-bedroom, 2-bath home nestled on a cul-de-sac in Youngsville! Step inside to find an inviting open floor plan featuring a spacious living room with a cozy fireplace, beautiful crown molding, and plenty of natural light. The kitchen offers granite countertops, stainless steel appliances, ample cabinet space, and a large breakfast bar overlooking the dining and living areas, making it perfect for everyday living and entertaining. The primary suite features a tray ceiling, dual vanities, a soaking tub, and a separate shower. Outside, enjoy the covered back patio complete with a wood ceiling providing a great space for relaxing or entertaining guests. Additional highlights include a two-car garage, brick exterior, and a spacious yard. Don't miss your opportunity to make this charming Youngsville home yours!
Contact an agent
Home facts
- Year built:2015
- Subdivision & Development:Pinnacle Place
- Listing ID #:200HWH
- Added:1 day(s) ago
- Updated:October 30, 2026 at 02:13 AM
Rooms and interior
- Bedrooms:3
- Total bathrooms:2
- Full bathrooms:2
- Rooms Total:7
- Flooring:Carpet, Laminate, Tile
- Bathrooms Description:Separate Shower
- Kitchen Description:Dishwasher, Disposal, Granite Counters, Microwave
- Living area:1,661 sq. ft.
Heating and cooling
- Cooling:Ceiling Fan(s), Central Air
- Heating:Central
Structure and exterior
- Year built:2015
- Building area:1,661 sq. ft.
- Lot area:0.24 Acres
- Lot Features:Cul-De-Sac, Level
- Construction Materials:Brick, Frame, Stucco
- Exterior Features:Covered, Lighting, Open, Patio: Concrete
- Foundation Description:Slab
Utilities
- Water:Public, Water Available
- Sewer:Public Sewer
Finances and disclosures
- Price:$245,000
- Price per sq. ft.:$147.5
Features and amenities
- Appliances:Dishwasher, Disposal, Electric Range, Electric Stove Connection, Electric Water Heater, Microwave, Stainless Steel Appliance(s)
- Laundry features:Electric Dryer Hookup, Inside, Washer Hookup
- Amenities:Crown Molding, Double Pane Windows, Double Vanity, Separate Shower, Walk-In Closet(s)
Parking
- Parking description:Attached Garage, Garage Faces Front
- Garage spaces:2
New listings near 144 Pinnacle Drive
- New
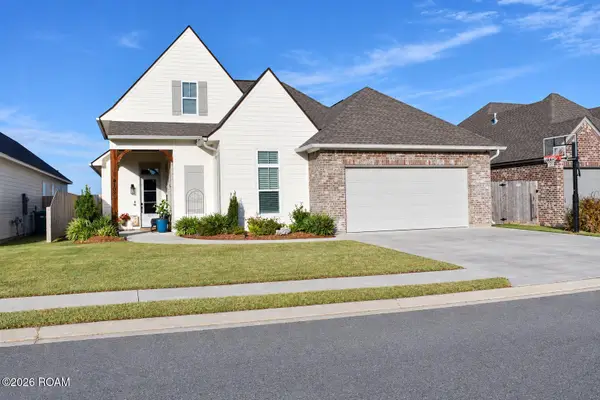 $479,000Active4 beds 2 baths2,283 sq. ft.
107 Amsterdam Avenue, Youngsville, LA 70592
MLS# 200ICKListed by: CHOICE REALTY - New
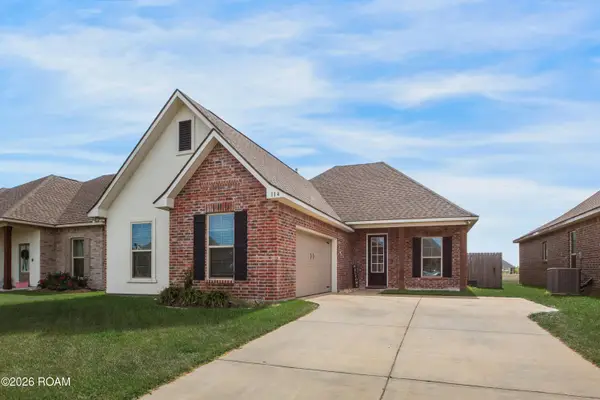 $289,900Active3 beds 2 baths1,917 sq. ft.
114 Ridley Lane, Youngsville, LA 70592
MLS# 200IBVListed by: JAMES REAL ESTATE - New
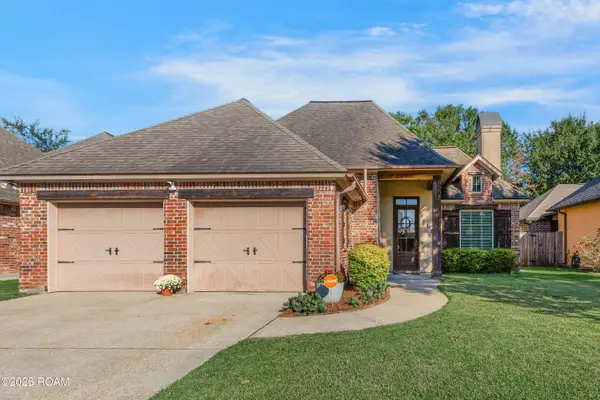 $283,500Active3 beds 2 baths1,658 sq. ft.
217 Cedar Grove Drive, Youngsville, LA 70592
MLS# 200HMAListed by: NEXTHOME CUTTING EDGE REALTY - New
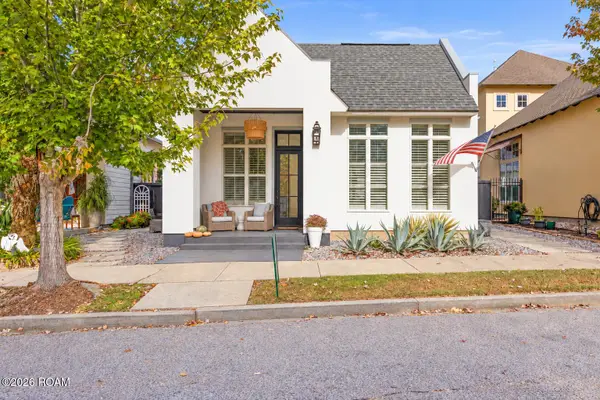 $559,000Active4 beds 4 baths2,500 sq. ft.
710 Harbor Road, Youngsville, LA 70592
MLS# 200HCHListed by: LULU DAVID REAL ESTATE CO LLC - New
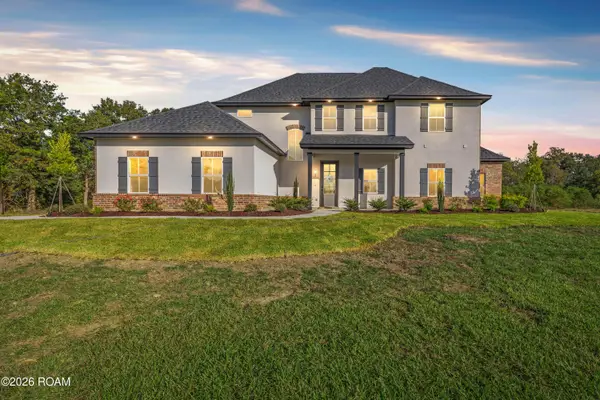 $675,000Active5 beds 4 baths3,328 sq. ft.
206 Racca Road, Youngsville, LA 70592
MLS# 2600009956Listed by: COMPASS - Open Sun, 12 to 3pmNew
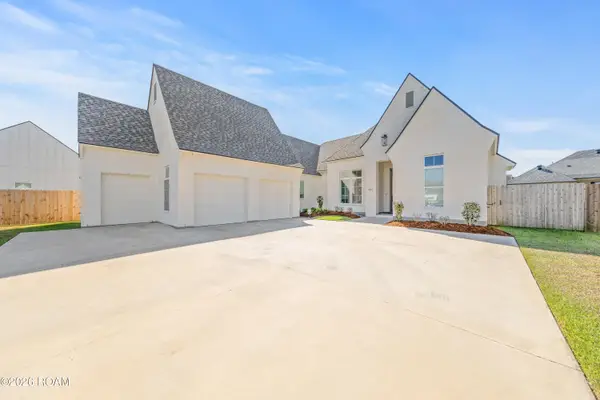 $591,730Active4 beds 3 baths2,518 sq. ft.
104 Silver Palm Drive, Youngsville, LA 70592
MLS# 200EKOListed by: RE/MAX ACADIANA - New
 $487,500Active4 beds 4 baths2,660 sq. ft.
216 Cresthill Drive, Youngsville, LA 70592
MLS# 2600009550Listed by: KELLER WILLIAMS REALTY ACADIANA - New
 $444,000Active3 beds 3 baths2,094 sq. ft.
207 Amsterdam Avenue, Youngsville, LA 70592
MLS# 00-2600003987Listed by: REAL BROKER, LLC - New
 $1,195,999Active5 beds 5 baths3,789 sq. ft.
105 Trailing Oaks Drive, Youngsville, LA 70592
MLS# 2020021304Listed by: KELLER WILLIAMS REALTY ACADIANA


Protect your home and budget from life's surprises with an Assurant Home Warranty, backed by a partner that supports you through every step of homeownership. Explore Plans.
© 2026 Better Homes and Gardens Real Estate LLC. An Anywhere Real Estate company. All rights reserved. Better Homes and Gardens® Real Estate is a registered trademark owned by Meredith Operations Corporation, licensed to Better Homes and Gardens Real Estate LLC and used with permission. Better Homes and Gardens Real Estate LLC fully supports the principles of the Fair Housing Act and the Equal Opportunity Act. Listing information is deemed reliable but is not guaranteed accurate.
Each office is independently owned and operated.
Any services or products provided by third parties are not provided by, affiliated with or related to Better Homes and Gardens Real Estate LLC, or its affiliated companies.