
507 Saint Seton Lane, Youngsville, LA 70592
Local realty services provided by:Better Homes and Gardens Real Estate Rhodes Realty
507 Saint Seton Lane,Youngsville, LA 70592
$160,000
- 3 Beds
- 2 Baths
- 1,208 sq. ft.
- Single family
- Active
Listed by: tiffany a meaux
Office: exp realty, llc.
MLS#:2600007441
Source:LA_RAAMLS
Price summary
- Price:$160,000
- Price per sq. ft.:$132.45
About this home
Looking for the perfect starter home? This charming Youngsville home may be just what you've been waiting for!Conveniently located in the heart of Youngsville, this adorable home puts you close to your favorite restaurants, boutiques, shopping, and popular parade routes--making everyday living both convenient and enjoyable.Inside, you'll find tile flooring throughout with NO CARPET, offering easy maintenance and a clean, comfortable feel.Outside, enjoy the convenience of a 1-car garage and a fully fenced backyard, perfect for relaxing, entertaining, or letting the kids and pets enjoy some outdoor space.Never flooded and located in Flood Zone X.Whether you're a first-time buyer, looking for a cozy place to call home, or searching for a great investment opportunity, this one is definitely worth a look!
Contact an agent
Home facts
- Year built:1999
- Subdivision & Development:Garden Heights
- Listing ID #:2600007441
- Added:1 day(s) ago
- Updated:August 13, 2026 at 03:39 PM
Rooms and interior
- Bedrooms:3
- Total bathrooms:2
- Full bathrooms:2
- Flooring:Tile
- Bathrooms Description:Bathroom 1, Bedroom 1
- Kitchen Description:Dishwasher, Electric Stove Con, Tile Counters
- Living area:1,208 sq. ft.
Heating and cooling
- Cooling:Central Air
- Heating:Central Heat
- Central air:Yes
Structure and exterior
- Roof:Composition
- Year built:1999
- Building area:1,208 sq. ft.
- Lot area:0.09 Acres
- Lot Features:Level
- Construction Materials:Frame, Vinyl Siding
- Exterior Features:Chain Link Fencing
- Foundation Description:Slab
- Levels:1 Story
Schools
- High school:Southside
- Middle school:Youngsville
- Elementary school:Ernest Gallet
Utilities
- Sewer:Public Sewer
Finances and disclosures
- Price:$160,000
- Price per sq. ft.:$132.45
Features and amenities
- Appliances:Dishwasher, Electric Stove Con
- Laundry features:Electric Dryer Hookup, Washer Hookup
- Amenities:Crown Molding, Double Pane Windows
Parking
- Total parking spaces:1
- Parking description:Carport
- Carport spaces:1
New listings near 507 Saint Seton Lane
- New
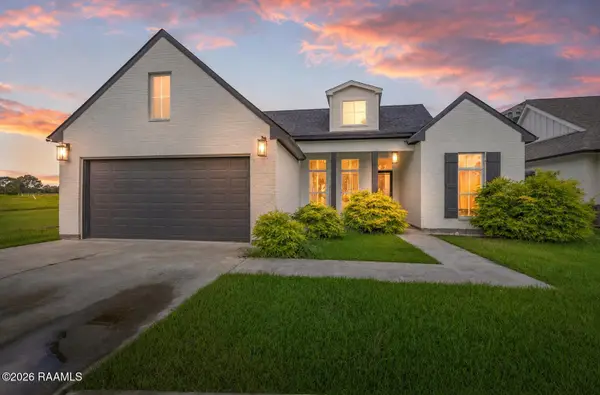 $399,000Active4 beds 3 baths2,170 sq. ft.
110 Gideon Road, Youngsville, LA 70592
MLS# 2600007468Listed by: REHIVE, LLC  $350,222Pending4 beds 3 baths2,372 sq. ft.
215 Appleby Way, Youngsville, LA 70592
MLS# 2600007463Listed by: CICERO REALTY LLC- New
 $259,500Active3 beds 2 baths1,740 sq. ft.
407 Claystone Road, Youngsville, LA 70592
MLS# 2600007455Listed by: EXP REALTY, LLC - New
 $199,000Active1 Acres
815 Young Street, Youngsville, LA 70592
MLS# 2600007389Listed by: HUNCO REAL ESTATE - Open Sat, 6 to 8pmNew
 $320,000Active3 beds 2 baths1,875 sq. ft.
311 Brookhaven Drive, Youngsville, LA 70592
MLS# 2600007392Listed by: COMPASS - New
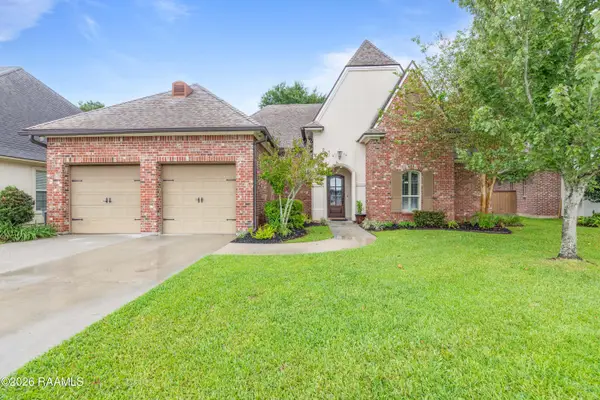 $425,000Active4 beds 3 baths2,150 sq. ft.
301 Herbsaint Drive, Youngsville, LA 70592
MLS# 2600007364Listed by: COLDWELL BANKER TRAHAN REAL ESTATE GROUP  $475,000Pending4 beds 3 baths2,488 sq. ft.
102 Cypress Wood Lane, Youngsville, LA 70592
MLS# 2600007358Listed by: EXP REALTY, LLC- Open Sat, 7 to 9pmNew
 $475,000Active4 beds 3 baths2,213 sq. ft.
210 Amsterdam Avenue, Youngsville, LA 70592
MLS# 2600007339Listed by: KELLER WILLIAMS REALTY ACADIANA - New
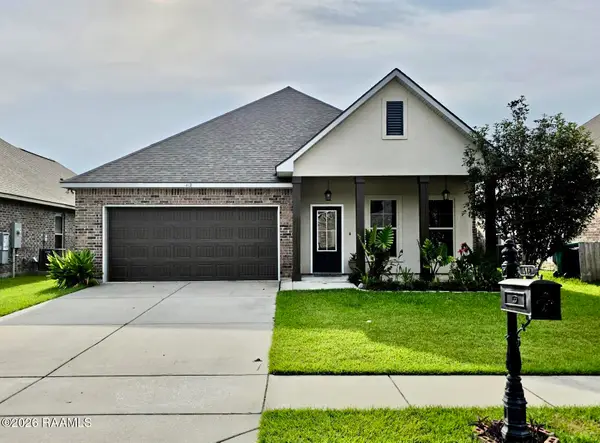 $260,000Active4 beds 2 baths1,906 sq. ft.
412 Berg Court, Youngsville, LA 70592
MLS# 2600007323Listed by: ATLAS REALTY OF ACADIANA


Protect your home and budget from life's surprises with an Assurant Home Warranty, backed by a partner that supports you through every step of homeownership. Explore Plans.
© 2026 Better Homes and Gardens Real Estate LLC. An Anywhere Real Estate company. All rights reserved. Better Homes and Gardens® Real Estate is a registered trademark owned by Meredith Operations Corporation, licensed to Better Homes and Gardens Real Estate LLC and used with permission. Better Homes and Gardens Real Estate LLC fully supports the principles of the Fair Housing Act and the Equal Opportunity Act. Listing information is deemed reliable but is not guaranteed accurate.
Each office is independently owned and operated.
Any services or products provided by third parties are not provided by, affiliated with or related to Better Homes and Gardens Real Estate LLC, or its affiliated companies.