
709 Rolling Mill Lane, Youngsville, LA 70592
Local realty services provided by:Better Homes and Gardens Real Estate Rhodes Realty
709 Rolling Mill Lane,Youngsville, LA 70592
$230,000
- 3 Beds
- 2 Baths
- 1,373 sq. ft.
- Single family
- Active
Listed by: lonnie l trimble
Office: exp realty, llc.
MLS#:2600007601
Source:LA_RAAMLS
Price summary
- Price:$230,000
- Price per sq. ft.:$167.52
- Monthly HOA dues:$25
About this home
Welcome Home to 709 Rolling Mill Lane!This beautifully maintained 3-bedroom, 2-bath home offers the perfect blend of comfort, style, and convenience in one of Youngsville's desirable neighborhoods. With a new roof and new interior neutral paint, it's sure to please. Step inside to an inviting, open-concept floor plan, a bright, welcoming atmosphere.The kitchen features recent upgrades that add both style and functionality, making it an ideal space for everyday living and entertaining. Outside, thoughtfully landscaped grounds create excellent curb appeal, while the fully fenced backyard provides plenty of space for relaxing, playing, or entertaining.A spacious garage offers convenient parking and additional storage. With a great location near local amenities, schools, parks, and everyday conveniences, this home is an excellent opportunity for anyone looking for a move-in-ready property in Youngsville.Don't miss your chance to make this lovely home yours! Schedule your private showing today....
Contact an agent
Home facts
- Year built:2014
- Subdivision & Development:Wells Landing
- Listing ID #:2600007601
- Added:1 day(s) ago
- Updated:August 17, 2026 at 05:48 PM
Rooms and interior
- Bedrooms:3
- Total bathrooms:2
- Full bathrooms:2
- Flooring:Tile, Wood Laminate
- Bathrooms Description:Double Vanity, Separate Shower
- Kitchen Description:Dishwasher, Disposal, Electric Stove Con, Granite Counters, Kitchen Island, Microwave
- Living area:1,373 sq. ft.
Heating and cooling
- Cooling:Central Air
- Heating:Central Heat
- Central air:Yes
Structure and exterior
- Roof:Composition
- Year built:2014
- Building area:1,373 sq. ft.
- Lot area:0.16 Acres
- Lot Features:Landscaped, Level
- Architectural Style:Ranch, Traditional
- Construction Materials:Brick Veneer, Frame, HardiPlank Type
- Exterior Features:Outside Light, Privacy Fence
- Foundation Description:Slab
- Levels:1 Story
Schools
- High school:Southside
- Middle school:Youngsville
- Elementary school:G T Lindon
Utilities
- Sewer:Public Sewer
Finances and disclosures
- Price:$230,000
- Price per sq. ft.:$167.52
Features and amenities
- Appliances:Dishwasher, Electric Stove Con, Microwave
- Laundry features:Electric Dryer Hookup, Washer Hookup
- Amenities:Crown Molding, Double Pane Windows, High Ceilings, Lighting, Playground, Separate Shower, Walk-In Closet(s), Window Treatments
Parking
- Total parking spaces:2
- Parking description:Garage
- Garage:Yes
- Garage spaces:2
New listings near 709 Rolling Mill Lane
- New
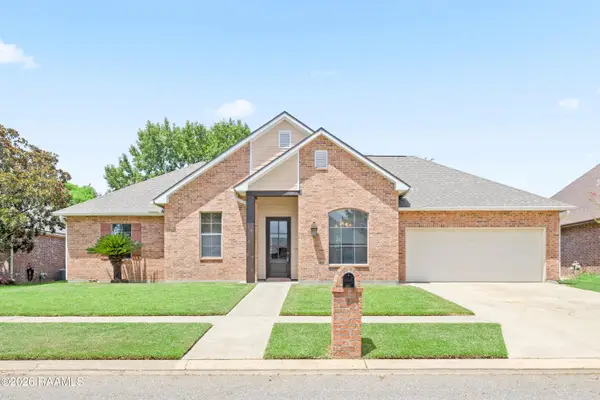 $280,000Active3 beds 2 baths2,047 sq. ft.
214 Devon Way, Youngsville, LA 70592
MLS# 2600007603Listed by: COMPASS - New
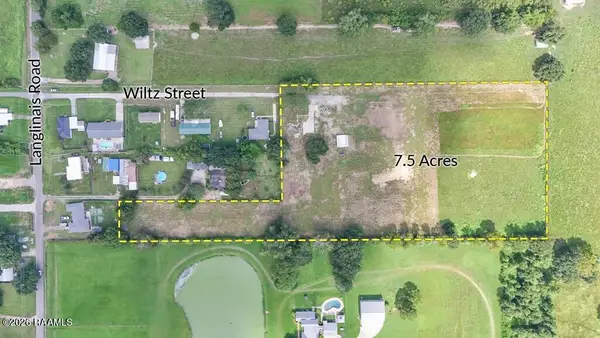 $375,000Active7.5 Acres
124 Wiltz Street, Youngsville, LA 70592
MLS# 2600007584Listed by: KEATY REAL ESTATE TEAM - New
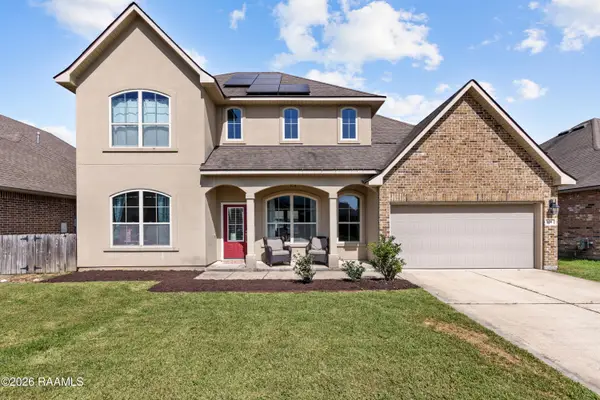 $325,000Active4 beds 3 baths2,664 sq. ft.
104 Marais Avenue, Youngsville, LA 70592
MLS# 2600007575Listed by: COLDWELL BANKER TRAHAN REAL ESTATE GROUP - New
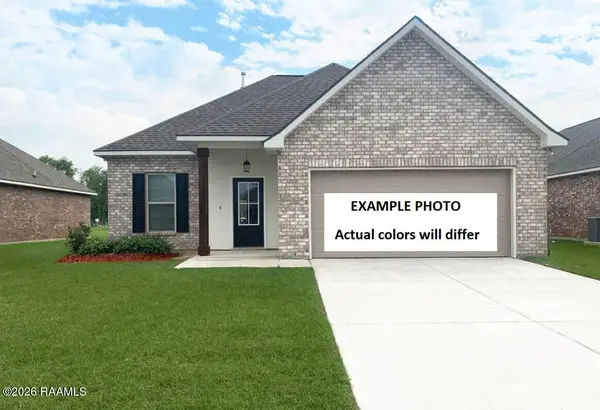 $255,880Active3 beds 2 baths1,629 sq. ft.
100 Maroon Street, Youngsville, LA 70592
MLS# 2600007553Listed by: CICERO REALTY LLC - New
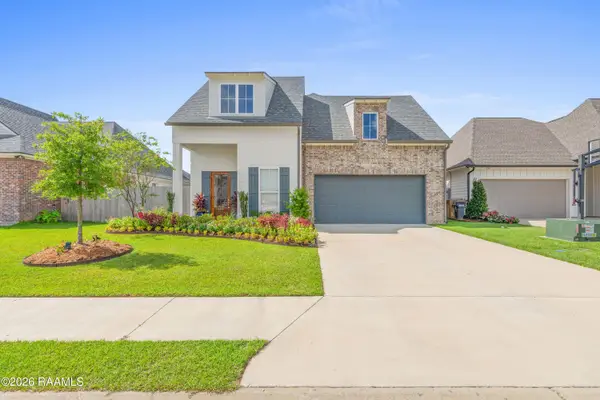 $550,000Active4 beds 3 baths2,899 sq. ft.
307 Queenstown Avenue, Youngsville, LA 70592
MLS# 2600007533Listed by: DWIGHT ANDRUS REAL ESTATE AGENCY, LLC - New
 $704,635Active4 beds 3 baths2,659 sq. ft.
111 Summit Heights Drive, Youngsville, LA 70592
MLS# 2600007529Listed by: REAL BROKER, LLC - New
 $272,000Active4 beds 2 baths2,005 sq. ft.
209 Caldwell Sugar Road, Youngsville, LA 70592
MLS# 2600007524Listed by: EXP REALTY, LLC 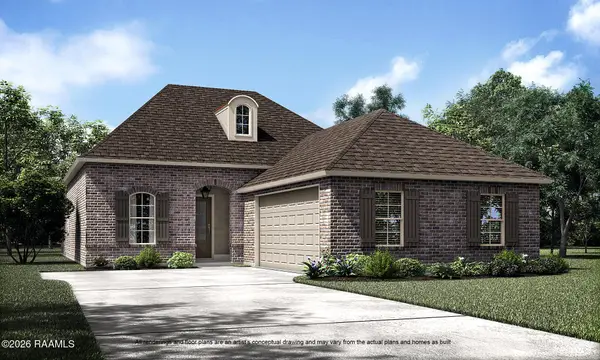 $382,022Pending4 beds 3 baths2,256 sq. ft.
317 Sweet Harvest Road, Youngsville, LA 70592
MLS# 2600007515Listed by: KELLER WILLIAMS REALTY RED STICK PARTNERS- New
 $295,000Active4 beds 3 baths2,717 sq. ft.
535 Cautillion Drive, Youngsville, LA 70592
MLS# 2600007501Listed by: EXP REALTY, LLC


Protect your home and budget from life's surprises with an Assurant Home Warranty, backed by a partner that supports you through every step of homeownership. Explore Plans.
© 2026 Better Homes and Gardens Real Estate LLC. An Anywhere Real Estate company. All rights reserved. Better Homes and Gardens® Real Estate is a registered trademark owned by Meredith Operations Corporation, licensed to Better Homes and Gardens Real Estate LLC and used with permission. Better Homes and Gardens Real Estate LLC fully supports the principles of the Fair Housing Act and the Equal Opportunity Act. Listing information is deemed reliable but is not guaranteed accurate.
Each office is independently owned and operated.
Any services or products provided by third parties are not provided by, affiliated with or related to Better Homes and Gardens Real Estate LLC, or its affiliated companies.