
307 Queenstown Avenue, Youngsville, LA 70592
Local realty services provided by:Better Homes and Gardens Real Estate Rhodes Realty
307 Queenstown Avenue,Youngsville, LA 70592
$550,000
- 4 Beds
- 3 Baths
- 2,899 sq. ft.
- Single family
- Active
Listed by: claire disch schexnayder
Office: dwight andrus real estate agency, llc.
MLS#:2600007533
Source:LA_RAAMLS
Price summary
- Price:$550,000
- Price per sq. ft.:$189.72
- Monthly HOA dues:$54.17
About this home
Welcome to 307 Queenstown Avenue in Mon Cherie Subdivision. A 4 bedroom, 3 bath home with an office ON THE POND and ample storage all in one of the best price per foots you will find for a home of this caliber. This home, built by E.J. Rock Construction in 2025, is stunning and all decked out for its new owner. Front landscaping is not your average landscape package- it is one of the best looking yards in the subdivision. As you enter the home- notice the office or extra space right off the living room- perfect if you work from home and want to keep your office truly separate. Living room boasts built ins with storage, floating shelves, gas ventless fireplace and coffered ceiling. Dining room is large enough for an 8 foot table and has two large windows with tons of natural light. Kitchen is the true heart and hub of this home and a good gathering place. There you will find stainless appliances, gas cooktop, sink and dishwasher in the island, a large walk-in pantry, custom cabinets which have pull out trash can, spice rack and pan/tray holder. Primary bedroom features a beautiful accent wall with detailed trim work and subtle pop of color. Primary bath is flanked with antique style twin doors opening up to a grand bathroom with soaking tub, separate sinks and walk in shower. Outside the home you won't want to leave with an outdoor kitchen complete with grill, sink and mini fridge as well as another ventless fireplace. Backyard overlooks one of the neighborhood ponds. Back inside and up the stairs you will see the real selling point of this house. HUGE room upstairs with a full bathroom and two closets- it could almost be another primary bedroom. DON'T MISS the 13 x 13 storage room for all your holiday decor- no need to go into the attic!! This home is a must see- plenty of storage, solid construction, beautiful design and if you haven't already - go see what all the fuss is about in Mon Cherie... Minutes from ARCA, the Youngsville Sports Complex and Hwy 90!...
Contact an agent
Home facts
- Subdivision & Development:Mon Cherie
- Listing ID #:2600007533
- Added:1 day(s) ago
- Updated:August 14, 2026 at 10:51 PM
Rooms and interior
- Bedrooms:4
- Total bathrooms:3
- Full bathrooms:3
- Flooring:Tile, Vinyl Plank
- Bathrooms Description:Separate Shower
- Kitchen Description:Dishwasher, Disposal, Gas Cooktop, Gas Stove Con, Granite Counters, Kitchen Island, Microwave, Walk-in Pantry
- Living area:2,899 sq. ft.
Heating and cooling
- Cooling:Central Air
- Heating:Central Heat, Electric
- Central air:Yes
Structure and exterior
- Roof:Composition
- Building area:2,899 sq. ft.
- Lot area:0.17 Acres
- Lot Features:Landscaped, Waterfront
- Architectural Style:Modern Farm House, Traditional
- Construction Materials:Stucco
- Exterior Features:Covered Patio, Outdoor Grill, Outdoor Kitchen, Outside Light, Porch, Privacy Fence
- Foundation Description:Slab
- Levels:2 Story
Schools
- High school:Southside
- Middle school:Youngsville
- Elementary school:G T Lindon
Utilities
- Sewer:Public Sewer
Finances and disclosures
- Price:$550,000
- Price per sq. ft.:$189.72
Features and amenities
- Appliances:Dishwasher, Gas Stove Con, Microwave
- Laundry features:Electric Dryer Hookup, Washer Hookup
- Amenities:Crown Molding, Double Pane Windows, High Ceilings, Lighting, Outdoor Grill, Outdoor Kitchen, Separate Shower, Varied Ceiling Heights, Walk-In Closet(s), Walk-in Pantry
Parking
- Total parking spaces:2
- Garage:Yes
- Garage spaces:2
New listings near 307 Queenstown Avenue
- New
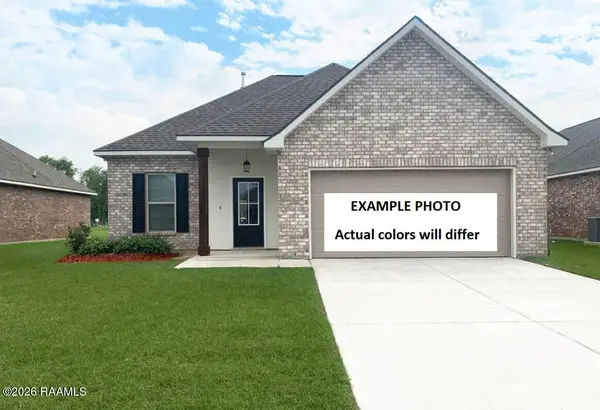 $255,880Active3 beds 2 baths1,629 sq. ft.
100 Maroon Street, Youngsville, LA 70592
MLS# 2600007553Listed by: CICERO REALTY LLC - New
 $704,635Active4 beds 3 baths2,659 sq. ft.
111 Summit Heights Drive, Youngsville, LA 70592
MLS# 2600007529Listed by: REAL BROKER, LLC - New
 $272,000Active4 beds 2 baths2,005 sq. ft.
209 Caldwell Sugar Road, Youngsville, LA 70592
MLS# 2600007524Listed by: EXP REALTY, LLC 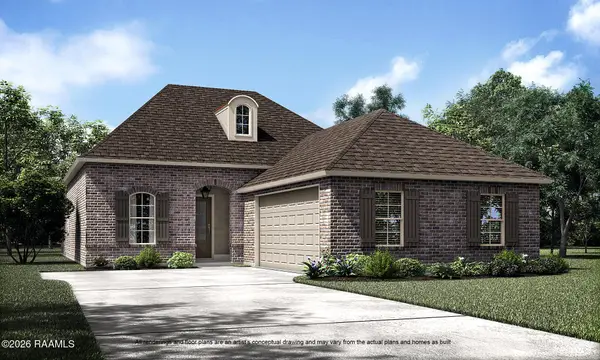 $382,022Pending4 beds 3 baths2,256 sq. ft.
317 Sweet Harvest Road, Youngsville, LA 70592
MLS# 2600007515Listed by: KELLER WILLIAMS REALTY RED STICK PARTNERS- Open Sun, 7 to 9pmNew
 $295,000Active4 beds 3 baths2,717 sq. ft.
535 Cautillion Drive, Youngsville, LA 70592
MLS# 2600007501Listed by: EXP REALTY, LLC 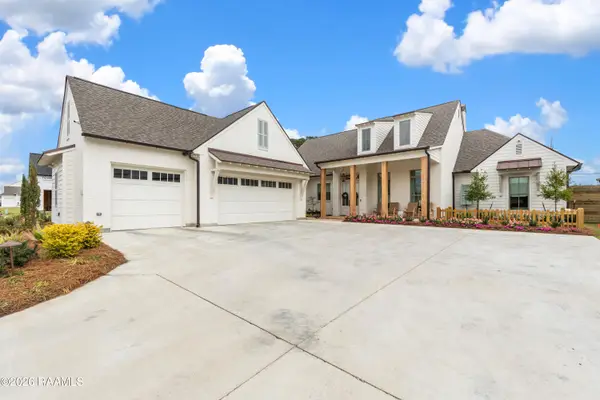 $1,580,000Pending5 beds 5 baths4,080 sq. ft.
1102 Broyles Street, Youngsville, LA 70592
MLS# 2600007492Listed by: COMPASS- New
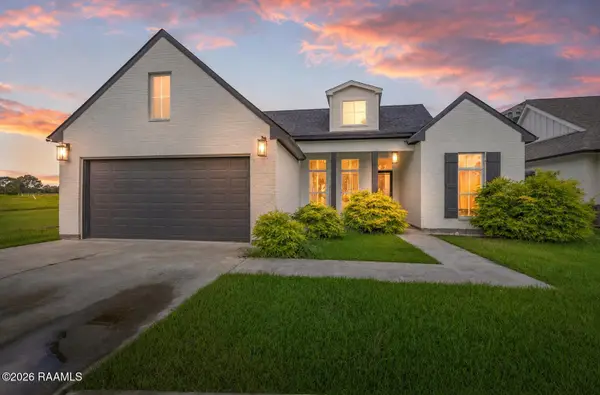 $399,000Active4 beds 3 baths2,170 sq. ft.
110 Gideon Road, Youngsville, LA 70592
MLS# 2600007468Listed by: REHIVE, LLC  $350,222Pending4 beds 3 baths2,372 sq. ft.
215 Appleby Way, Youngsville, LA 70592
MLS# 2600007463Listed by: CICERO REALTY LLC- New
 $259,500Active3 beds 2 baths1,740 sq. ft.
407 Claystone Road, Youngsville, LA 70592
MLS# 2600007455Listed by: EXP REALTY, LLC


Protect your home and budget from life's surprises with an Assurant Home Warranty, backed by a partner that supports you through every step of homeownership. Explore Plans.
© 2026 Better Homes and Gardens Real Estate LLC. An Anywhere Real Estate company. All rights reserved. Better Homes and Gardens® Real Estate is a registered trademark owned by Meredith Operations Corporation, licensed to Better Homes and Gardens Real Estate LLC and used with permission. Better Homes and Gardens Real Estate LLC fully supports the principles of the Fair Housing Act and the Equal Opportunity Act. Listing information is deemed reliable but is not guaranteed accurate.
Each office is independently owned and operated.
Any services or products provided by third parties are not provided by, affiliated with or related to Better Homes and Gardens Real Estate LLC, or its affiliated companies.