
1201 Mills Pointe Dr, Zachary, LA 70791
Local realty services provided by:Better Homes and Gardens Real Estate Tiger Town
1201 Mills Pointe Dr,Zachary, LA 70791
$565,000
- 4 Beds
- 3 Baths
- 3,555 sq. ft.
- Single family
- Active
Listed by: terry wilks
Office: redfin corporation
MLS#:2026012535
Source:LA_GBRMLS
Price summary
- Price:$565,000
- Price per sq. ft.:$158.93
About this home
Welcome home to this beautifully updated residence situated on nearly an acre in the Mills Pointe community. Offering 4 spacious bedrooms, 3.5 bathrooms, and an exceptional floor plan, this one-of-a-kind property combines timeless craftsmanship with modern updates. The heart of the home is the kitchen, featuring custom ash wood cabinetry, granite countertops, and distinctive brick flooring that extends into the breakfast area. Rich laminate flooring flows throughout the living room, formal dining room, family room, and hallway. Designed for both entertaining and everyday living, the inviting living room showcases a cozy fireplace, while the family room features custom built-in cabinetry and a beautiful stained-glass exterior door that adds warmth and character. The oversized first-floor primary suite is a true retreat, offering separate walk-in closets with custom shelving and a luxurious en suite bath complete with dual glamour vanities, a separate shower, and a private water closet. Upstairs, you'll find three generously sized bedrooms, two full bathrooms, and a convenient storage room, providing plenty of space for family and guests. Step outside to relax on the welcoming front porch or enjoy outdoor gatherings on the spacious back patio, all surrounded by the privacy and beauty of an almost one-acre lot. Recent improvements provide peace of mind and exceptional value, including a new roof, new upstairs interior HVAC unit, new downstairs exterior HVAC unit, fresh interior paint, updated light fixtures, and thoughtful remodeling throughout. With quality finishes, abundant space, and extensive updates, this exceptional home is truly move-in ready and offers a rare opportunity to own one of Mills Pointe's finest properties....
Contact an agent
Home facts
- Year built:1997
- Subdivision & Development:Mills Pointe
- Listing ID #:2026012535
- Added:65 day(s) ago
- Updated:September 13, 2026 at 10:32 AM
Rooms and interior
- Bedrooms:4
- Total bathrooms:3
- Full bathrooms:3
- Flooring:Brick, Ceramic Tile, Laminate
- Bedroom Description:2 Closets or More, Ceiling 9ft Plus, En Suite Bath, Walk-In Closet(s)
- Living area:3,555 sq. ft.
Heating and cooling
- Cooling:2 or More Units Cool
- Heating:2 or More Units Heat
Structure and exterior
- Year built:1997
- Building area:3,555 sq. ft.
- Lot area:0.87 Acres
- Lot Features:Corner Lot, Irregular Lot, Shade Tree(s)
- Architectural Style:Acadian
- Exterior Features:Porch
- Foundation Description:Slab
- Levels:2 Story
Utilities
- Water:Public
- Sewer:Public Sewer
Finances and disclosures
- Price:$565,000
- Price per sq. ft.:$158.93
Features and amenities
- Laundry features:Inside
- Amenities:Drapes
Parking
- Parking description:4+ Cars Park, Detached, Garage Faces Rear
- Garage:Yes
New listings near 1201 Mills Pointe Dr
- Coming Soon
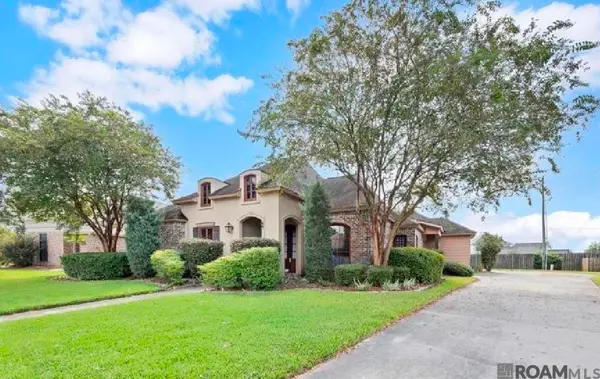 $339,990Coming Soon4 beds 3 baths2,004 sq. ft.
2058 Pointe South Dr, Zachary, LA 70791
MLS# 2026016809Listed by: DEBRA SULLIVAN DREAM HOMES LLC - Coming Soon
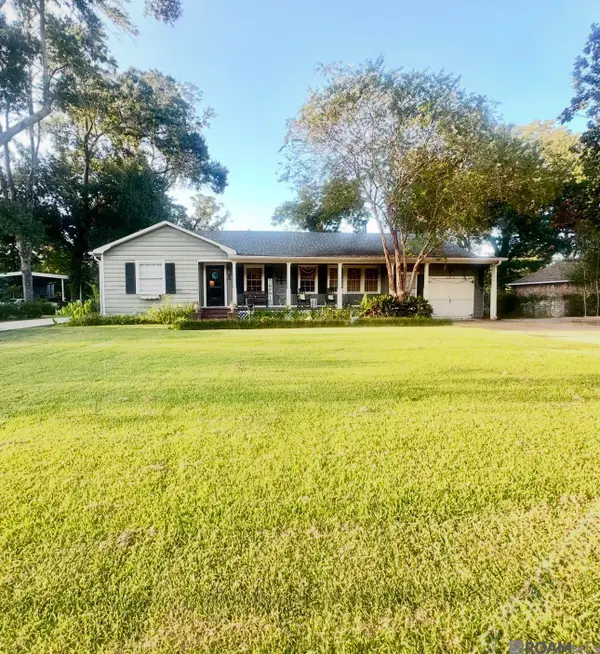 $350,000Coming Soon3 beds 2 baths2,341 sq. ft.
3915 Church St, Zachary, LA 70791
MLS# 2026015729Listed by: EXP REALTY - New
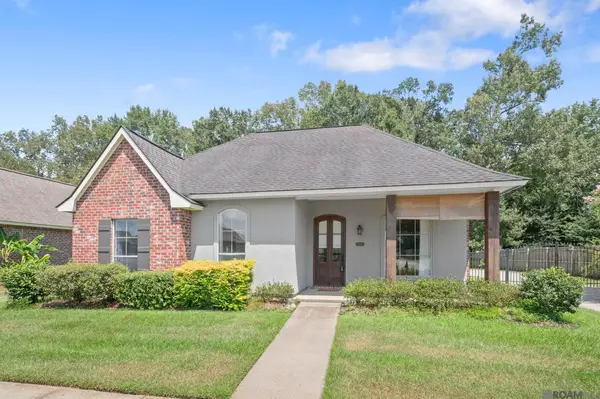 $265,000Active3 beds 2 baths1,636 sq. ft.
6034 Woodbend Dr, Zachary, LA 70791
MLS# 2026016847Listed by: CARRIE GODBOLD REAL ESTATE GROUP - New
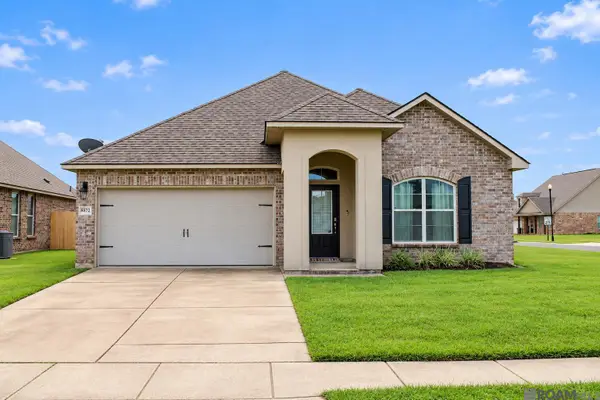 $240,000Active3 beds 2 baths1,731 sq. ft.
8872 Cherry Laurel Ave, Zachary, LA 70791
MLS# 2026016766Listed by: KELLER WILLIAMS REALTY PREMIER PARTNERS - New
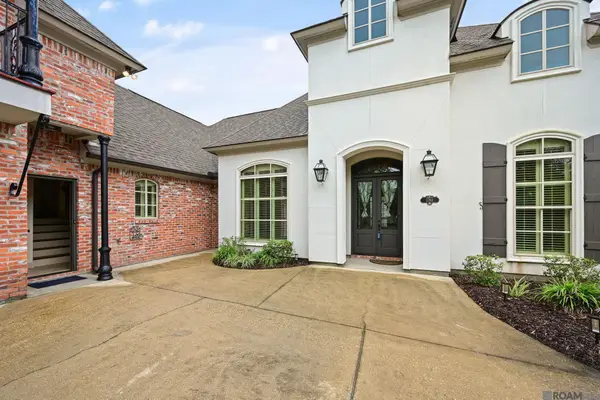 $474,900Active4 beds 3 baths3,110 sq. ft.
1780 Royal Troon Ct, Zachary, LA 70791
MLS# 2026016754Listed by: RAY WILLIAMS REALTY, LLC - New
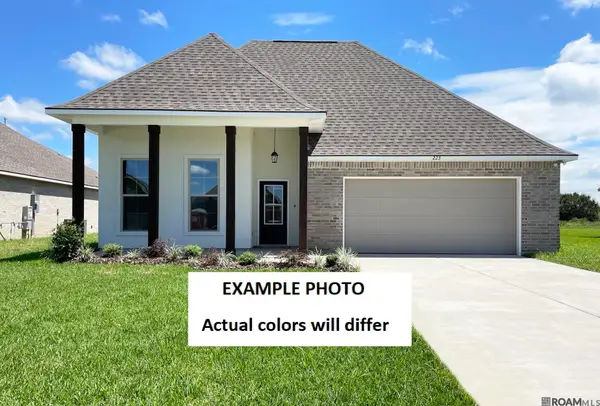 $284,728Active3 beds 2 baths1,892 sq. ft.
1711 Marshall Jones Sr Ave, Zachary, LA 70791
MLS# 2026016720Listed by: CICERO REALTY, LLC - New
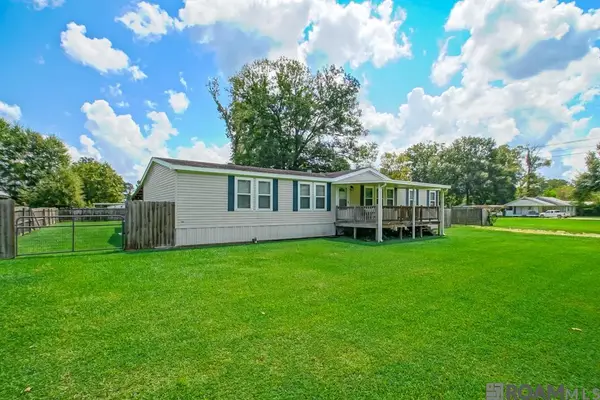 $199,000Active3 beds 2 baths2,240 sq. ft.
20926 Holmes Dr, Zachary, LA 70791
MLS# 2026016691Listed by: MAGNOLIA KEY REALTY & CO. LLC - New
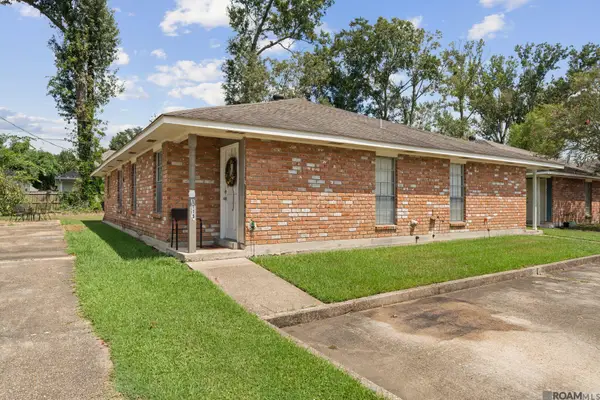 $227,000Active-- beds -- baths1,992 sq. ft.
1115/1117 Willow Creek, Zachary, LA 70791
MLS# 2026016678Listed by: VACCARO REALTY - New
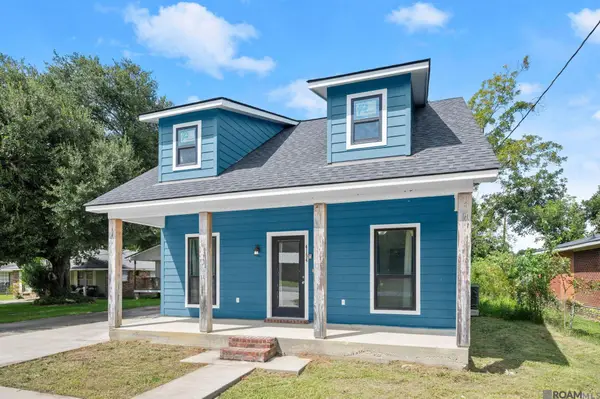 $225,000Active4 beds 2 baths1,268 sq. ft.
4194 Shaffett Ln, Zachary, LA 70791
MLS# 2026016592Listed by: CARRIE GODBOLD REAL ESTATE GROUP - New
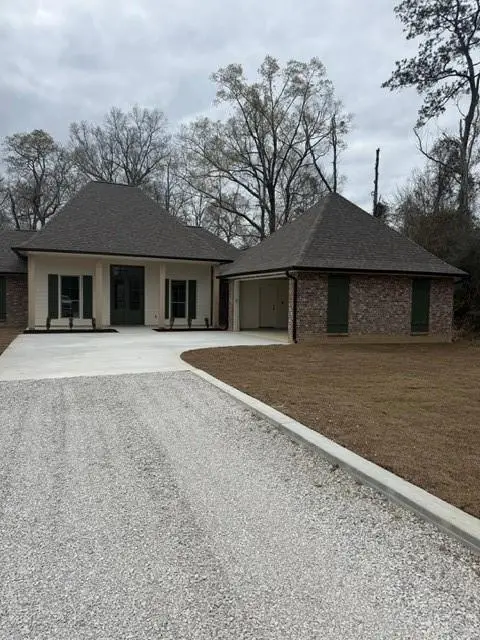 $488,795Active4 beds 4 baths2,287 sq. ft.
22779 Plank Road Road, Zachary, LA 70791
MLS# 2576302Listed by: PLAIN & ASSOCIATES LLC


Protect your home and budget from life's surprises with an Assurant Home Warranty, backed by a partner that supports you through every step of homeownership. Explore Plans.
© 2026 Better Homes and Gardens Real Estate LLC. An Anywhere Real Estate company. All rights reserved. Better Homes and Gardens® Real Estate is a registered trademark owned by Meredith Operations Corporation, licensed to Better Homes and Gardens Real Estate LLC and used with permission. Better Homes and Gardens Real Estate LLC fully supports the principles of the Fair Housing Act and the Equal Opportunity Act. Listing information is deemed reliable but is not guaranteed accurate.
Each office is independently owned and operated.
Any services or products provided by third parties are not provided by, affiliated with or related to Better Homes and Gardens Real Estate LLC, or its affiliated companies.