
2391 St Andrews Ave, Zachary, LA 70791
Local realty services provided by:Better Homes and Gardens Real Estate Rhodes Realty
2391 St Andrews Ave,Zachary, LA 70791
$485,000
- 4 Beds
- 3 Baths
- 2,444 sq. ft.
- Single family
- Pending
Listed by: crystal b bonin, mackenzie rivet
Office: crystal bonin realty
MLS#:BR2026009645
Source:LA_RAAMLS
Price summary
- Price:$485,000
- Price per sq. ft.:$122.1
- Monthly HOA dues:$200
About this home
Situated on a fully fenced half acre lot in Copper Mill Golf Community, this 4 bedroom, 2.5 bath home features a large inground pool, new roof, new HVAC system, new tankless water heater, new pool liner with warranty, & beautifully maintained landscaping. Inside, the main living area features pine wood flooring, exposed brick accents, built-in shelving & cabinetry, a fireplace with wood mantel, stained wood ceilings, exposed beams, recessed lighting, & large windows & French doors overlooking the backyard. The kitchen includes granite countertops, custom cabinetry, glass-front cabinet accents, a large center island with gas cooktop & bar seating, wall oven, stainless appliances, breakfast nook, formal dining area, under cabinet lighting, & ample cabinet storage. A built-in computer nook provides additional workspace. The spacious primary suite features pine wood flooring, large windows with natural light, & an en-suite bath complete with a freestanding clawfoot soaking tub, separate walk-in shower, double pedestal vanities, vanity area, built-in storage, linen storage, & a large walk-in closet with built-ins, drawers, & abundant storage space. Every additional bedroom includes a walk-in closet, with two bedrooms connected by a Jack & Jill bathroom. The fully updated pool house offers 1 bedroom, 1 bathroom, granite countertops, LVP flooring, covered porch space, & attached storage, making it ideal for a guest house or mother in-law suite. The backyard is designed for entertaining with concrete decking, covered patio areas, plenty of green space, privacy throughout, & a sprinkler system. The brick exterior, mature landscaping, oversized front porch, & long driveway create a welcoming first impression. Additional features include abundant natural light throughout, storage space in the garage, updated windows with transferable lifetime warranty, & multiple entertaining areas both inside & out. A 2-car garage & additional storage complete this property....
Contact an agent
Home facts
- Year built:2004
- Listing ID #:BR2026009645
- Added:45 day(s) ago
- Updated:July 11, 2026 at 11:12 AM
Rooms and interior
- Bedrooms:4
- Total bathrooms:3
- Full bathrooms:2
- Half bathrooms:1
- Flooring:Carpet, Tile, Wood
- Bathrooms Description:Bathroom 1, Bathroom 2, Bathroom 3, Bathroom 4, Bedroom 1, Bedroom 3, Double Vanity, Separate Shower
- Kitchen Description:Dishwasher, Disposal, Gas Cooktop, Granite Counters, Kitchen, Kitchen Island, Microwave, Oven, Refrigerator
- Living area:2,444 sq. ft.
Heating and cooling
- Cooling:Central Air
- Heating:Central Heat
- Central air:Yes
Structure and exterior
- Year built:2004
- Building area:2,444 sq. ft.
- Lot area:0.5 Acres
- Lot Features:Level
- Architectural Style:Acadian
- Construction Materials:Brick, Frame
- Exterior Features:Barn(s), Covered Patio, Full Fenced, Outside Light, Privacy Fence, Workshop
- Foundation Description:Slab
- Levels:1 Story
Finances and disclosures
- Price:$485,000
- Price per sq. ft.:$122.1
Features and amenities
- Appliances:Dishwasher, Microwave, Refrigerator
- Laundry features:Laundry Room
- Amenities:Clubhouse, Computer Nook, Golf, High Ceilings, Lighting, Park, Playground, Pool, Separate Shower, Walk-In Closet(s)
- Pool features:In Ground Pool, Pool
Parking
- Parking description:Attached, Garage
- Garage:Yes
New listings near 2391 St Andrews Ave
- New
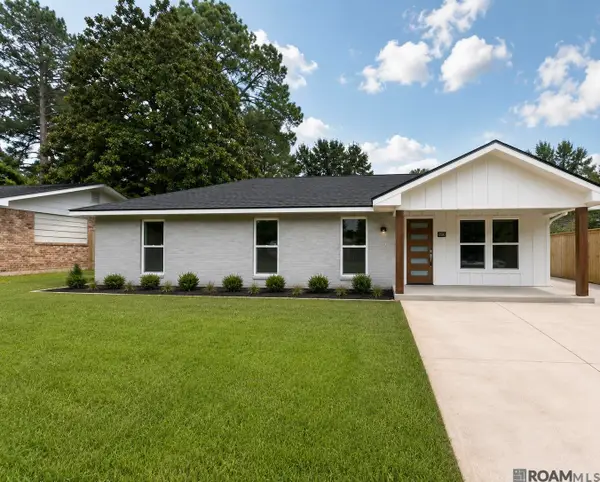 $299,000Active4 beds 2 baths2,026 sq. ft.
3560 Robert St, Zachary, LA 70791
MLS# 2026012669Listed by: CRYSTAL BONIN REALTY 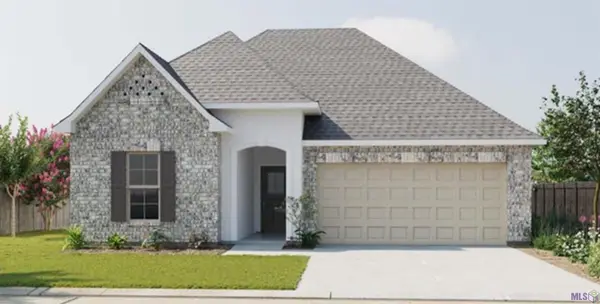 $280,831Pending3 beds 2 baths1,825 sq. ft.
1579 Old Tucson Ave, Zachary, LA 70791
MLS# BR2026012638Listed by: CICERO REALTY, LLC- New
 $259,900Active3 beds 2 baths1,749 sq. ft.
3981 Driftwood Dr, Zachary, LA 70791
MLS# 2026012665Listed by: GEAUX-2 REALTY - New
 $500,000Active4 beds 3 baths2,449 sq. ft.
8110 Main St, Zachary, LA 70791
MLS# BR2026012617Listed by: CARRIE GODBOLD REAL ESTATE GROUP - New
 $376,800Active3 beds 3 baths1,837 sq. ft.
1205 Haymarket St, Zachary, LA 70791
MLS# BR2026012572Listed by: BLUE HERON REALTY - New
 $105,000Active0.47 Acres
27012 Napa Ln, Zachary, LA 70791
MLS# BR2026012576Listed by: GOODWOOD REALTY - New
 $333,000Active5 beds 3 baths2,584 sq. ft.
2203 Windridge Ave, Zachary, LA 70791
MLS# BR2026012541Listed by: FATHOM REALTY LA LLC - New
 $574,900Active4 beds 4 baths3,555 sq. ft.
1201 Mills Pointe Dr, Zachary, LA 70791
MLS# BR2026012535Listed by: REDFIN CORPORATION - New
 $100,000Active2 beds 3 baths1,112 sq. ft.
830 Meadow Glen Ave #A, Zachary, LA 70791
MLS# BR2026012515Listed by: KEYFINDERS TEAM REALTY - New
 $379,000Active3 beds 2 baths1,732 sq. ft.
7008 Port Hudson Pride Rd, Zachary, LA 70791
MLS# BR2026012492Listed by: GEAUX-2 REALTY


Protect your home and budget from life's surprises with an Assurant Home Warranty, backed by a partner that supports you through every step of homeownership. Explore Plans.
© 2026 Better Homes and Gardens Real Estate LLC. An Anywhere Real Estate company. All rights reserved. Better Homes and Gardens® Real Estate is a registered trademark owned by Meredith Operations Corporation, licensed to Better Homes and Gardens Real Estate LLC and used with permission. Better Homes and Gardens Real Estate LLC fully supports the principles of the Fair Housing Act and the Equal Opportunity Act. Listing information is deemed reliable but is not guaranteed accurate.
Each office is independently owned and operated.
Any services or products provided by third parties are not provided by, affiliated with or related to Better Homes and Gardens Real Estate LLC, or its affiliated companies.