
2690 Creek Hollow Ave, Zachary, LA 70791
Local realty services provided by:Better Homes and Gardens Real Estate Tiger Town
2690 Creek Hollow Ave,Zachary, LA 70791
$235,000
- 3 Beds
- 2 Baths
- 1,758 sq. ft.
- Single family
- Active
Listed by: amanda bonaventure
Office: covington & associates real estate, llc.
MLS#:2026012921
Source:LA_GBRMLS
Price summary
- Price:$235,000
- Price per sq. ft.:$80.9
About this home
Great location! Right in the heart of Zachary! Conveniently located to all of the nearby amenities that the City of Zachary has to offer! This home offers an open split floorplan with triple crown molding ceilings. Wood flooring boasts the living and hallway areas. The kitchen has updated appliances, and features 9ft ceilings for a great space for entertaining family and relaxing. Custom walk-in closet space, and His and Hers counter space that will suit anyone's needs. This immaculately maintained custom home features a large patio and backyard privately fenced with additional parking! Call to schedule your appointment today! *Structure square footage nor lot dimensions warranted by Realtor .
Contact an agent
Home facts
- Year built:2006
- Subdivision & Development:Live Oak Trace
- Listing ID #:2026012921
- Added:47 day(s) ago
- Updated:August 31, 2026 at 07:40 PM
Rooms and interior
- Bedrooms:3
- Total bathrooms:2
- Full bathrooms:2
- Flooring:Carpet, Ceramic Tile, Wood
- Bedroom Description:Ceiling Fan(s), En Suite Bath, Walk-In Closet(s)
- Living area:1,758 sq. ft.
Heating and cooling
- Heating:Central
- Central air:Yes
Structure and exterior
- Year built:2006
- Building area:1,758 sq. ft.
- Lot area:0.24 Acres
- Architectural Style:Acadian
- Foundation Description:Slab
- Levels:1 Story
Utilities
- Water:Public
- Sewer:Public Sewer
Finances and disclosures
- Price:$235,000
- Price per sq. ft.:$80.9
Features and amenities
- Laundry features:Electric Dryer Hookup, Inside, Washer Hookup
Parking
- Parking description:2 Cars Park, Carport Rear Park, Covered
New listings near 2690 Creek Hollow Ave
- Coming Soon
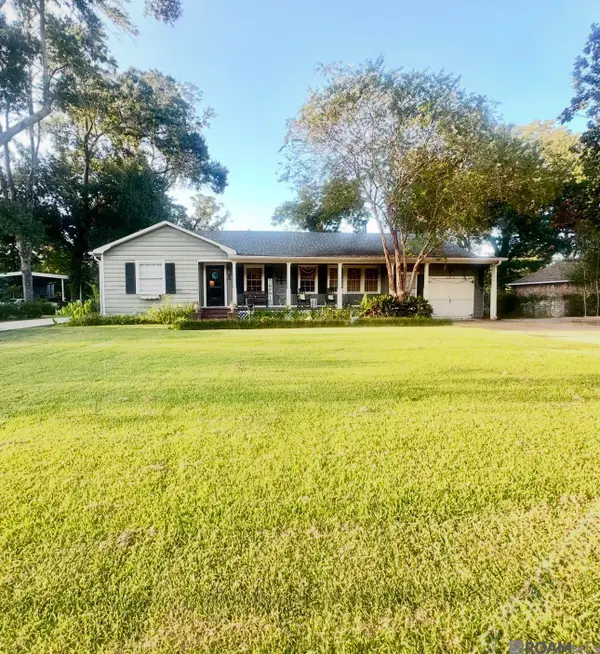 $350,000Coming Soon3 beds 2 baths2,341 sq. ft.
3915 Church St, Zachary, LA 70791
MLS# 2026015729Listed by: EXP REALTY - New
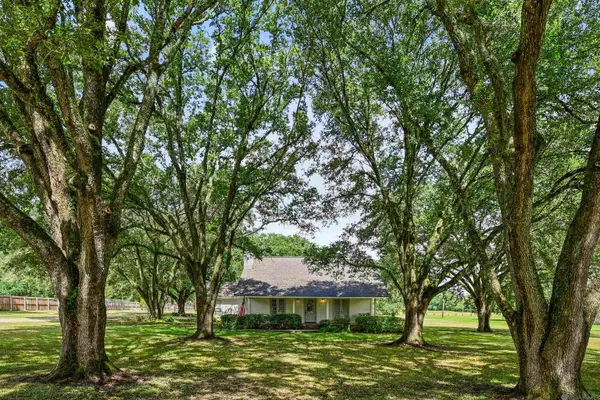 $525,000Active4 beds 3 baths2,155 sq. ft.
23135 Brian Rd, Zachary, LA 70791
MLS# 2026016016Listed by: THE GAUTREAUX GROUP - New
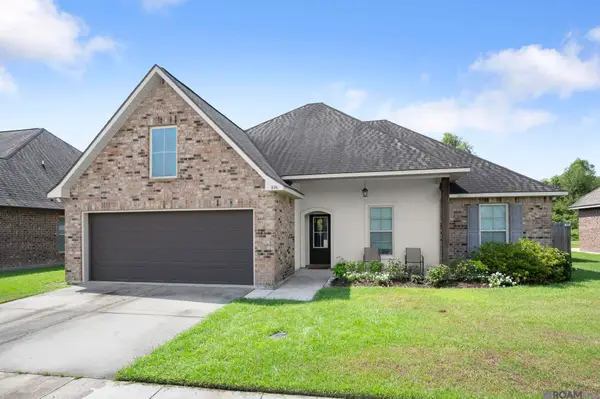 $269,900Active4 beds 2 baths1,935 sq. ft.
976 Cedar Trail Ave, Zachary, LA 70791
MLS# 2026015997Listed by: EXP REALTY - New
 $249,900Active3 beds 2 baths1,700 sq. ft.
9448 Redwood Lake Blvd, Baton Rouge, LA 70791
MLS# 2026015994Listed by: CLIENTS FIRST REALTY, LLC - New
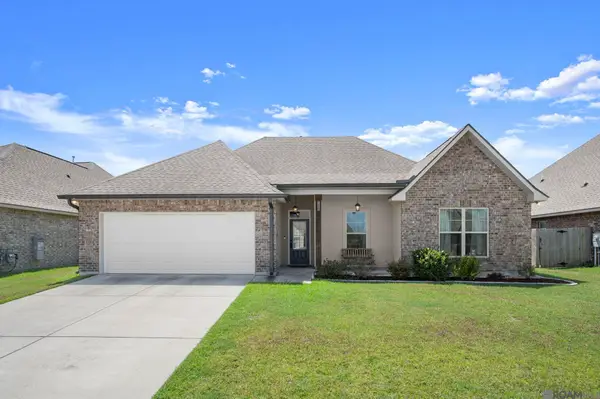 $299,000Active4 beds 2 baths2,171 sq. ft.
1596 Plains Ridge Ave, Zachary, LA 70791
MLS# 2026015966Listed by: CARRIE GODBOLD REAL ESTATE GROUP 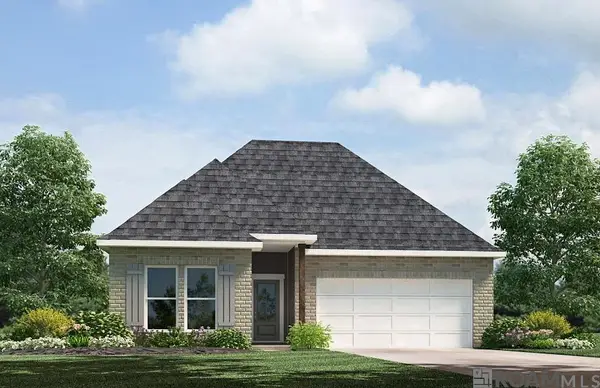 $269,900Pending3 beds 2 baths1,588 sq. ft.
7207 Brook Hollow Drive, Zachary, LA 70791
MLS# 2026015892Listed by: D.R. HORTON REALTY OF LOUISIAN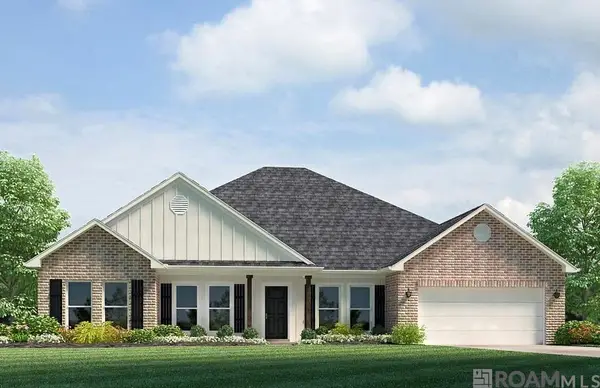 $303,900Pending4 beds 2 baths2,095 sq. ft.
7136 Midway St, Zachary, LA 70791
MLS# 2026015896Listed by: D.R. HORTON REALTY OF LOUISIAN- New
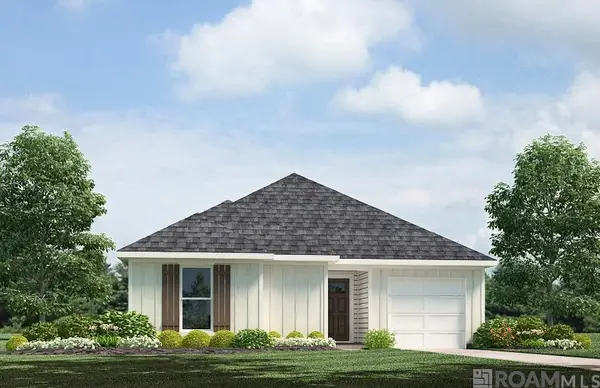 $232,750Active3 beds 2 baths1,386 sq. ft.
15828 Garrigue Dr, Zachary, LA 70791
MLS# 2026015914Listed by: D.R. HORTON REALTY OF LOUISIAN - New
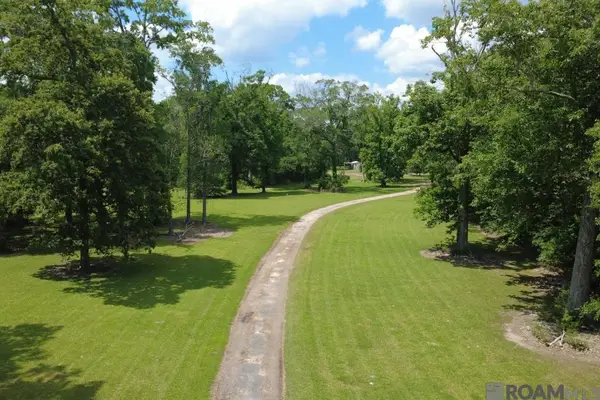 $374,500Active11.65 Acres
10717 Mccullough Rd, Zachary, LA 70791
MLS# 2026015862Listed by: THE BROWNING-GERALD GROUP LLC - New
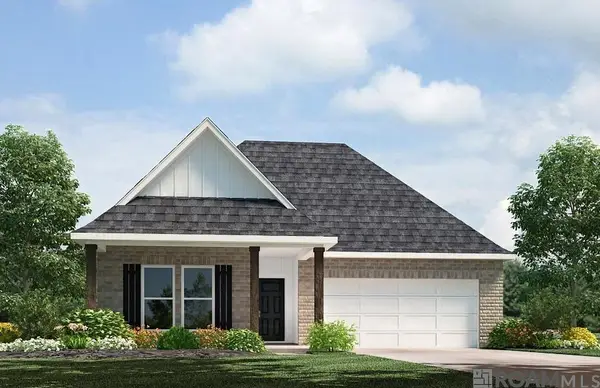 $307,900Active5 beds 3 baths2,068 sq. ft.
7135 Brook Hollow Drive, Zachary, LA 70791
MLS# 2026015765Listed by: D.R. HORTON REALTY OF LOUISIAN


Protect your home and budget from life's surprises with an Assurant Home Warranty, backed by a partner that supports you through every step of homeownership. Explore Plans.
© 2026 Better Homes and Gardens Real Estate LLC. An Anywhere Real Estate company. All rights reserved. Better Homes and Gardens® Real Estate is a registered trademark owned by Meredith Operations Corporation, licensed to Better Homes and Gardens Real Estate LLC and used with permission. Better Homes and Gardens Real Estate LLC fully supports the principles of the Fair Housing Act and the Equal Opportunity Act. Listing information is deemed reliable but is not guaranteed accurate.
Each office is independently owned and operated.
Any services or products provided by third parties are not provided by, affiliated with or related to Better Homes and Gardens Real Estate LLC, or its affiliated companies.