
5205 Prairieview Dr, Zachary, LA 70791
Local realty services provided by:Better Homes and Gardens Real Estate Rhodes Realty
5205 Prairieview Dr,Zachary, LA 70791
$489,000
- 4 Beds
- 4 Baths
- 3,050 sq. ft.
- Single family
- Active
Listed by: carrie godbold
Office: carrie godbold real estate group
MLS#:BR2026009145
Source:LA_RAAMLS
Price summary
- Price:$489,000
- Price per sq. ft.:$136.9
About this home
This is a custom, move-in ready home right in the heart of Zachary. Located in walking distance to Zachary High School. 4 bedrooms, 3 1/2 bath plus an office which is currently being used as a 5th bedroom. The living room is spacious enough for entertaining and open to the dining room, sunroom, kitchen and keeping room. The primary suite is oversized and features a sitting area. 2 spare bedrooms feature ensuite baths. This floor plan is ideal with mother-in-law suite options. A long driveway provides ample parking along with a 2 car garage with storage room. Your backyard oasis here consists of a large covered patio, above ground pool, plenty of grassy spaces and a basketball court at the rear of the driveway. Schedule your tour of this great property today!!
Contact an agent
Home facts
- Year built:1998
- Listing ID #:BR2026009145
- Added:51 day(s) ago
- Updated:July 10, 2026 at 04:02 PM
Rooms and interior
- Bedrooms:4
- Total bathrooms:4
- Full bathrooms:3
- Half bathrooms:1
- Flooring:Brick, Carpet, Tile, Wood
- Bathrooms Description:Bathroom 1, Bathroom 2, Bathroom 3, Bathroom 4, Bedroom 1, Bedroom 3, Double Vanity, Separate Shower
- Kitchen Description:Dishwasher, Disposal, Electric Cooktop, Electric Stove Con, Kitchen, Microwave, Oven
- Living area:3,050 sq. ft.
Heating and cooling
- Cooling:Central Air, Multi Units
- Heating:Central Heat
- Central air:Yes
Structure and exterior
- Roof:Composition
- Year built:1998
- Building area:3,050 sq. ft.
- Lot area:0.33 Acres
- Lot Features:Level
- Architectural Style:French
- Construction Materials:Brick, Stucco
- Exterior Features:Outside Light
- Foundation Description:Slab
- Levels:1 Story
Finances and disclosures
- Price:$489,000
- Price per sq. ft.:$136.9
Features and amenities
- Appliances:Dishwasher, Electric Cooktop, Electric Stove Con, Microwave
- Laundry features:Electric Dryer Hookup, Washer Hookup
- Amenities:Crown Molding, High Ceilings, Lighting, Office, Separate Shower, Varied Ceiling Heights, Walk-In Closet(s)
Parking
- Parking description:Garage
- Garage:Yes
New listings near 5205 Prairieview Dr
 $280,831Pending3 beds 2 baths1,825 sq. ft.
1579 Old Tucson Ave, Zachary, LA 70791
MLS# 2026012638Listed by: CICERO REALTY, LLC- New
 $500,000Active4 beds 3 baths2,449 sq. ft.
8110 Main St, Zachary, LA 70791
MLS# BR2026012617Listed by: CARRIE GODBOLD REAL ESTATE GROUP - New
 $376,800Active3 beds 3 baths1,837 sq. ft.
1205 Haymarket St, Zachary, LA 70791
MLS# BR2026012572Listed by: BLUE HERON REALTY - New
 $105,000Active0.47 Acres
27012 Napa Ln, Zachary, LA 70791
MLS# BR2026012576Listed by: GOODWOOD REALTY - New
 $333,000Active5 beds 3 baths2,584 sq. ft.
2203 Windridge Ave, Zachary, LA 70791
MLS# BR2026012541Listed by: FATHOM REALTY LA LLC - New
 $574,900Active4 beds 4 baths3,555 sq. ft.
1201 Mills Pointe Dr, Zachary, LA 70791
MLS# BR2026012535Listed by: REDFIN CORPORATION - New
 $100,000Active2 beds 3 baths1,112 sq. ft.
830 Meadow Glen Ave #A, Zachary, LA 70791
MLS# BR2026012515Listed by: KEYFINDERS TEAM REALTY - New
 $379,000Active3 beds 2 baths1,732 sq. ft.
7008 Port Hudson Pride Rd, Zachary, LA 70791
MLS# BR2026012492Listed by: GEAUX-2 REALTY - New
 $255,900Active3 beds 2 baths1,343 sq. ft.
2447 Lewis Loop, Zachary, LA 70791
MLS# BR2026012482Listed by: D.R. HORTON REALTY OF LOUISIAN - New
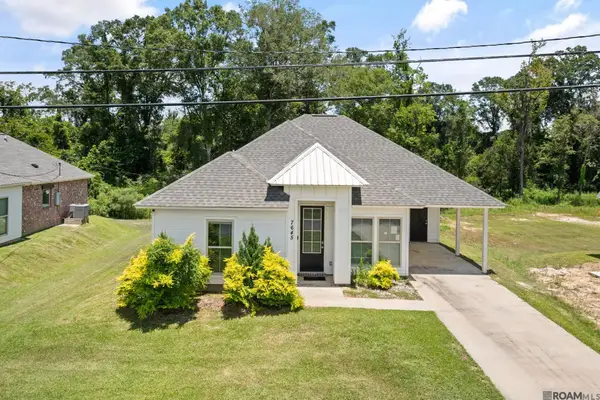 $210,000Active3 beds 2 baths1,454 sq. ft.
7645 Kristene Ave, Zachary, LA 70791
MLS# 2026012493Listed by: COLDWELL BANKER ONE


Protect your home and budget from life's surprises with an Assurant Home Warranty, backed by a partner that supports you through every step of homeownership. Explore Plans.
© 2026 Better Homes and Gardens Real Estate LLC. An Anywhere Real Estate company. All rights reserved. Better Homes and Gardens® Real Estate is a registered trademark owned by Meredith Operations Corporation, licensed to Better Homes and Gardens Real Estate LLC and used with permission. Better Homes and Gardens Real Estate LLC fully supports the principles of the Fair Housing Act and the Equal Opportunity Act. Listing information is deemed reliable but is not guaranteed accurate.
Each office is independently owned and operated.
Any services or products provided by third parties are not provided by, affiliated with or related to Better Homes and Gardens Real Estate LLC, or its affiliated companies.