
5557 Rue Fraise, Zachary, LA 70791
Local realty services provided by:Better Homes and Gardens Real Estate Tiger Town
5557 Rue Fraise,Zachary, LA 70791
$415,000
- 4 Beds
- 2 Baths
- 2,069 sq. ft.
- Single family
- Active
Listed by: katie toups, greg griffith
Office: blue heron realty
MLS#:2026012385
Source:LA_GBRMLS
Price summary
- Price:$415,000
- Price per sq. ft.:$135.22
About this home
Not your average new construction! If you’ve been searching for a home that feels both beautiful and practical, this 4-bedroom, 2-bath home checks all the right boxes. The custom kitchen is designed to be the heart of the home, overlooking the spacious living room where a cozy fireplace creates the perfect gathering spot get-togethers. You’ll love the storage throughout, a spacious 2-car garage, and a floor plan that makes everyday living feel easy breezy. Best of all, this brand-new home comes with builder incentives and additional lender credits available when using the preferred lender—making now an even better time to make your move. Come see why this one feels like home the moment you walk through the door!
Contact an agent
Home facts
- Year built:2026
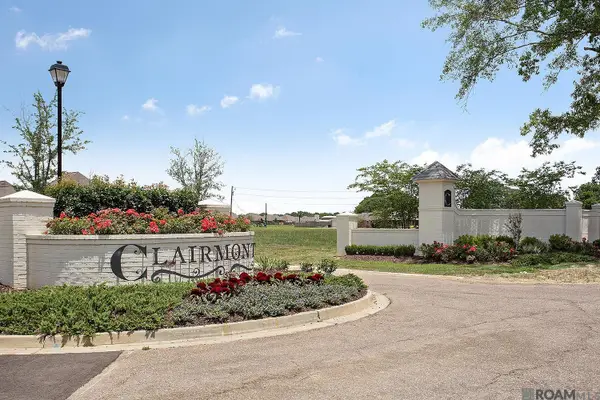
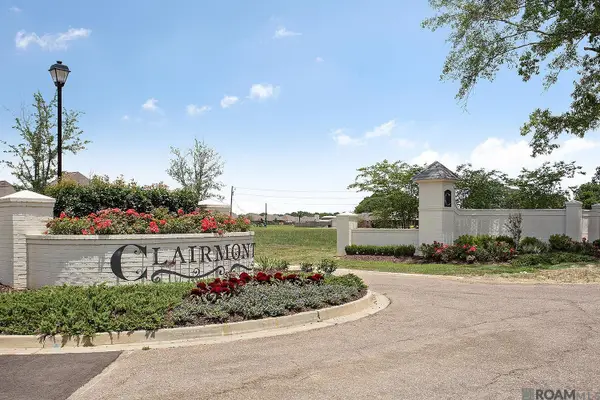
- Subdivision & Development:Clairmont
- Listing ID #:2026012385
- Added:71 day(s) ago
- Updated:September 16, 2026 at 08:48 PM
Rooms and interior
- Bedrooms:4
- Total bathrooms:2
- Full bathrooms:2
- Kitchen Description:Eat-in Kitchen
- Bedroom Description:Ceiling 9ft Plus, Ceiling Fan(s), En Suite Bath, Master Downstairs
- Living area:2,069 sq. ft.
Heating and cooling
- Heating:Central
- Central air:Yes
Structure and exterior
- Year built:2026
- Building area:2,069 sq. ft.
- Lot area:0.15 Acres
- Architectural Style:Cottage
- Exterior Features:Porch
- Foundation Description:Slab
- Levels:1 Story
Utilities
- Water:Public
- Sewer:Public Sewer
Finances and disclosures
- Price:$415,000
- Price per sq. ft.:$135.22
Features and amenities
- Laundry features:Electric Dryer Hookup, Inside, Washer Hookup, Washer/Dryer Hookups
Parking
- Parking description:2 Cars Park, Garage, Garage Door Opener
- Garage:Yes
New listings near 5557 Rue Fraise
- New
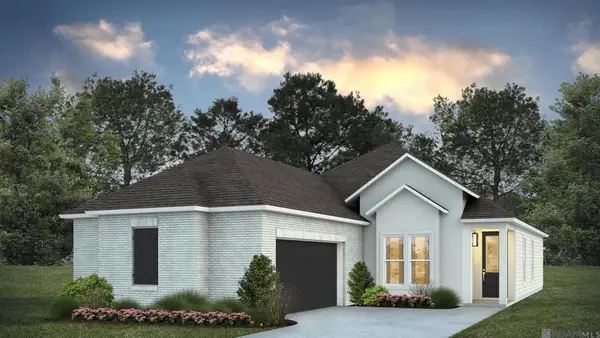 $293,990Active4 beds 2 baths1,742 sq. ft.
19001 Frankel Ave, Zachary, LA 70791
MLS# 2026016974Listed by: RE/MAX TOTAL - New
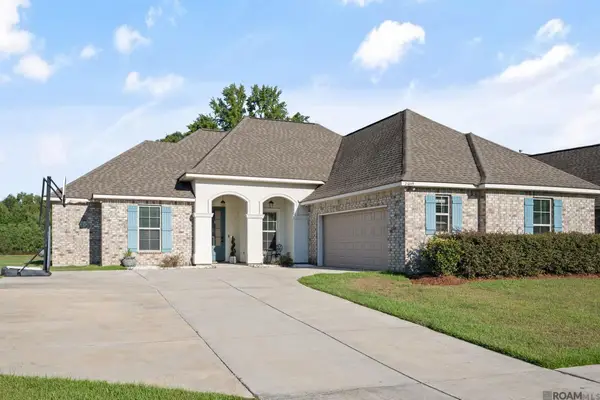 $320,000Active4 beds 3 baths2,211 sq. ft.
21049 High Plains Dr, Zachary, LA 70791
MLS# 2026016956Listed by: BURNS & CO., INC. - New
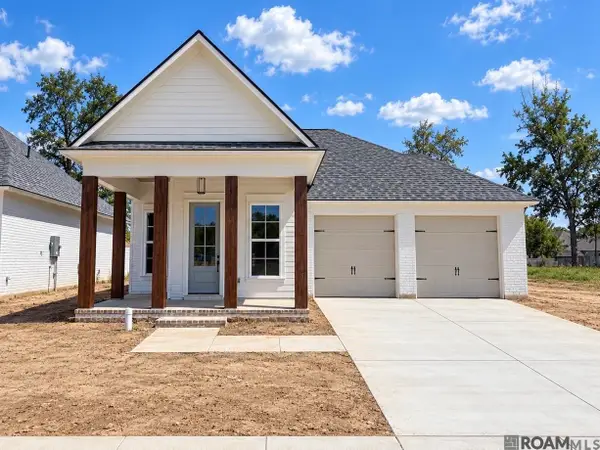 $419,800Active3 beds 3 baths2,045 sq. ft.
7228 E Rue Lierre, Zachary, LA 70791
MLS# 2026016947Listed by: BLUE HERON REALTY - New
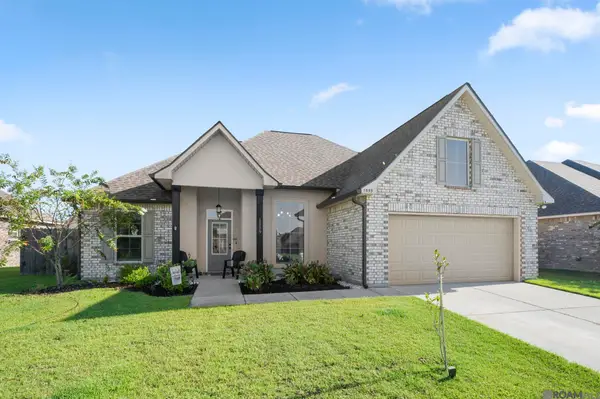 $279,000Active3 beds 2 baths1,887 sq. ft.
1559 Rangeland Ave, Zachary, LA 70791
MLS# 2026016925Listed by: CARRIE GODBOLD REAL ESTATE GROUP - New
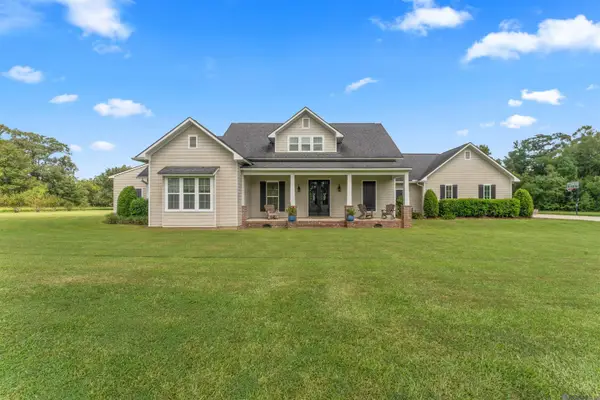 $1,050,000Active3 beds 2 baths2,946 sq. ft.
863 E Plains Port Hudson Rd, Zachary, LA 70791
MLS# 2026016909Listed by: GEAUX-2 REALTY - New
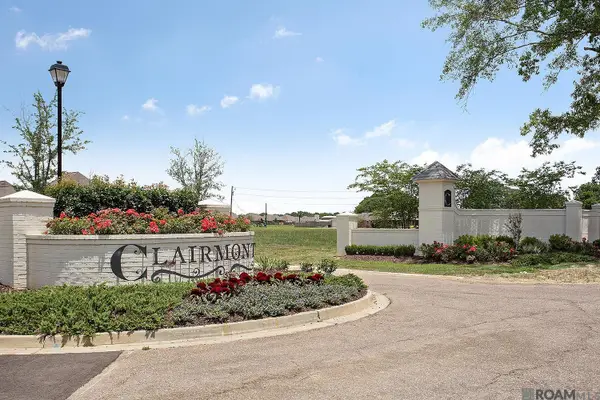 $65,000Active0.15 Acres
74 Rue Lierre, Zachary, LA 70791
MLS# 2026016877Listed by: CRYSTAL BONIN REALTY - New
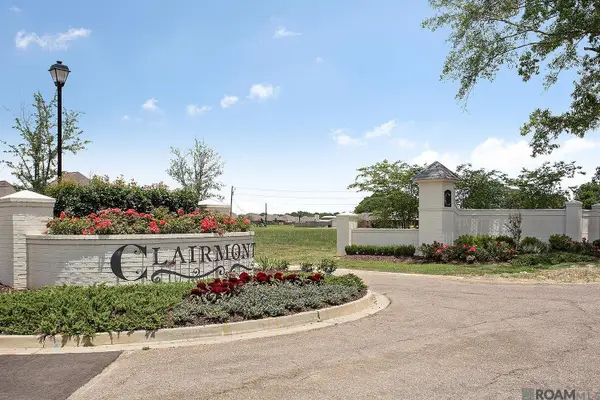 $65,000Active0.15 Acres
73 Rue Lierre, Zachary, LA 70791
MLS# 2026016878Listed by: CRYSTAL BONIN REALTY - New
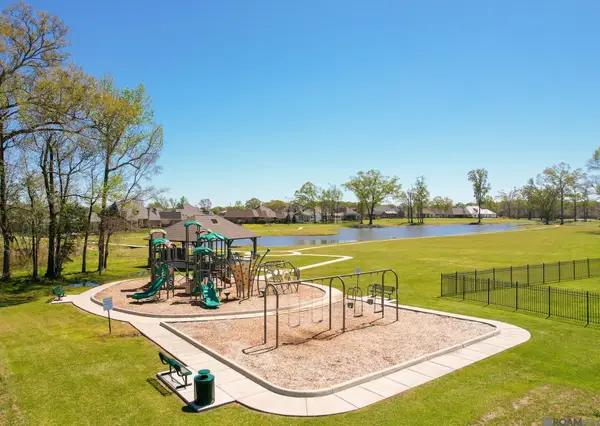 $65,000Active0.15 Acres
71 Rue Lierre, Zachary, LA 70791
MLS# 2026016879Listed by: CRYSTAL BONIN REALTY - New
 $65,000Active0.15 Acres
70 Rue Lierre, Zachary, LA 70791
MLS# 2026016880Listed by: CRYSTAL BONIN REALTY - New
 $65,000Active0.15 Acres
69 Rue Lierre, Zachary, LA 70791
MLS# 2026016881Listed by: CRYSTAL BONIN REALTY


Protect your home and budget from life's surprises with an Assurant Home Warranty, backed by a partner that supports you through every step of homeownership. Explore Plans.
© 2026 Better Homes and Gardens Real Estate LLC. An Anywhere Real Estate company. All rights reserved. Better Homes and Gardens® Real Estate is a registered trademark owned by Meredith Operations Corporation, licensed to Better Homes and Gardens Real Estate LLC and used with permission. Better Homes and Gardens Real Estate LLC fully supports the principles of the Fair Housing Act and the Equal Opportunity Act. Listing information is deemed reliable but is not guaranteed accurate.
Each office is independently owned and operated.
Any services or products provided by third parties are not provided by, affiliated with or related to Better Homes and Gardens Real Estate LLC, or its affiliated companies.