
7066 Port Hudson Pride Rd, Zachary, LA 70791
Local realty services provided by:Better Homes and Gardens Real Estate Rhodes Realty
7066 Port Hudson Pride Rd,Zachary, LA 70791
$440,000
- 4 Beds
- 3 Baths
- 2,279 sq. ft.
- Single family
- Pending
Listed by: heath d monte
Office: monte real estate llc.
MLS#:BR2026001409
Source:LA_RAAMLS
Price summary
- Price:$440,000
- Price per sq. ft.:$107.82
About this home
7066 Port Hudson-Pride Rd back on the market due to buyer's inability to obtain financing & buyer's contingency falling through. Inspection & appraisal completed and great! Well-maintained 4-bedroom, 2.5-bath home offering 2,279 sq ft of living space in Zachary. This home features an open and functional layout with 10-foot ceilings downstairs and a beamed living room highlighted by a cozy fireplace. Wood laminate and tile flooring are featured throughout the home--no carpet. The kitchen is equipped with a gas range, dishwasher, drawer microwave, and ample storage, and opens nicely to the main living areas. A dedicated computer nook upstairs provides the perfect space for working from home or study. Additional interior storage includes a storage space in garage, attic access from both the garage, and upstairs storage area. The attached 2-car garage includes upgraded Ninja Epoxy flooring, which continues onto the back patio for a clean, finished look. Exterior features include a covered 454.3 sq ft RV/boat port and a 144.6 sq ft detached storage building. A whole-home generator (approximately 3 years old) provides peace of mind year-round. Conveniently located with easy access to Zachary and surrounding areas, this property offers space, functionality, and thoughtful upgrades throughout....
Contact an agent
Home facts
- Year built:2019
- Subdivision & Development:Rural Tract (NO Subd)
- Listing ID #:BR2026001409
- Added:214 day(s) ago
- Updated:August 26, 2026 at 10:39 AM
Rooms and interior
- Bedrooms:4
- Total bathrooms:3
- Full bathrooms:2
- Half bathrooms:1
- Flooring:Tile, Wood
- Bathrooms Description:Bathroom 1, Bathroom 2, Bathroom 3, Bathroom 4, Bedroom 1, Bedroom 3, Double Vanity, Separate Shower
- Kitchen Description:Dishwasher, Gas Cooktop, Granite Counters, Kitchen, Kitchen Island, Microwave, Refrigerator, Solid Surface Counters
- Living area:2,279 sq. ft.
Heating and cooling
- Cooling:Central Air
- Heating:Central Heat, Natural Gas
- Central air:Yes
Structure and exterior
- Year built:2019
- Building area:2,279 sq. ft.
- Lot area:0.73 Acres
- Lot Features:Level
- Architectural Style:Traditional
- Construction Materials:Brick, Frame
- Exterior Features:Covered Patio, Outside Light, Workshop
- Foundation Description:Slab
Finances and disclosures
- Price:$440,000
- Price per sq. ft.:$107.82
Features and amenities
- Appliances:Dishwasher, Generator, Microwave, Refrigerator
- Amenities:Computer Nook, Crown Molding, Entrance Foyer, High Ceilings, Lighting, Separate Shower, Varied Ceiling Heights, Walk-In Closet(s)
Parking
- Parking description:Attached, Garage
- Garage:Yes
New listings near 7066 Port Hudson Pride Rd
- New
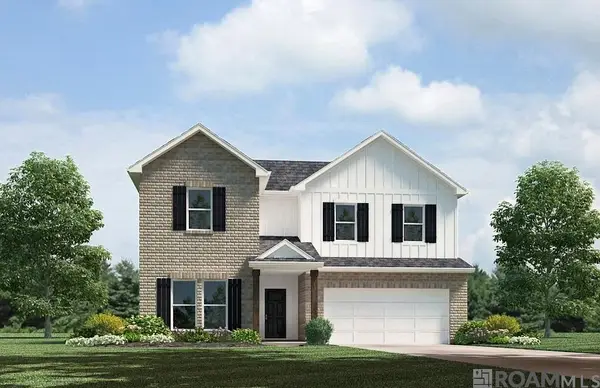 $346,900Active4 beds 3 baths2,484 sq. ft.
7154 Brook Hollow Drive, Zachary, LA 70791
MLS# 2026015698Listed by: D.R. HORTON REALTY OF LOUISIAN - New
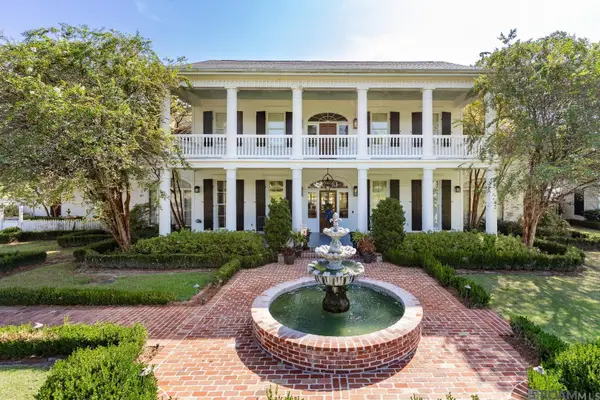 $1,700,000Active5 beds 5 baths6,950 sq. ft.
23434 Portwood Ln, Zachary, LA 70791
MLS# 2026015674Listed by: KELLER WILLIAMS REALTY PREMIER PARTNERS - New
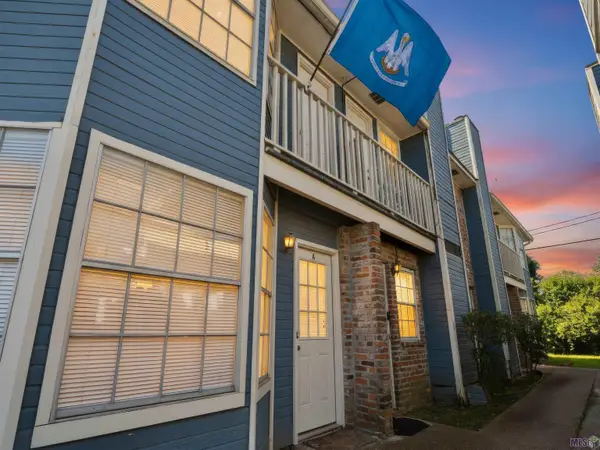 $90,000Active2 beds 3 baths1,112 sq. ft.
830 Meadow Glen Ave #A, Zachary, LA 70791
MLS# BR2026015599Listed by: KEYFINDERS TEAM REALTY - New
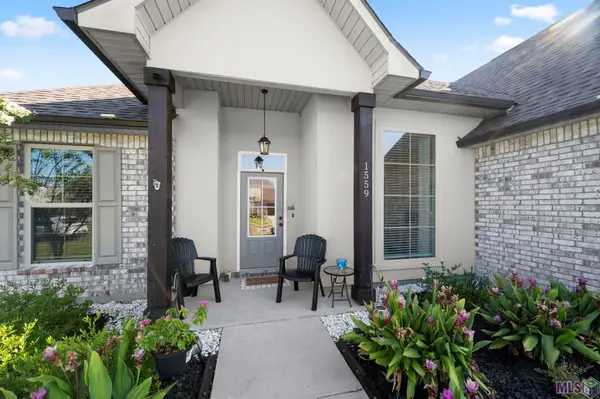 $295,000Active3 beds 2 baths1,887 sq. ft.
1559 Rangeland Ave, Zachary, LA 70791
MLS# BR2026015577Listed by: CARRIE GODBOLD REAL ESTATE GROUP - New
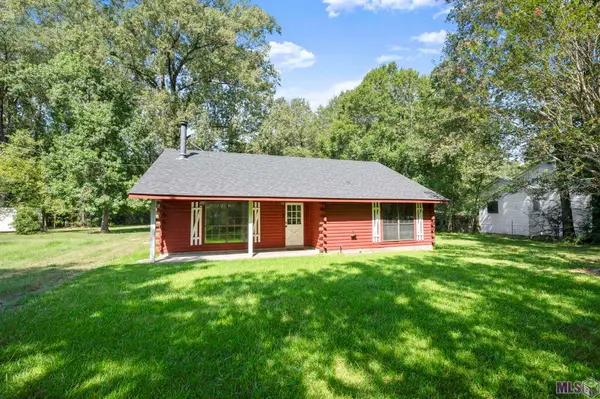 $215,000Active2 beds 2 baths1,213 sq. ft.
21715 Noble Reames Rd, Zachary, LA 70791
MLS# BR2026015556Listed by: CARRIE GODBOLD REAL ESTATE GROUP - New
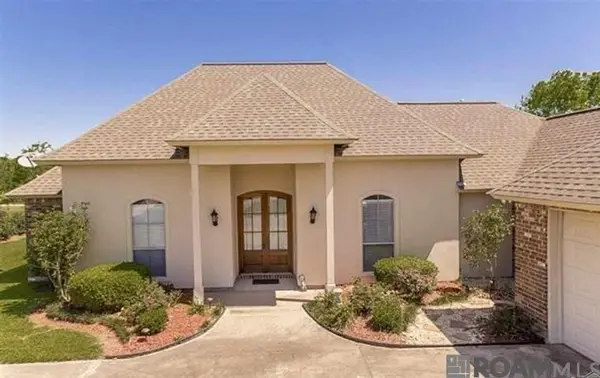 $349,500Active4 beds 3 baths2,008 sq. ft.
22534 Fairway View Dr, Zachary, LA 70791
MLS# 2026015533Listed by: THE GAUTREAUX GROUP - New
 $750,000Active4 beds 4 baths2,845 sq. ft.
21915 Plank Rd, Zachary, LA 70791
MLS# BR2026015527Listed by: SOUTHERN HOMES TEAM - New
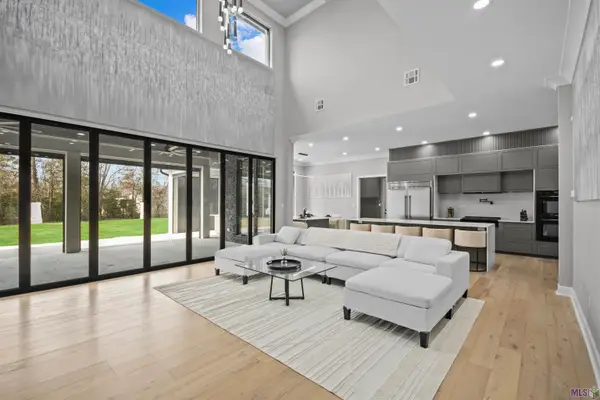 $1,249,000Active5 beds 5 baths4,190 sq. ft.
15301 Joor Rd, Zachary, LA 70791
MLS# BR2026015478Listed by: DEBRA SULLIVAN DREAM HOMES LLC 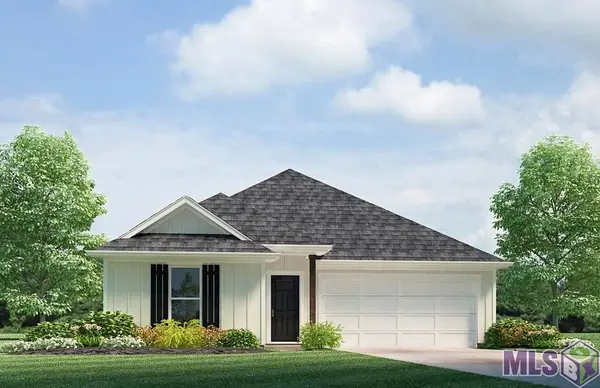 $248,900Pending4 beds 2 baths1,555 sq. ft.
15818 Garrigue Dr, Zachary, LA 70791
MLS# BR2026015439Listed by: D.R. HORTON REALTY OF LOUISIAN- New
 $255,000Active3 beds 2 baths1,854 sq. ft.
1310 Lake Pointe Ave, Zachary, LA 70791
MLS# BR2026015421Listed by: GEAUX-2 REALTY


Protect your home and budget from life's surprises with an Assurant Home Warranty, backed by a partner that supports you through every step of homeownership. Explore Plans.
© 2026 Better Homes and Gardens Real Estate LLC. An Anywhere Real Estate company. All rights reserved. Better Homes and Gardens® Real Estate is a registered trademark owned by Meredith Operations Corporation, licensed to Better Homes and Gardens Real Estate LLC and used with permission. Better Homes and Gardens Real Estate LLC fully supports the principles of the Fair Housing Act and the Equal Opportunity Act. Listing information is deemed reliable but is not guaranteed accurate.
Each office is independently owned and operated.
Any services or products provided by third parties are not provided by, affiliated with or related to Better Homes and Gardens Real Estate LLC, or its affiliated companies.