
112 Wales St, Abington, MA 02351
Local realty services provided by:Better Homes and Gardens Real Estate The Masiello Group
112 Wales St,Abington, MA 02351
$499,000
- 2 Beds
- 1 Baths
- 864 sq. ft.
- Single family
- Active
Upcoming open houses
- Sat, Sep 2610:00 am - 12:00 pm
Listed by: joseph manna, joseph manna
Office: century 21 north east homes
MLS#:73582420
Source:MLSPIN
Price summary
- Price:$499,000
- Price per sq. ft.:$577.55
About this home
Welcome home! This move-in-ready single-level home offers an inviting layout with thoughtful updates throughout. Step inside to hardwood floors and a beautifully renovated kitchen featuring matching stainless steel appliances, and a craftsman beam opening the kitchen to the living area with a cozy pellet stove. The adjoining dining area flows into the three-season sunroom, which has been newly refreshed with new flooring, fresh paint and updated lighting, creating a bright and comfortable space to relax or entertain. Two bedrooms and a renovated full bath complete the main level. A large walkout basement with zoned heating offers two additional rooms, including excellent storage and partially finished space with potential for additional living area. Outside, enjoy a private backyard abutting conservation marshland, an attached one-car garage and paved driveway. Conveniently located close to Route 3, the commuter rail, shopping, dining and area amenities *** Open House Scheduled for Saturday 9/26 10AM - 12 PM!! **MORE PHOTOS COMING SOON **...
Contact an agent
Home facts
- Year built:1976
- Listing ID #:73582420
- Updated:September 25, 2026 at 05:55 PM
Rooms and interior
- Bedrooms:2
- Total bathrooms:1
- Full bathrooms:1
- Rooms Total:4
- Flooring:Wood
- Kitchen Description:Dishwasher, Disposal, Freezer, Range, Refrigerator
- Basement Description:Full, Partially Finished
- Living area:864 sq. ft.
Heating and cooling
- Cooling:Window Unit(s)
- Heating:Baseboard, Oil
Structure and exterior
- Roof:Shingle
- Year built:1976
- Building area:864 sq. ft.
- Lot area:0.23 Acres
- Architectural Style:Ranch
- Construction Materials:Frame
- Exterior Features:Porch, Porch - Enclosed
- Foundation Description:Concrete Perimeter
Schools
- High school:Abington Public
- Middle school:Abington Public
- Elementary school:Abington Public
Utilities
- Water:Public
- Sewer:Public Sewer
Finances and disclosures
- Price:$499,000
- Price per sq. ft.:$577.55
- Tax amount:$5,864 (2026)
Features and amenities
- Appliances:Dishwasher, Disposal, Dryer, Freezer, Range, Refrigerator, Washer
- Laundry features:Dryer, Washer, Washer Hookup
Parking
- Total parking spaces:5
- Parking description:Attached, Off Street, Paved, Paved Drive
- Garage:Yes
- Garage spaces:1
New listings near 112 Wales St
- Open Sat, 11am to 12:30pmNew
 $474,900Active2 beds 1 baths715 sq. ft.
45 Coleman St, Abington, MA 02351
MLS# 73581820Listed by: Real Broker MA, LLC - Open Sat, 11:30am to 1pmNew
 $549,900Active2 beds 3 baths2,186 sq. ft.
410 Rembrandt Way #410, Abington, MA 02351
MLS# 73581666Listed by: RE/MAX Advantage Group, Ltd. - New
 $299,900Active1 beds 1 baths690 sq. ft.
18 Kingswood Dr #5, Abington, MA 02351
MLS# 73578902Listed by: Silverstone Realty Group - New
 $749,000Active3 beds 2 baths2,816 sq. ft.
240 North Ave, Abington, MA 02351
MLS# 73578761Listed by: Mendes Realty - New
 $425,000Active2 beds 2 baths1,356 sq. ft.
521 Washington Street #3, Abington, MA 02351
MLS# 73577075Listed by: The Simply Sold Realty Co. 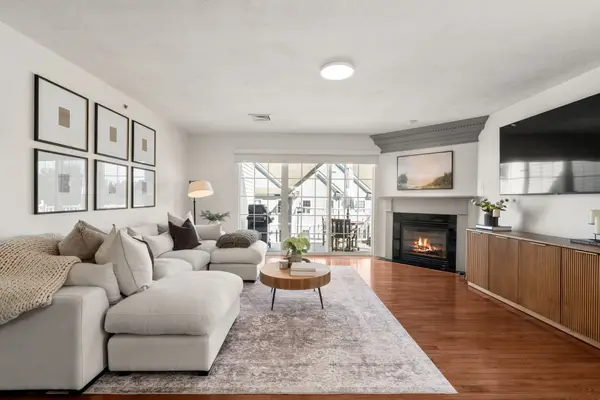 $499,000Active2 beds 2 baths1,495 sq. ft.
404 Tamarack Lane #404, Abington, MA 02351
MLS# 73575691Listed by: Coldwell Banker Realty - Westwood $469,900Active2 beds 2 baths1,786 sq. ft.
864 Brockton Ave #864, Abington, MA 02351
MLS# 73574404Listed by: RE/MAX Platinum $2,399,000Active8 beds 8 baths5,571 sq. ft.
289 North Ave, Abington, MA 02351
MLS# 73572546Listed by: RE/MAX Realty Pros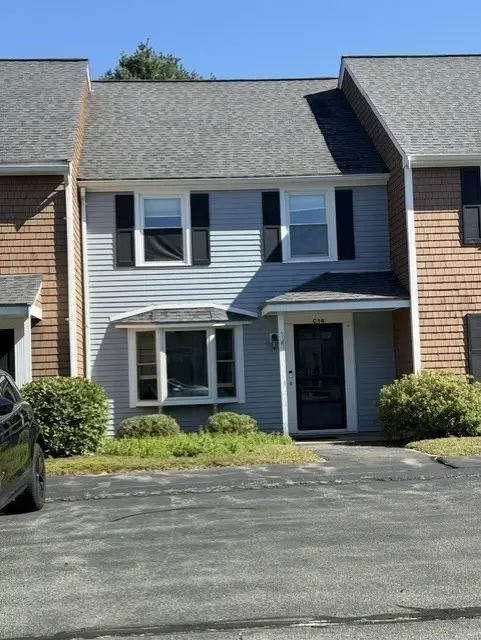 $415,000Active2 beds 3 baths1,360 sq. ft.
60 Pattison St #C14, Abington, MA 02351
MLS# 73568135Listed by: REMAX Andrew Realty Services


Protect your home and budget from life's surprises with an Assurant Home Warranty, backed by a partner that supports you through every step of homeownership. Explore Plans.
© 2026 Better Homes and Gardens Real Estate LLC. An Anywhere Real Estate company. All rights reserved. Better Homes and Gardens® Real Estate is a registered trademark owned by Meredith Operations Corporation, licensed to Better Homes and Gardens Real Estate LLC and used with permission. Better Homes and Gardens Real Estate LLC fully supports the principles of the Fair Housing Act and the Equal Opportunity Act. Listing information is deemed reliable but is not guaranteed accurate.
Each office is independently owned and operated.
Any services or products provided by third parties are not provided by, affiliated with or related to Better Homes and Gardens Real Estate LLC, or its affiliated companies.