
410 Rembrandt Way #410, Abington, MA 02351
Local realty services provided by:Better Homes and Gardens Real Estate The Shanahan Group
410 Rembrandt Way #410,Abington, MA 02351
$549,900
- 2 Beds
- 3 Baths
- 2,186 sq. ft.
- Condominium
- Active
Upcoming open houses
- Sat, Sep 2611:30 am - 01:00 pm
Listed by: paul kulp, paul kulp
Office: re/max advantage group, ltd.
MLS#:73581666
Source:MLSPIN
Price summary
- Price:$549,900
- Price per sq. ft.:$251.56
- Monthly HOA dues:$635
About this home
Welcome to 410 Rembrandt Way—an exceptional, highly customized condo offering a level of finish and thoughtful upgrades rarely found in this development. Built in 2012 and situated in a prime location at the eastern edge of the community, this spacious home enjoys a peaceful setting surrounded by mature trees and woodlands.Designed with both entertaining and everyday living in mind, the chef/baker’s kitchen is a true standout. The original builder grade kitchen was replaced with rich cherry cabinetry, quartz countertops, custom millwork, a convenient pull - out KitchenAid mixer shelf, dual ovens, and upgraded appliances. A wine/beverage refrigerator and custom bar area add another touch of sophistication.Gleaming hardwood flooring, custom lighting, and upgraded finishes continue throughout the home. The home office/den provides valuable additional living or workspace, while the beautifully remodeled primary bath features a custom walk-in shower and cherry double vanity. Even the bathroom ventilation was thoughtfully upgraded with high-velocity, low-noise fans.Outdoor living is equally inviting. Relax or entertain on the deck beneath the electric retractable awning and enjoy the convenience of a hard-plumbed natural gas line for your grill- no propane tanks needed.The finished lower level expands the home’s possibilities with additional living and entertaining space, half bath, ample storage, and plenty of room for home theatre. All improvements were fully permitted and closed.This is anything but a builder-grade condo. With its extensive custom upgrades, generous living space, woodland setting, heated garage, finished lower level, and attention to detail throughout, 410 Rembrandt Way offers a combination that is difficult to duplicate. Convenient School bus pickup within the complex adds to the ease of living. Don’t miss the opportunity to make this truly distinctive Abington condo your new home! Subject to seller finding suitable housing....
Contact an agent
Home facts
- Year built:2012
- Listing ID #:73581666
- Updated:September 25, 2026 at 11:28 AM
Rooms and interior
- Bedrooms:2
- Total bathrooms:3
- Full bathrooms:2
- Half bathrooms:1
- Rooms Total:5
- Flooring:Concrete, Wood
- Dining Description:Balcony / Deck, Deck - Exterior, Exterior Access, Hardwood, Open Floorplan, Overhead, Slider
- Kitchen Description:Closet/Cabinets - Custom Built, Countertops - Stone/Granite/Solid, Countertops - Upgraded, Dining Area, Dishwasher, Disposal, Flooring - Hardwood, Flooring - Wood, Lighting - Overhead, Microwave, Open Floorplan, Pantry, Range, Refrigerator, Remodeled, Stainless Steel Appliances, Wine Refrigerator
- Living area:2,186 sq. ft.
Heating and cooling
- Cooling:1 Cooling Zone, Central Air
- Heating:Electric, Electric Baseboard, Forced Air, Natural Gas
- Central air:Yes
Structure and exterior
- Roof:Shingle
- Year built:2012
- Building area:2,186 sq. ft.
- Construction Materials:Frame
- Exterior Features:Covered, Deck - Composite, Decorative Lighting, Professional Landscaping, Sprinkler System, Tennis Court(s)
Schools
- High school:Abington High School
- Middle school:Frolio Middle School
- Elementary school:Beaver Brook/Woodside
Utilities
- Water:Public
- Sewer:Public Sewer
Finances and disclosures
- Price:$549,900
- Price per sq. ft.:$251.56
- Tax amount:$7,545 (2026)
Features and amenities
- Appliances:Dishwasher, Disposal, Dryer, Microwave, Range, Refrigerator, Washer, Wine Refrigerator
- Laundry features:Dryer, Electric Dryer Hookup, In Unit, Laundry Closet, Second Floor, Washer, Washer Hookup
- Amenities:Foyer, Storage, Tennis Court(s)
Parking
- Total parking spaces:2
- Parking description:Assigned, Attached, Deeded, Guest, Off Street, Paved
- Garage:Yes
- Garage spaces:1
New listings near 410 Rembrandt Way #410
- Open Sat, 10am to 12pmNew
 $499,000Active2 beds 1 baths864 sq. ft.
112 Wales St, Abington, MA 02351
MLS# 73582420Listed by: Century 21 North East Homes - Open Sat, 11am to 12:30pmNew
 $474,900Active2 beds 1 baths715 sq. ft.
45 Coleman St, Abington, MA 02351
MLS# 73581820Listed by: Real Broker MA, LLC - New
 $299,900Active1 beds 1 baths690 sq. ft.
18 Kingswood Dr #5, Abington, MA 02351
MLS# 73578902Listed by: Silverstone Realty Group - New
 $749,000Active3 beds 2 baths2,816 sq. ft.
240 North Ave, Abington, MA 02351
MLS# 73578761Listed by: Mendes Realty - New
 $425,000Active2 beds 2 baths1,356 sq. ft.
521 Washington Street #3, Abington, MA 02351
MLS# 73577075Listed by: The Simply Sold Realty Co. 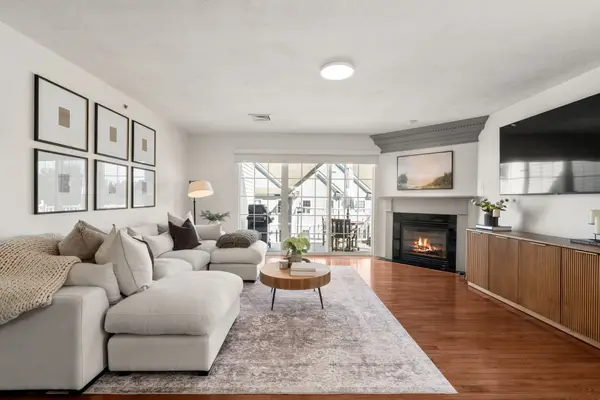 $499,000Active2 beds 2 baths1,495 sq. ft.
404 Tamarack Lane #404, Abington, MA 02351
MLS# 73575691Listed by: Coldwell Banker Realty - Westwood $469,900Active2 beds 2 baths1,786 sq. ft.
864 Brockton Ave #864, Abington, MA 02351
MLS# 73574404Listed by: RE/MAX Platinum $2,399,000Active8 beds 8 baths5,571 sq. ft.
289 North Ave, Abington, MA 02351
MLS# 73572546Listed by: RE/MAX Realty Pros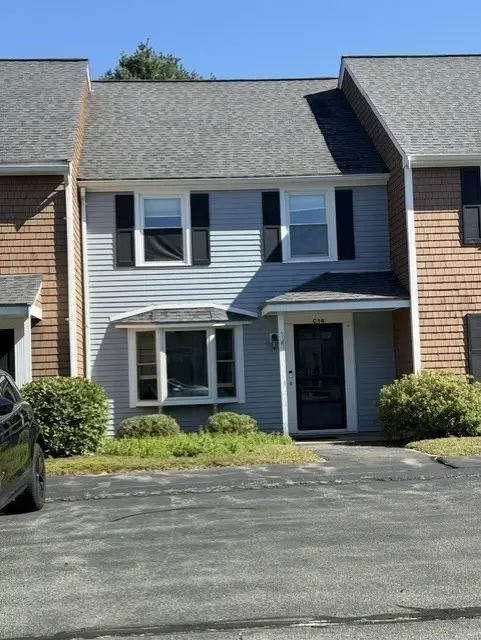 $415,000Active2 beds 3 baths1,360 sq. ft.
60 Pattison St #C14, Abington, MA 02351
MLS# 73568135Listed by: REMAX Andrew Realty Services


Protect your home and budget from life's surprises with an Assurant Home Warranty, backed by a partner that supports you through every step of homeownership. Explore Plans.
© 2026 Better Homes and Gardens Real Estate LLC. An Anywhere Real Estate company. All rights reserved. Better Homes and Gardens® Real Estate is a registered trademark owned by Meredith Operations Corporation, licensed to Better Homes and Gardens Real Estate LLC and used with permission. Better Homes and Gardens Real Estate LLC fully supports the principles of the Fair Housing Act and the Equal Opportunity Act. Listing information is deemed reliable but is not guaranteed accurate.
Each office is independently owned and operated.
Any services or products provided by third parties are not provided by, affiliated with or related to Better Homes and Gardens Real Estate LLC, or its affiliated companies.