
14 Orchard Ln, Abington, MA 02351
Local realty services provided by:Better Homes and Gardens Real Estate The Masiello Group
14 Orchard Ln,Abington, MA 02351
$829,900
- 3 Beds
- 3 Baths
- 1,940 sq. ft.
- Single family
- Active
Upcoming open houses
- Sat, Aug 2901:00 pm - 02:30 pm
Listed by: mikel defrancesco
Office: william raveis r.e. & home services
MLS#:73568942
Source:MLSPIN
Price summary
- Price:$829,900
- Price per sq. ft.:$427.78
About this home
Welcome to 14 Orchard Lane, Abington, a modern 2003 Colonial nestled in one of Abington’s most desirable neighborhoods. This beautifully maintained home offers 3 bedrooms, 2.5 baths, and a dedicated home office with French doors. The open floor plan creates an inviting flow for everyday living and entertaining with a well appointed kitchen open to the fireplaced living room and slider to the exterior oasis. Formal dining room with gleaming hardwoods, crown molding and wainscoting. The 2 story entry with dramatic crystal chandelier leads to the 2nd level with an oversized primary suite that's a true retreat, featuring an en-suite bath and a generous walk-in closet. Two additional bedrooms with ample closet space and additional full bath. Step outside to enjoy the expansive lot of over 20,000 square feet with a deck that overlooks the meticulously landscaped yard, highlighted by mature flowering pear and cherry trees that provide seasonal beauty. Attached 2 car garage that leads to mud room, half bath and first floor laundry. Systems include: 200-amp electric service, efficient two-zone gas boiler, and comfortable central air conditioning. Want to walk through this home in High Definition and 3D? Visit: https://tinyurl.com/14OrchardAbington or schedule your viewing today!...
Contact an agent
Home facts
- Year built:2003
- Listing ID #:73568942
- Updated:August 28, 2026 at 02:39 PM
Rooms and interior
- Bedrooms:3
- Total bathrooms:3
- Full bathrooms:2
- Half bathrooms:1
- Rooms Total:7
- Flooring:Carpet, Flooring - Hardwood, Tile, Wood
- Dining Description:Hardwood, Wainscoting
- Kitchen Description:Dining Area, Flooring - Stone/Ceramic Tile, Open Floorplan, Slider
- Basement Description:Full
- Living area:1,940 sq. ft.
Heating and cooling
- Cooling:Central Air
- Heating:Baseboard, Natural Gas
- Central air:Yes
Structure and exterior
- Roof:Shingle
- Year built:2003
- Building area:1,940 sq. ft.
- Lot area:0.47 Acres
- Architectural Style:Colonial
- Construction Materials:Frame
- Foundation Description:Concrete Perimeter
Utilities
- Water:Public
- Sewer:Public Sewer
Finances and disclosures
- Price:$829,900
- Price per sq. ft.:$427.78
- Tax amount:$8,990 (2026)
Features and amenities
- Amenities:Gas Water Heater
Parking
- Total parking spaces:8
- Parking description:Attached, Off Street, Paved Drive
- Garage:Yes
- Garage spaces:2
New listings near 14 Orchard Ln
- Open Sat, 11am to 1pmNew
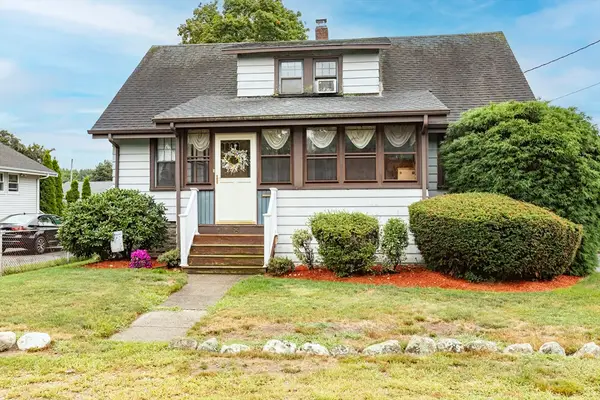 $429,900Active4 beds 1 baths1,224 sq. ft.
75 Battery Street, Abington, MA 02351
MLS# 73568519Listed by: Real Broker MA, LLC - Open Sat, 11am to 1pmNew
 $679,000Active3 beds 1 baths2,460 sq. ft.
352 Plymouth St, Abington, MA 02351
MLS# 73568620Listed by: William Raveis R.E. & Home Services - Open Sat, 9 to 11amNew
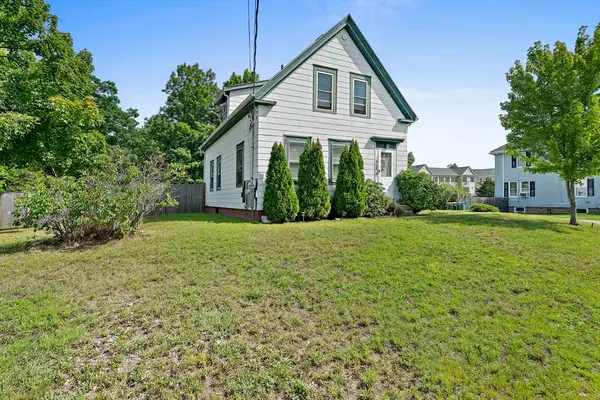 $449,999Active2 beds 1 baths1,618 sq. ft.
153 Randolph Street, Abington, MA 02351
MLS# 73568307Listed by: Silverstone Realty Group - Open Sat, 12 to 2pmNew
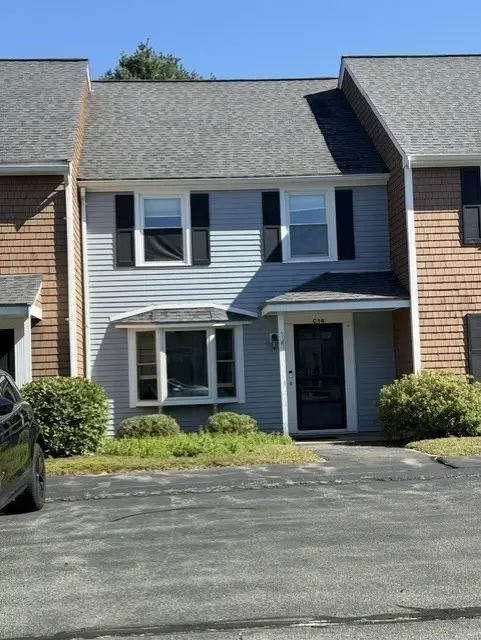 $426,000Active2 beds 3 baths1,360 sq. ft.
60 Pattison St #C14, Abington, MA 02351
MLS# 73568135Listed by: REMAX Andrew Realty Services - New
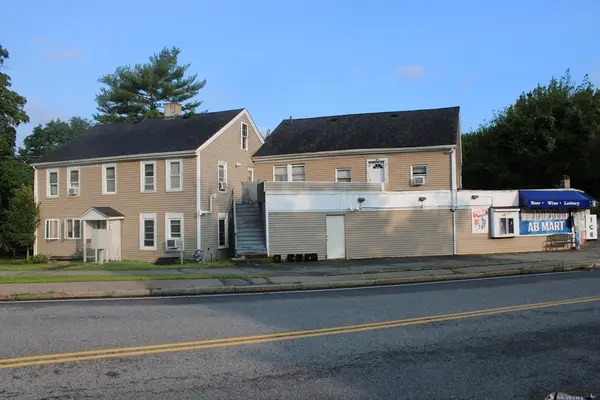 $1,400,000Active7 beds 8 baths6,071 sq. ft.
852 Hancock Street, Abington, MA 02351
MLS# 73567021Listed by: Old Town Real Estate, L L C - New
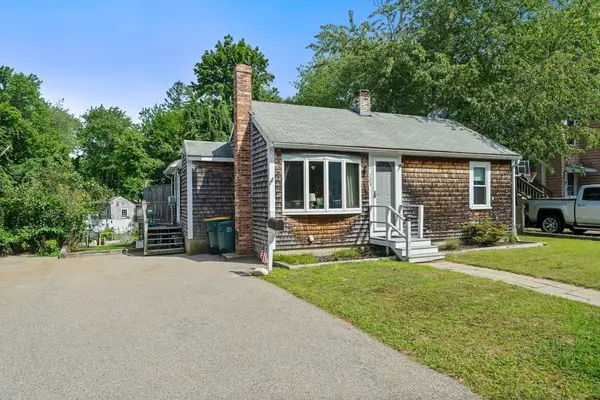 $499,900Active3 beds 1 baths910 sq. ft.
723 Old Randolph, Abington, MA 02351
MLS# 73566687Listed by: Conway - Hanover - Open Sat, 10am to 12pmNew
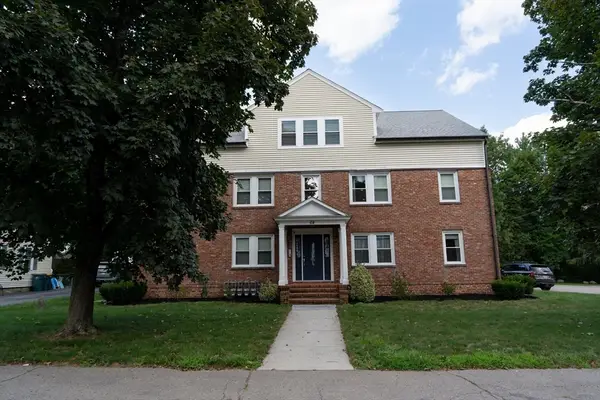 $372,500Active2 beds 1 baths816 sq. ft.
64 Wales St #2, Abington, MA 02351
MLS# 73565763Listed by: Keller Williams Realty Signature Properties - New
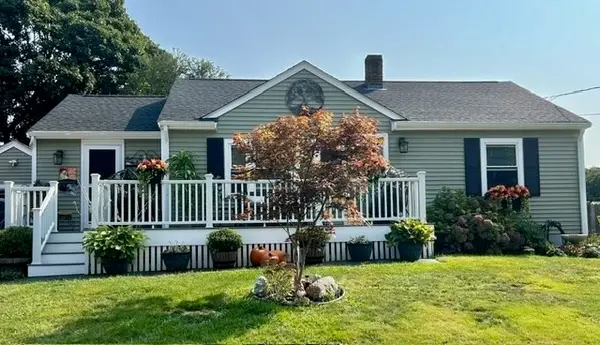 $599,900Active3 beds 2 baths1,272 sq. ft.
78 Doris Dr, Abington, MA 02351
MLS# 73565602Listed by: Keller Williams Realty - Open Sat, 11am to 1pmNew
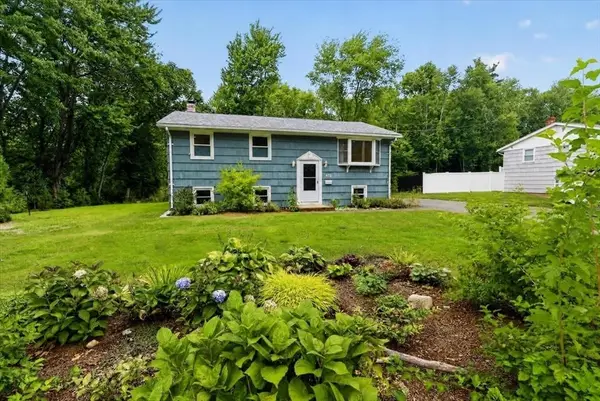 $495,000Active3 beds 1 baths1,179 sq. ft.
472 Summer St, Abington, MA 02351
MLS# 73565530Listed by: Coldwell Banker Realty - Milton


Protect your home and budget from life's surprises with an Assurant Home Warranty, backed by a partner that supports you through every step of homeownership. Explore Plans.
© 2026 Better Homes and Gardens Real Estate LLC. An Anywhere Real Estate company. All rights reserved. Better Homes and Gardens® Real Estate is a registered trademark owned by Meredith Operations Corporation, licensed to Better Homes and Gardens Real Estate LLC and used with permission. Better Homes and Gardens Real Estate LLC fully supports the principles of the Fair Housing Act and the Equal Opportunity Act. Listing information is deemed reliable but is not guaranteed accurate.
Each office is independently owned and operated.
Any services or products provided by third parties are not provided by, affiliated with or related to Better Homes and Gardens Real Estate LLC, or its affiliated companies.