
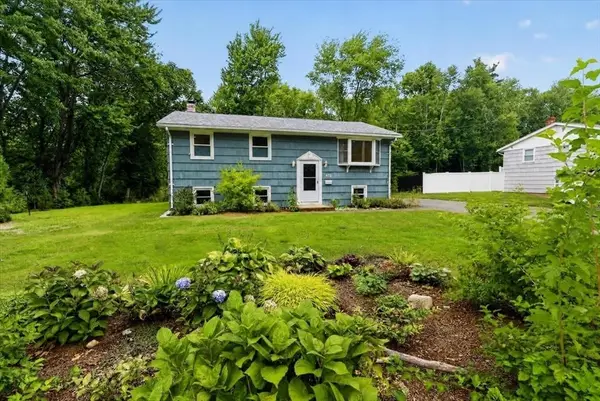
352 Plymouth St, Abington, MA 02351
Local realty services provided by:Better Homes and Gardens Real Estate The Masiello Group
352 Plymouth St,Abington, MA 02351
$679,000
- 3 Beds
- 1 Baths
- 2,460 sq. ft.
- Single family
- Active
Upcoming open houses
- Sat, Aug 2911:00 am - 01:00 pm
- Sun, Aug 3011:00 am - 01:00 pm
Listed by: alyson ferrando
Office: william raveis r.e. & home services
MLS#:73568620
Source:MLSPIN
Price summary
- Price:$679,000
- Price per sq. ft.:$276.02
About this home
Welcome to 352 Plymouth Street, the large updated home you’ve been waiting for. This 3 bedroom home perfectly blends modern style, generously unique living space, and a truly special private setting. Renovated in recent years with modern aesthetics and finishes throughout, this home is designed for you to stretch both inside and out. A stand out feature is the enormous family room which provides an abundance of space for gatherings, movie nights, or relaxing with friends, while the spacious primary suite offers a huge walk-in closet and exciting potential to create a large primary bathroom. A convenient main-floor laundry adds to the home’s functionality. At the center of the home, a modern kitchen with large pantry. Outside, the property truly shines. Set on a huge fenced lot that backs directly to a park and walking trails, the yard offers privacy, recreation, and connection to nature. The oversized two-car garage is a dream for car enthusiasts, hobbyists, or anyone needing a substantial workshop or storage area. Notable updates include ductless mini splits for cooling and a 3 year old roof. Enjoy the convenience of a location on Plymouth Street with the peaceful, private feel of a property tucked away from the bustle. With its modern updates, incredible outdoor space, oversized garage, and flexible living areas, 352 Plymouth Street offers a rare combination of style, space, privacy, and convenience....
Contact an agent
Home facts
- Year built:1800
- Listing ID #:73568620
- Updated:August 28, 2026 at 11:58 AM
Rooms and interior
- Bedrooms:3
- Total bathrooms:1
- Full bathrooms:1
- Rooms Total:7
- Flooring:Carpet, Laminate, Tile
- Kitchen Description:Cabinets - Upgraded, Closet, Countertops - Stone/Granite/Solid, Countertops - Upgraded, Dining Area, Dishwasher, Exterior Access, Flooring - Laminate, Lighting - Overhead, Microwave, Open Floorplan, Pantry, Plumbed For Ice Maker, Range, Recessed Lighting, Refrigerator, Remodeled
- Basement Description:Dirt Floor, Interior Entry, Partial, Unfinished
- Living area:2,460 sq. ft.
Heating and cooling
- Cooling:2 Cooling Zones, Ductless
- Heating:Ductless, Oil, Steam
Structure and exterior
- Roof:Shingle
- Year built:1800
- Building area:2,460 sq. ft.
- Lot area:0.65 Acres
- Lot Features:Cleared, Level
- Architectural Style:Cape
- Construction Materials:Frame
- Exterior Features:Porch, Rain Gutters, Storage
- Foundation Description:Stone
Schools
- High school:Abington High
- Middle school:Abington Middle
- Elementary school:Beaver Brook/Woodsdale
Utilities
- Water:Public
- Sewer:Public Sewer
Finances and disclosures
- Price:$679,000
- Price per sq. ft.:$276.02
- Tax amount:$7,236 (2026)
Features and amenities
- Appliances:Dishwasher, Dryer, Microwave, Range, Refrigerator, Washer
- Laundry features:Dryer, Electric Dryer Hookup, First Floor, Washer, Washer Hookup
Parking
- Total parking spaces:8
- Parking description:Attached, Deeded, Garage Faces Side, Heated Garage, Off Street, Oversized, Paved, Workshop in Garage
- Garage:Yes
- Garage spaces:2
New listings near 352 Plymouth St
- Open Sat, 1 to 2:30pmNew
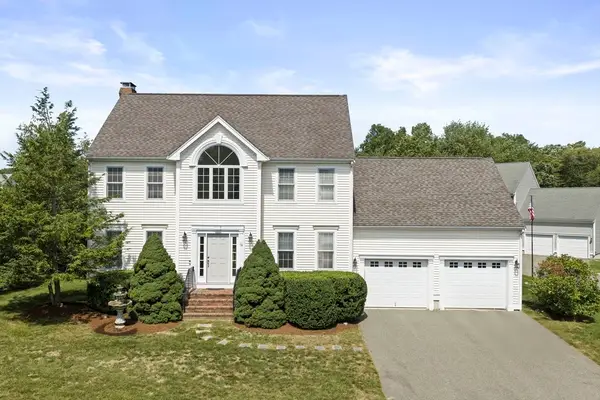 $829,900Active3 beds 3 baths1,940 sq. ft.
14 Orchard Ln, Abington, MA 02351
MLS# 73568942Listed by: William Raveis R.E. & Home Services - Open Sat, 11am to 1pmNew
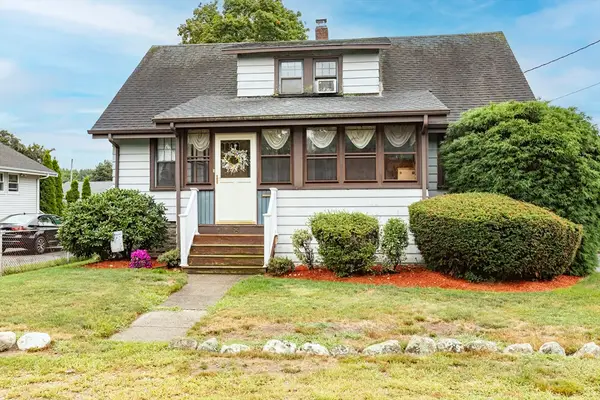 $429,900Active4 beds 1 baths1,224 sq. ft.
75 Battery Street, Abington, MA 02351
MLS# 73568519Listed by: Real Broker MA, LLC - Open Sat, 9 to 11amNew
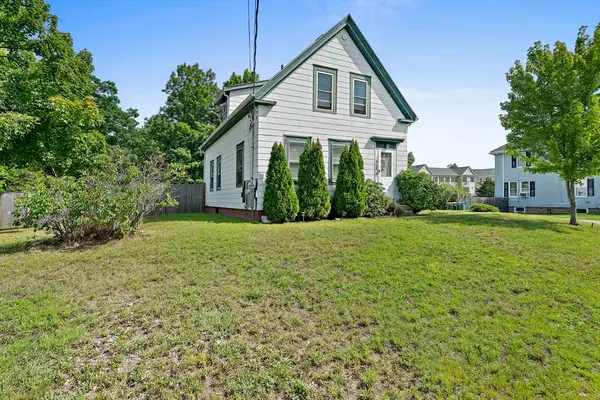 $449,999Active2 beds 1 baths1,618 sq. ft.
153 Randolph Street, Abington, MA 02351
MLS# 73568307Listed by: Silverstone Realty Group - Open Sat, 12 to 2pmNew
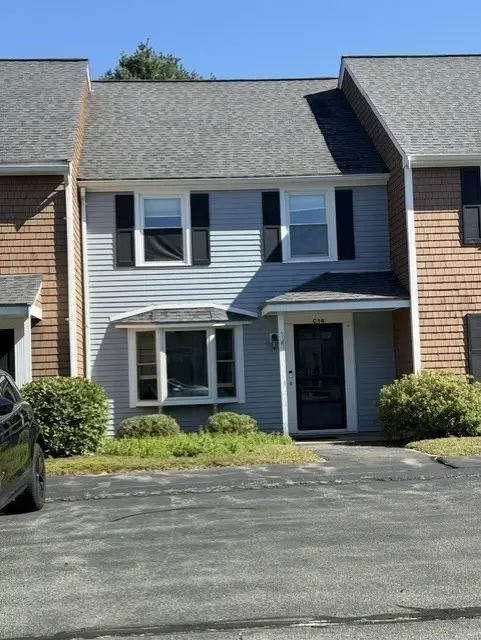 $426,000Active2 beds 3 baths1,360 sq. ft.
60 Pattison St #C14, Abington, MA 02351
MLS# 73568135Listed by: REMAX Andrew Realty Services - New
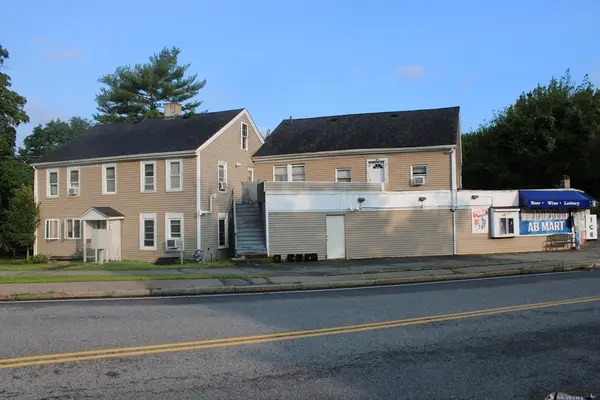 $1,400,000Active7 beds 8 baths6,071 sq. ft.
852 Hancock Street, Abington, MA 02351
MLS# 73567021Listed by: Old Town Real Estate, L L C - New
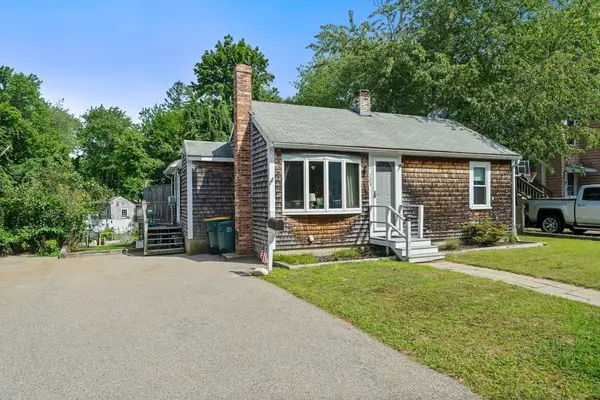 $499,900Active3 beds 1 baths910 sq. ft.
723 Old Randolph, Abington, MA 02351
MLS# 73566687Listed by: Conway - Hanover - Open Sat, 10am to 12pmNew
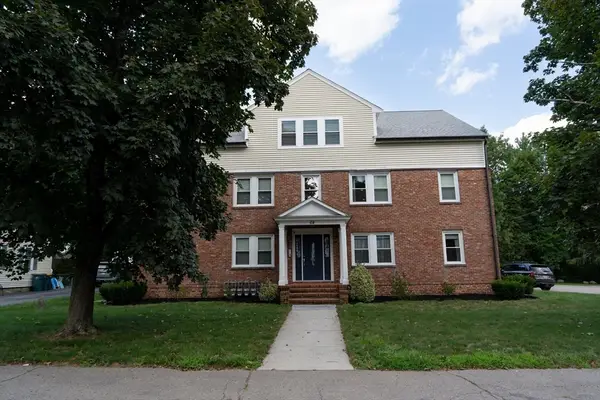 $372,500Active2 beds 1 baths816 sq. ft.
64 Wales St #2, Abington, MA 02351
MLS# 73565763Listed by: Keller Williams Realty Signature Properties - New
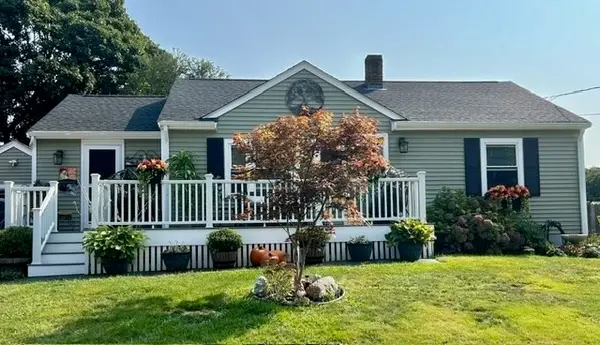 $599,900Active3 beds 2 baths1,272 sq. ft.
78 Doris Dr, Abington, MA 02351
MLS# 73565602Listed by: Keller Williams Realty - Open Sat, 11am to 1pmNew
 $495,000Active3 beds 1 baths1,179 sq. ft.
472 Summer St, Abington, MA 02351
MLS# 73565530Listed by: Coldwell Banker Realty - Milton


Protect your home and budget from life's surprises with an Assurant Home Warranty, backed by a partner that supports you through every step of homeownership. Explore Plans.
© 2026 Better Homes and Gardens Real Estate LLC. An Anywhere Real Estate company. All rights reserved. Better Homes and Gardens® Real Estate is a registered trademark owned by Meredith Operations Corporation, licensed to Better Homes and Gardens Real Estate LLC and used with permission. Better Homes and Gardens Real Estate LLC fully supports the principles of the Fair Housing Act and the Equal Opportunity Act. Listing information is deemed reliable but is not guaranteed accurate.
Each office is independently owned and operated.
Any services or products provided by third parties are not provided by, affiliated with or related to Better Homes and Gardens Real Estate LLC, or its affiliated companies.