
13 Ryder Path #13, Acton, MA 01720
Local realty services provided by:Better Homes and Gardens Real Estate The Masiello Group
13 Ryder Path #13,Acton, MA 01720
$778,000
- 2 Beds
- 3 Baths
- 1,915 sq. ft.
- Condominium
- Active
Upcoming open houses
- Sat, Nov 1411:00 am - 12:30 pm
- Sun, Nov 1512:30 pm - 02:00 pm
Listed by: team suzanne and company, beth benker
Office: compass
MLS#:73601141
Source:MLSPIN
Price summary
- Price:$778,000
- Price per sq. ft.:$406.27
- Monthly HOA dues:$694
About this home
Welcome to The Residences at Quail Ridge, one of Acton's most desired 55+ communities offering social activities and clubs along with an optional membership to the clubhouse, golf course, and pickleball courts. Tucked into the neighborhood,13 Ryder Path has been meticulously maintained. Entering through the front door you and your guests will immediately feel welcomed by the warm and inviting foyer. Decorative wainscoting and crown molding adorn the sun-kissed dining room which opens into a timeless cherry and granite kitchen with stainless steel appliances and an eat-in area that provides access to the deck. This area is also open to a vaulted living room with soaring ceilings, a lovely gas fireplace, and recessed lights. These main living and entertaining areas share gleaming hardwood floors. The primary bedroom is located on the first floor with an attached bathroom. Storage space is not an issue thanks to the oversized double vanity. Through the bathroom is a generously sized closet. Upstairs we have a second bedroom, full bathroom, and loft area ideal for a reading space or office. The 2 car garage and laundry area are conveniently located off of the foyer. A full, unfinished basement offers an enormous amount of storage space or future living space. A whole house generator has been added to safeguard against power outages. Routes 495, 2, 2A, and 27 are minutes away....
Contact an agent
Home facts
- Year built:2013
- Listing ID #:73601141
- Updated:November 12, 2026 at 03:13 PM
Rooms and interior
- Bedrooms:2
- Total bathrooms:3
- Full bathrooms:2
- Half bathrooms:1
- Rooms Total:6
- Flooring:Carpet, Flooring - Hardwood, Hardwood, Tile
- Dining Description:Hardwood, Wainscoting
- Kitchen Description:Countertops - Stone/Granite/Solid, Deck - Exterior, Dining Area, Dishwasher, Microwave, Range, Range Hood, Refrigerator, Slider, Stainless Steel Appliances
- Living area:1,915 sq. ft.
Heating and cooling
- Cooling:1 Cooling Zone, Central Air
- Heating:Forced Air, Natural Gas
- Central air:Yes
Structure and exterior
- Roof:Shingle
- Year built:2013
- Building area:1,915 sq. ft.
- Construction Materials:Frame
- Exterior Features:Deck - Composite, Professional Landscaping
Schools
- High school:Abrhs
- Middle school:Rj Grey
Utilities
- Water:Public
- Sewer:Private Sewer
Finances and disclosures
- Price:$778,000
- Price per sq. ft.:$406.27
- Tax amount:$12,591 (2026)
Features and amenities
- Appliances:Dishwasher, Microwave, Range, Range Hood, Refrigerator
- Laundry features:Electric Dryer Hookup, First Floor, In Unit, Washer Hookup
- Amenities:Closet, Entrance Foyer
Parking
- Total parking spaces:4
- Parking description:Assigned, Attached, Off Street, Paved
- Garage:Yes
- Garage spaces:2
New listings near 13 Ryder Path #13
- Open Sun, 3 to 4:30pmNew
 $285,000Active2 beds 1 baths832 sq. ft.
274 Main St #2A, Acton, MA 01720
MLS# 73601371Listed by: Keller Williams Realty Boston Northwest - New
 $424,900Active2 beds 2 baths1,078 sq. ft.
401 Great Rd #6, Acton, MA 01720
MLS# 73601374Listed by: Keller Williams Realty Boston Northwest - Open Fri, 4:30 to 6pmNew
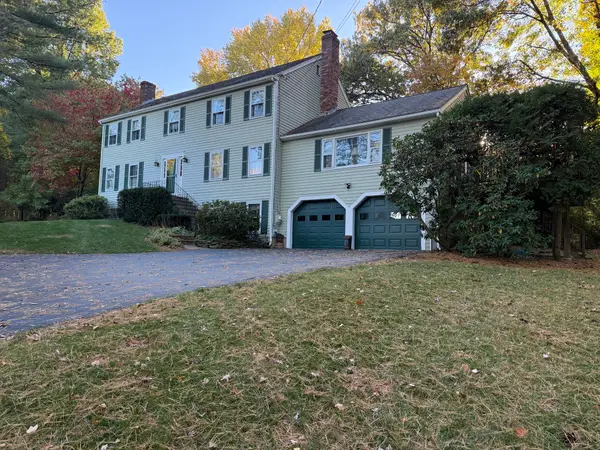 $968,000Active4 beds 3 baths2,924 sq. ft.
14 Silver Hill Rd, Acton, MA 01720
MLS# 73600011Listed by: Coldwell Banker Realty - Concord - New
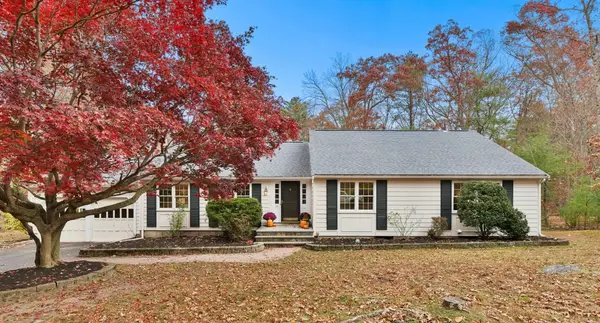 $865,000Active4 beds 2 baths2,632 sq. ft.
16 Black Horse Dr, Acton, MA 01720
MLS# 73599745Listed by: Coldwell Banker Realty - Concord - New
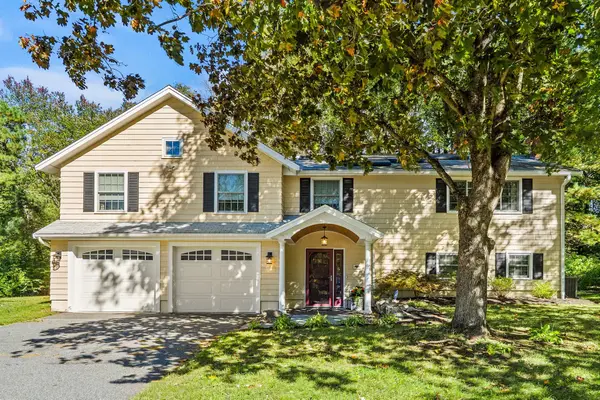 $799,000Active3 beds 3 baths2,270 sq. ft.
17 Simon Willard, Acton, MA 01720
MLS# 73599084Listed by: Keller Williams Realty Boston Northwest - New
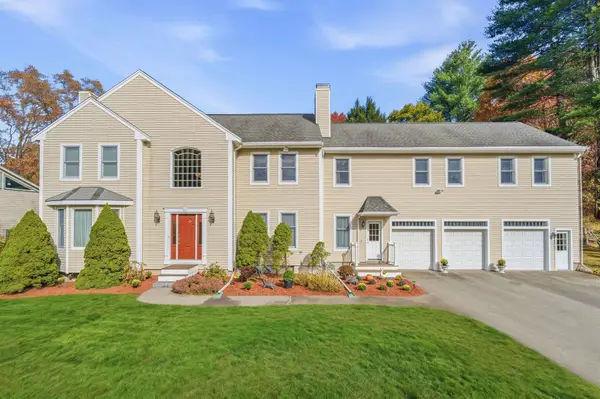 $1,135,000Active5 beds 3 baths4,620 sq. ft.
140 High St, Acton, MA 01720
MLS# 73599075Listed by: Greatland Real Estate LLC 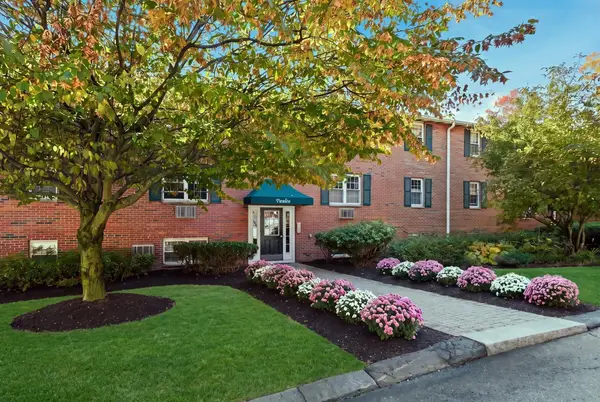 $274,900Active1 beds 1 baths702 sq. ft.
12 Wampus Ave #31, Acton, MA 01720
MLS# 73596730Listed by: William Raveis R.E. & Home Services $474,900Active3 beds 3 baths2,200 sq. ft.
395 Pinecone Strand #395, Acton, MA 01718
MLS# 73596330Listed by: Keller Williams Realty North Central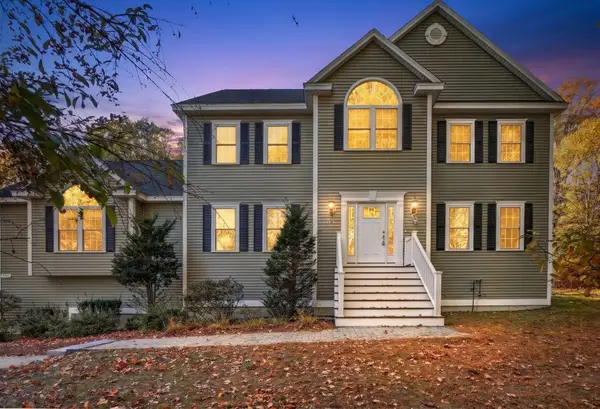 $1,198,000Active4 beds 3 baths2,934 sq. ft.
245 High St, Acton, MA 01720
MLS# 73595929Listed by: Compass


Protect your home and budget from life's surprises with an Assurant Home Warranty, backed by a partner that supports you through every step of homeownership. Explore Plans.
© 2026 Better Homes and Gardens Real Estate LLC. An Anywhere Real Estate company. All rights reserved. Better Homes and Gardens® Real Estate is a registered trademark owned by Meredith Operations Corporation, licensed to Better Homes and Gardens Real Estate LLC and used with permission. Better Homes and Gardens Real Estate LLC fully supports the principles of the Fair Housing Act and the Equal Opportunity Act. Listing information is deemed reliable but is not guaranteed accurate.
Each office is independently owned and operated.
Any services or products provided by third parties are not provided by, affiliated with or related to Better Homes and Gardens Real Estate LLC, or its affiliated companies.