
401 Great Rd #6, Acton, MA 01720
Local realty services provided by:Better Homes and Gardens Real Estate The Shanahan Group
Upcoming open houses
- Sat, Nov 1411:30 am - 01:00 pm
- Sun, Nov 1511:30 am - 01:00 pm
Listed by: kristin b. hilberg
Office: keller williams realty boston northwest
MLS#:73601374
Source:MLSPIN
Price summary
- Price:$424,900
- Price per sq. ft.:$394.16
- Monthly HOA dues:$687
About this home
There’s a lot to love about life at Woodvale Condominiums! Start the morning with coffee on your own private deck, spend a summer afternoon at the pool or on the tennis courts and when winter rolls around, heat and hot water are included in the condo fee. Set at the rear of the complex, this well-maintained two-bedroom townhouse features a pretty maple kitchen with granite countertops, gas range and stainless steel appliances. The kitchen opens to the dining area just off the spacious fireplaced living room, with fresh paint throughout and hardwood floors in the living areas and bedrooms. Upstairs, the primary bedroom has a walk-in closet and the second bedroom has a double closet. A full bath upstairs and a half bath on the main level make the layout especially practical. Central air keeps things comfortable in summer, and the partially finished lower level has laundry, storage and plenty of room for hanging out. Take a Saturday stroll at NARA Park, pick up something good at Trader Joe’s or catch a movie at The Point in Littleton. You’re close to Acton’s shops and restaurants as well as Cornerstone Square in Westford, with easy access to commuter routes and the award winning Acton-Boxborough schools. Come see what makes Woodvale such an easy place to call home!...
Contact an agent
Home facts
- Year built:1969
- Listing ID #:73601374
- Updated:November 13, 2026 at 01:55 AM
Rooms and interior
- Bedrooms:2
- Total bathrooms:2
- Full bathrooms:1
- Half bathrooms:1
- Rooms Total:5
- Flooring:Hardwood, Tile, Vinyl
- Dining Description:Hardwood, Overhead
- Kitchen Description:Countertops - Stone/Granite/Solid, Dishwasher, Flooring - Hardwood, Gas Stove, Lighting - Overhead, Microwave, Range, Refrigerator, Stainless Steel Appliances
- Living area:1,078 sq. ft.
Heating and cooling
- Cooling:1 Cooling Zone, Central Air
- Heating:Forced Air, Natural Gas
- Central air:Yes
Structure and exterior
- Roof:Shingle
- Year built:1969
- Building area:1,078 sq. ft.
- Construction Materials:Frame
- Exterior Features:Deck - Wood
Schools
- High school:Acton Boxborough
- Middle school:Rj Grey Junior High
- Elementary school:Boardwalk Campus
Utilities
- Water:Public
Finances and disclosures
- Price:$424,900
- Price per sq. ft.:$394.16
- Tax amount:$7,258 (2026)
Features and amenities
- Appliances:Dishwasher, Dryer, Microwave, Range, Refrigerator, Washer
- Laundry features:Dryer, Electric Dryer Hookup, In Basement, In Unit, Washer, Washer Hookup
- Amenities:High Speed Internet, Tennis Court(s)
- Pool features:Association, In Ground
Parking
- Total parking spaces:1
- Parking description:Assigned, Off Street
New listings near 401 Great Rd #6
- Open Sun, 3 to 4:30pmNew
 $285,000Active2 beds 1 baths832 sq. ft.
274 Main St #2A, Acton, MA 01720
MLS# 73601371Listed by: Keller Williams Realty Boston Northwest - Open Sat, 11am to 12:30pmNew
 $778,000Active2 beds 3 baths1,915 sq. ft.
13 Ryder Path #13, Acton, MA 01720
MLS# 73601141Listed by: Compass - Open Sat, 10am to 12pmNew
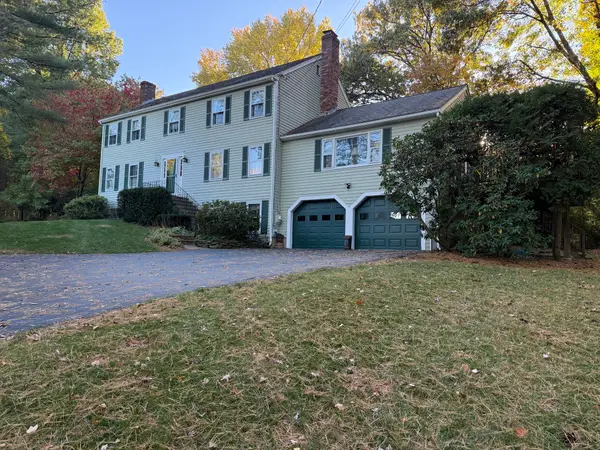 $968,000Active4 beds 3 baths2,924 sq. ft.
14 Silver Hill Rd, Acton, MA 01720
MLS# 73600011Listed by: Coldwell Banker Realty - Concord - New
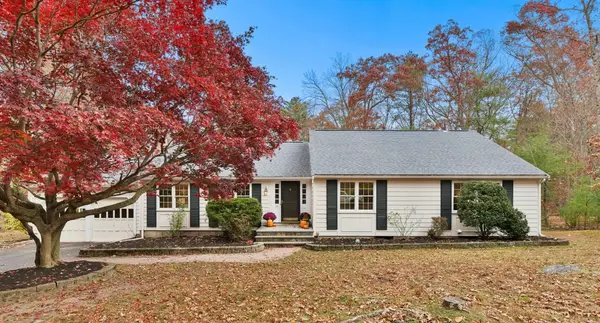 $865,000Active4 beds 2 baths2,632 sq. ft.
16 Black Horse Dr, Acton, MA 01720
MLS# 73599745Listed by: Coldwell Banker Realty - Concord - New
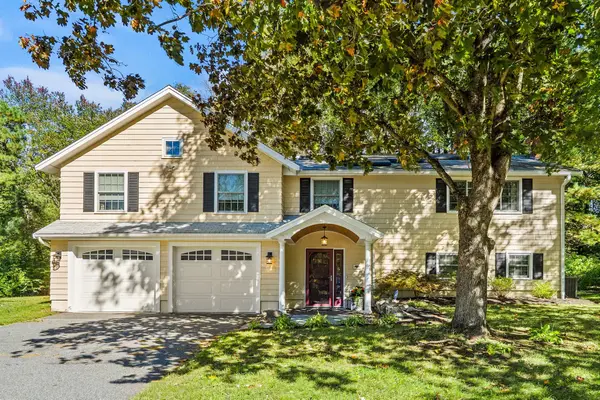 $799,000Active3 beds 3 baths2,270 sq. ft.
17 Simon Willard, Acton, MA 01720
MLS# 73599084Listed by: Keller Williams Realty Boston Northwest - New
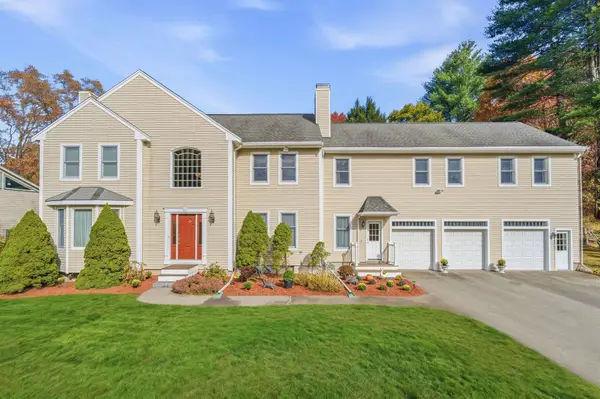 $1,135,000Active5 beds 3 baths4,620 sq. ft.
140 High St, Acton, MA 01720
MLS# 73599075Listed by: Greatland Real Estate LLC - Open Sat, 2:30 to 4pm
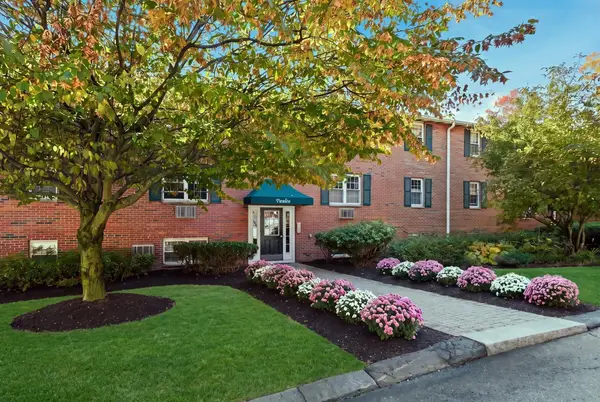 $269,900Active1 beds 1 baths702 sq. ft.
12 Wampus Ave #31, Acton, MA 01720
MLS# 73596730Listed by: William Raveis R.E. & Home Services  $474,900Active3 beds 3 baths2,200 sq. ft.
395 Pinecone Strand #395, Acton, MA 01718
MLS# 73596330Listed by: Keller Williams Realty North Central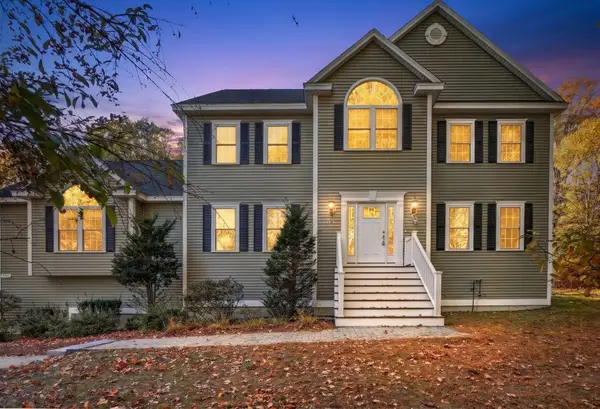 $1,198,000Active4 beds 3 baths2,934 sq. ft.
245 High St, Acton, MA 01720
MLS# 73595929Listed by: Compass


Protect your home and budget from life's surprises with an Assurant Home Warranty, backed by a partner that supports you through every step of homeownership. Explore Plans.
© 2026 Better Homes and Gardens Real Estate LLC. An Anywhere Real Estate company. All rights reserved. Better Homes and Gardens® Real Estate is a registered trademark owned by Meredith Operations Corporation, licensed to Better Homes and Gardens Real Estate LLC and used with permission. Better Homes and Gardens Real Estate LLC fully supports the principles of the Fair Housing Act and the Equal Opportunity Act. Listing information is deemed reliable but is not guaranteed accurate.
Each office is independently owned and operated.
Any services or products provided by third parties are not provided by, affiliated with or related to Better Homes and Gardens Real Estate LLC, or its affiliated companies.