
274 Main St #2A, Acton, MA 01720
Local realty services provided by:Better Homes and Gardens Real Estate The Masiello Group
274 Main St #2A,Acton, MA 01720
$285,000
- 2 Beds
- 1 Baths
- 832 sq. ft.
- Condominium
- Active
Upcoming open houses
- Sun, Nov 1503:00 pm - 04:30 pm
Listed by: patricia sutherland
Office: keller williams realty boston northwest
MLS#:73601371
Source:MLSPIN
Price summary
- Price:$285,000
- Price per sq. ft.:$342.55
- Monthly HOA dues:$375
About this home
Location and opportunity come together at Redstone Town House Condominium! Ideally situated at Kelly's Corner in Acton, this two-bedroom condominium offers convenient access to grocery stores, restaurants, medical services, Acton-Boxborough Regional Schools and local amenities, all within approximately one-half mile. Enjoy easy access to major highways and just a 1.2 mile distance to the South Acton commuter rail station. Nearing completion, the Kelly's Corner infrastructure improvement project brings enhanced traffic flow, pedestrian and bicycle safety, accessibility and streetscape improvements to this convenient commercial center. Inside the town home, the floor plan offers two bedrooms, living and dining areas, kitchen, full bath and additional attic and shed storage acccessible through the private back patio. Owned by the same family since 1978, this home presents an opportunity to build equity and bring your own style and updates to an established condominium community. The gas-fired boiler and hot water heater are believed to have been replaced within the past five years. The property is being sold in as-is condition. No representations are being made regarding the age or condition of the kitchen or laundry appliances. Bring your vision and explore the possibilities!...
Contact an agent
Home facts
- Year built:1960
- Listing ID #:73601371
- Updated:November 12, 2026 at 03:13 PM
Rooms and interior
- Bedrooms:2
- Total bathrooms:1
- Full bathrooms:1
- Rooms Total:4
- Flooring:Tile, Vinyl, Wood
- Dining Description:Hardwood
- Kitchen Description:Flooring - Vinyl, Range, Range Hood, Refrigerator
- Living area:832 sq. ft.
Heating and cooling
- Heating:Baseboard, Natural Gas
Structure and exterior
- Roof:Shingle
- Year built:1960
- Building area:832 sq. ft.
- Construction Materials:Frame
- Exterior Features:Patio - Enclosed, Rain Gutters
Schools
- High school:Acton-Boxborough Hs
- Middle school:R. J. Grey Jhs
- Elementary school:Parker Damon
Utilities
- Water:Public
- Sewer:Public Sewer
Finances and disclosures
- Price:$285,000
- Price per sq. ft.:$342.55
- Tax amount:$4,773 (2026)
Features and amenities
- Appliances:Dryer, Range, Range Hood, Refrigerator, Washer
- Laundry features:Dryer, Electric Dryer Hookup, Flooring - Vinyl, In Unit, Second Floor, Washer, Washer Hookup
- Amenities:High Speed Internet
Parking
- Total parking spaces:1
- Parking description:Deeded, Off Street, Paved
New listings near 274 Main St #2A
- New
 $424,900Active2 beds 2 baths1,078 sq. ft.
401 Great Rd #6, Acton, MA 01720
MLS# 73601374Listed by: Keller Williams Realty Boston Northwest - Open Sat, 11am to 12:30pmNew
 $778,000Active2 beds 3 baths1,915 sq. ft.
13 Ryder Path #13, Acton, MA 01720
MLS# 73601141Listed by: Compass - Open Fri, 4:30 to 6pmNew
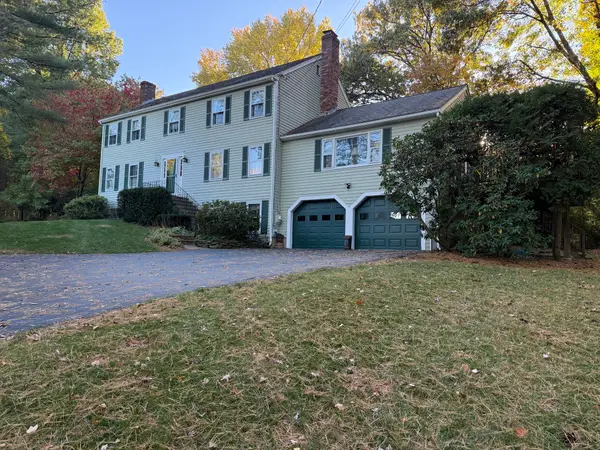 $968,000Active4 beds 3 baths2,924 sq. ft.
14 Silver Hill Rd, Acton, MA 01720
MLS# 73600011Listed by: Coldwell Banker Realty - Concord - New
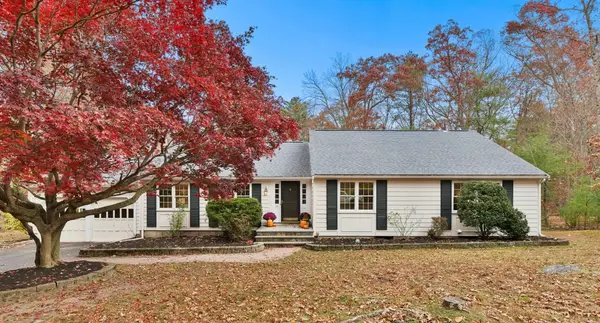 $865,000Active4 beds 2 baths2,632 sq. ft.
16 Black Horse Dr, Acton, MA 01720
MLS# 73599745Listed by: Coldwell Banker Realty - Concord - New
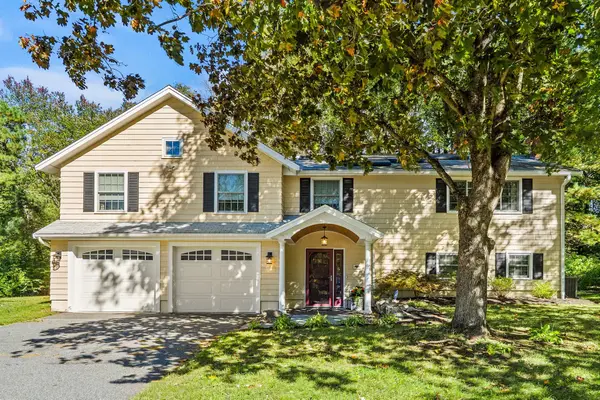 $799,000Active3 beds 3 baths2,270 sq. ft.
17 Simon Willard, Acton, MA 01720
MLS# 73599084Listed by: Keller Williams Realty Boston Northwest - New
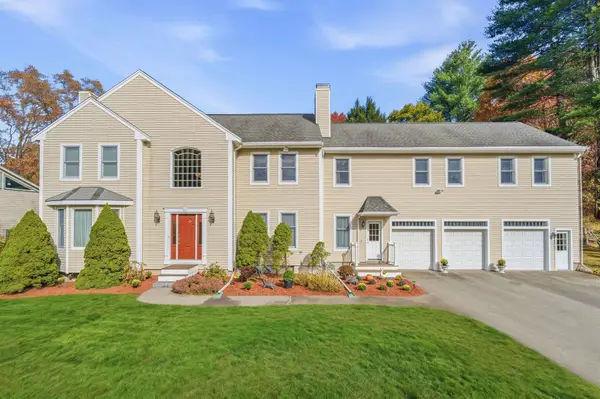 $1,135,000Active5 beds 3 baths4,620 sq. ft.
140 High St, Acton, MA 01720
MLS# 73599075Listed by: Greatland Real Estate LLC 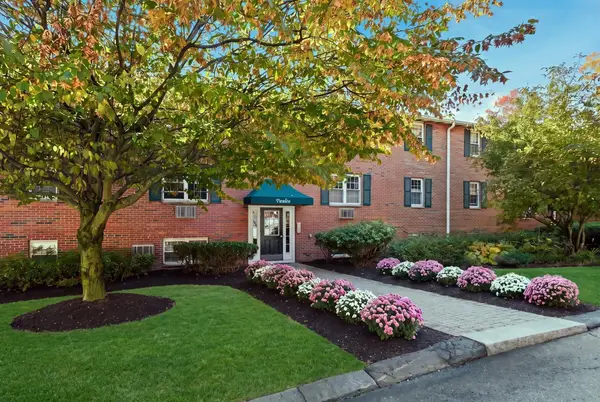 $274,900Active1 beds 1 baths702 sq. ft.
12 Wampus Ave #31, Acton, MA 01720
MLS# 73596730Listed by: William Raveis R.E. & Home Services $474,900Active3 beds 3 baths2,200 sq. ft.
395 Pinecone Strand #395, Acton, MA 01718
MLS# 73596330Listed by: Keller Williams Realty North Central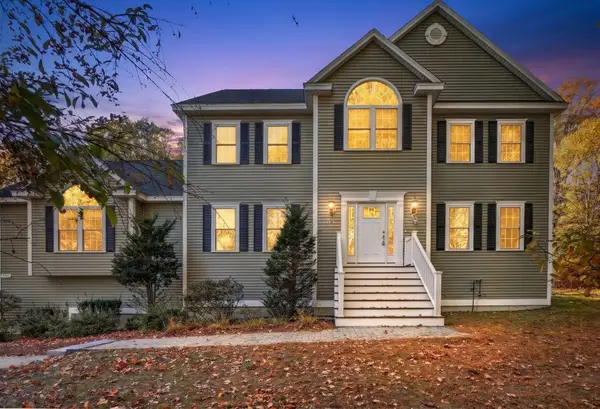 $1,198,000Active4 beds 3 baths2,934 sq. ft.
245 High St, Acton, MA 01720
MLS# 73595929Listed by: Compass


Protect your home and budget from life's surprises with an Assurant Home Warranty, backed by a partner that supports you through every step of homeownership. Explore Plans.
© 2026 Better Homes and Gardens Real Estate LLC. An Anywhere Real Estate company. All rights reserved. Better Homes and Gardens® Real Estate is a registered trademark owned by Meredith Operations Corporation, licensed to Better Homes and Gardens Real Estate LLC and used with permission. Better Homes and Gardens Real Estate LLC fully supports the principles of the Fair Housing Act and the Equal Opportunity Act. Listing information is deemed reliable but is not guaranteed accurate.
Each office is independently owned and operated.
Any services or products provided by third parties are not provided by, affiliated with or related to Better Homes and Gardens Real Estate LLC, or its affiliated companies.