
16 Abel Jones Pl, Acton, MA 01720
Local realty services provided by:Better Homes and Gardens Real Estate The Shanahan Group
Upcoming open houses
- Sun, Aug 1612:00 pm - 02:00 pm
Listed by: kristin b. hilberg
Office: keller williams realty boston northwest
MLS#:73563052
Source:MLSPIN
Price summary
- Price:$850,000
- Price per sq. ft.:$357.14
- Monthly HOA dues:$105
About this home
It’s hard to imagine a more convenient Acton location! Part of the Mill Corner community, this detached Colonial condominium is less than a half mile from the South Acton MBTA Commuter Rail station with service to Cambridge and Boston. Routes 2, 27 and 111 are also close by making commuting and traveling throughout the area a breeze! You’ll love visiting Downtown Maynard, West Acton Village and shopping and dining at Kelly’s Corner. Enjoy the outdoors? The Assabet Rail Trail, Great Hill Recreation Area and the Acton Arboretum are all just a stone’s throw away! Inside, newly refinished hardwood floors, fresh interior paint and new carpeting set the stage for a move-in-ready home. The spacious kitchen includes granite counters, stainless steel appliances, an island and dining area with access to the oversized deck. The cathedral-ceiling family room features a wood-burning fireplace and walls of windows, while separate living and dining rooms provide additional space and flexibility. There are three bedrooms and two full baths upstairs, including a primary suite with walk-in closet and private bath. The finished lower level adds a playroom/flex space and mudroom with direct access to the two-car garage. Outside, enjoy the deck, patio and fenced backyard shaded by mature trees. Additional features include town water and sewer, ductless mini-split A/C, an EV charger and seller-owned solar panels. All this plus the award-winning Acton-Boxborough public schools in a South Acton location that brings commuting, recreation, shopping and dining within easy reach!...
Contact an agent
Home facts
- Year built:1994
- Subdivision & Development:Mill Corner
- Listing ID #:73563052
- Updated:August 15, 2026 at 03:00 AM
Rooms and interior
- Bedrooms:3
- Total bathrooms:3
- Full bathrooms:2
- Half bathrooms:1
- Rooms Total:8
- Flooring:Carpet, Flooring - Stone/Ceramic Tile, Flooring - Wall to Wall Carpet, Hardwood, Tile
- Dining Description:Decorative Molding, Hardwood, Overhead
- Kitchen Description:Countertops - Stone/Granite/Solid, Deck - Exterior, Dining Area, Dishwasher, Flooring - Hardwood, Kitchen Island, Microwave, Plumbed For Ice Maker, Range, Recessed Lighting, Refrigerator, Stainless Steel Appliances
- Basement Description:Finished, Garage Access
- Living area:2,380 sq. ft.
Heating and cooling
- Cooling:4 Cooling Zones, Ductless
- Heating:Baseboard, Ductless, Oil
Structure and exterior
- Roof:Shingle
- Year built:1994
- Building area:2,380 sq. ft.
- Lot area:0.18 Acres
- Architectural Style:Colonial
- Construction Materials:Frame
- Exterior Features:Deck - Wood, Rain Gutters
- Foundation Description:Concrete Perimeter
Schools
- High school:Acton Boxborough
- Middle school:Rj Grey Junior High
- Elementary school:Parker Damon
Utilities
- Water:Public
- Sewer:Public Sewer
Finances and disclosures
- Price:$850,000
- Price per sq. ft.:$357.14
- Tax amount:$12,581 (2025)
Features and amenities
- Appliances:Dishwasher, Dryer, Microwave, Range, Refrigerator, Washer
- Laundry features:Dryer, Electric Dryer Hookup, Second Floor, Washer, Washer Hookup
- Amenities:Closet, Closet/Cabinets - Custom Built, High Speed Internet, Internet Available - Broadband, Recessed Lighting
Parking
- Total parking spaces:4
- Parking description:Garage Door Opener, Garage Faces Side, Off Street, Paved, Paved Drive, Storage, Under
- Garage:Yes
- Garage spaces:2
New listings near 16 Abel Jones Pl
- Open Sun, 11:30am to 1pmNew
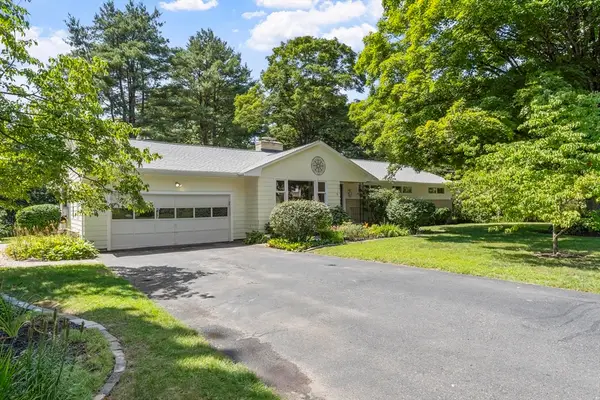 $899,900Active4 beds 2 baths2,250 sq. ft.
9 Cherry Ridge Rd, Acton, MA 01720
MLS# 73563668Listed by: Keller Williams Realty Boston Northwest - Open Sat, 12 to 2pmNew
 $649,999Active3 beds 3 baths1,602 sq. ft.
72 River St #72, Acton, MA 01720
MLS# 73563578Listed by: Redfin Corp. - Open Sat, 11am to 1pmNew
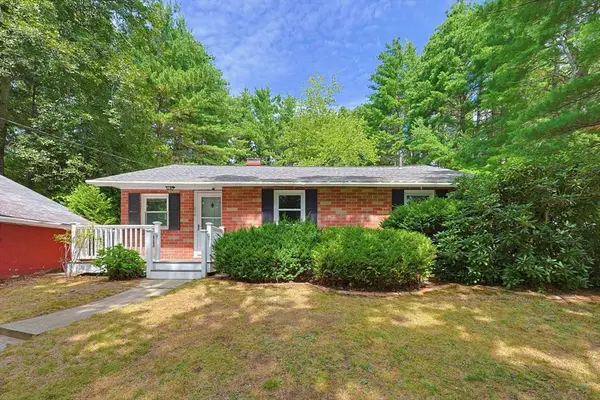 $579,900Active3 beds 1 baths1,315 sq. ft.
214 School Street, Acton, MA 01720
MLS# 73562485Listed by: Central Mass Real Estate - Open Sun, 11am to 1pmNew
 $559,000Active2 beds 2 baths1,252 sq. ft.
8 High St #B1, Acton, MA 01720
MLS# 73562348Listed by: Keynova Group LLC - Open Sun, 1 to 3pmNew
 $899,900Active3 beds 2 baths1,469 sq. ft.
167 Willow St, Acton, MA 01720
MLS# 73562391Listed by: Keller Williams Realty North Central  $799,900Active3 beds 2 baths2,071 sq. ft.
7 Cherry Ridge Road, Acton, MA 01720
MLS# 73556863Listed by: RE/MAX Vision $1,080,000Active3 beds 2 baths1,921 sq. ft.
35 Parker St, Acton, MA 01720
MLS# 73556644Listed by: Coldwell Banker Realty - Concord $1,350,000Active4 beds 3 baths4,000 sq. ft.
15 Larch Road, Acton, MA 01720
MLS# 73556500Listed by: Barrett Sotheby's International Realty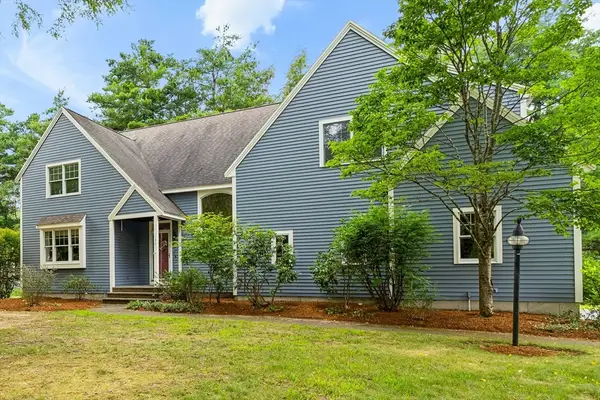 $1,199,000Active3 beds 4 baths3,674 sq. ft.
136 Davis Road, Acton, MA 01720
MLS# 73556547Listed by: Keller Williams Realty Boston Northwest


Protect your home and budget from life's surprises with an Assurant Home Warranty, backed by a partner that supports you through every step of homeownership. Explore Plans.
© 2026 Better Homes and Gardens Real Estate LLC. An Anywhere Real Estate company. All rights reserved. Better Homes and Gardens® Real Estate is a registered trademark owned by Meredith Operations Corporation, licensed to Better Homes and Gardens Real Estate LLC and used with permission. Better Homes and Gardens Real Estate LLC fully supports the principles of the Fair Housing Act and the Equal Opportunity Act. Listing information is deemed reliable but is not guaranteed accurate.
Each office is independently owned and operated.
Any services or products provided by third parties are not provided by, affiliated with or related to Better Homes and Gardens Real Estate LLC, or its affiliated companies.