
8 High St #B1, Acton, MA 01720
Local realty services provided by:Better Homes and Gardens Real Estate The Masiello Group
8 High St #B1,Acton, MA 01720
$559,000
- 2 Beds
- 2 Baths
- 1,252 sq. ft.
- Condominium
- Active
Upcoming open houses
- Sat, Aug 1511:00 am - 01:00 pm
- Sun, Aug 1611:00 am - 01:00 pm
Listed by: sushil thapa, suraj tamrakar
Office: keynova group llc
MLS#:73562348
Source:MLSPIN
Price summary
- Price:$559,000
- Price per sq. ft.:$446.49
About this home
Beautifully maintained townhome at popular Faulkner Mill in S. Acton’s growing village just steps away from the S. Acton train station, Assabet River Rail Trail, playground and Great Hill Conservation and Recreation land. This like new home boasts hardwood floors on both the first and second levels while the eat-in kitchen showcases quality cabinetry, stone countertops, newer stainless appliances, electric range, and bar seating. The spacious family room provides access to a delightful deck, perfect for enjoying the outdoors and grilling. The primary bedroom captivates with its dramatic ceiling and generous closet space, while the adjacent second bedroom is conveniently located next to the family bathroom. Additional storage space is readily available in both the pull down attic and lower level. Complete with an attached one car garage, laundry and pantry area this home offers convenience at every turn. Top rated schools. Located near Routes 2 & 495, 20 miles from Boston.
Contact an agent
Home facts
- Year built:2008
- Listing ID #:73562348
- Updated:August 14, 2026 at 11:19 AM
Rooms and interior
- Bedrooms:2
- Total bathrooms:2
- Full bathrooms:1
- Half bathrooms:1
- Rooms Total:5
- Flooring:Flooring - Hardwood, Hardwood, Tile
- Kitchen Description:Countertops - Stone/Granite/Solid, Dining Area, Dishwasher, Flooring - Hardwood, Microwave, Range, Refrigerator, Vacuum System, Window(s) - Bay/Bow/Box
- Living area:1,252 sq. ft.
Heating and cooling
- Cooling:1 Cooling Zone, Central Air
- Heating:Forced Air, Natural Gas
- Central air:Yes
Structure and exterior
- Roof:Shingle
- Year built:2008
- Building area:1,252 sq. ft.
- Construction Materials:Frame
- Exterior Features:Deck - Composite, Porch, Rain Gutters
Schools
- High school:Abhs
- Middle school:R.J. Gray
- Elementary school:Parker-Damon
Utilities
- Water:Public
- Sewer:Public Sewer
Finances and disclosures
- Price:$559,000
- Price per sq. ft.:$446.49
- Tax amount:$7,651 (2025)
Features and amenities
- Appliances:Dishwasher, Dryer, Microwave, Range, Refrigerator, Vacuum System, Washer
- Laundry features:Dryer, Washer
- Amenities:Central Vacuum, Closet, Crown Molding, Entry Hall, Recessed Lighting
Parking
- Total parking spaces:2
- Parking description:Off Street, Paved, Storage, Under
- Garage:Yes
- Garage spaces:1
New listings near 8 High St #B1
- Open Sat, 11:30am to 1pmNew
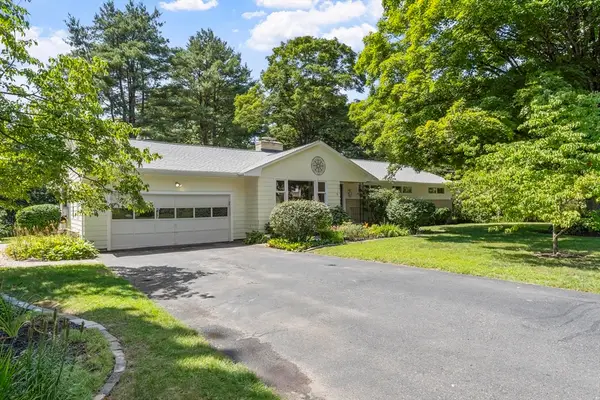 $899,900Active4 beds 2 baths2,250 sq. ft.
9 Cherry Ridge Rd, Acton, MA 01720
MLS# 73563668Listed by: Keller Williams Realty Boston Northwest - Open Sat, 12 to 2pmNew
 $649,999Active3 beds 3 baths1,602 sq. ft.
72 River St #72, Acton, MA 01720
MLS# 73563578Listed by: Redfin Corp. - Open Sat, 12 to 2pmNew
 $850,000Active3 beds 3 baths2,380 sq. ft.
16 Abel Jones Pl, Acton, MA 01720
MLS# 73563052Listed by: Keller Williams Realty Boston Northwest - Open Sat, 11am to 1pmNew
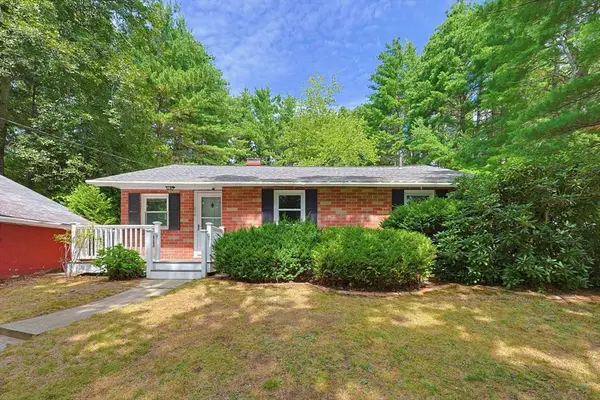 $579,900Active3 beds 1 baths1,315 sq. ft.
214 School Street, Acton, MA 01720
MLS# 73562485Listed by: Central Mass Real Estate - New
 $899,900Active3 beds 2 baths1,469 sq. ft.
167 Willow St, Acton, MA 01720
MLS# 73562391Listed by: Keller Williams Realty North Central  $799,900Active3 beds 2 baths2,071 sq. ft.
7 Cherry Ridge Road, Acton, MA 01720
MLS# 73556863Listed by: RE/MAX Vision $1,080,000Active3 beds 2 baths1,921 sq. ft.
35 Parker St, Acton, MA 01720
MLS# 73556644Listed by: Coldwell Banker Realty - Concord $890,000Active4 beds 3 baths2,206 sq. ft.
17 Nash Road, Acton, MA 01720
MLS# 73556573Listed by: Barrett Sotheby's International Realty $1,350,000Active4 beds 3 baths4,000 sq. ft.
15 Larch Road, Acton, MA 01720
MLS# 73556500Listed by: Barrett Sotheby's International Realty


Protect your home and budget from life's surprises with an Assurant Home Warranty, backed by a partner that supports you through every step of homeownership. Explore Plans.
© 2026 Better Homes and Gardens Real Estate LLC. An Anywhere Real Estate company. All rights reserved. Better Homes and Gardens® Real Estate is a registered trademark owned by Meredith Operations Corporation, licensed to Better Homes and Gardens Real Estate LLC and used with permission. Better Homes and Gardens Real Estate LLC fully supports the principles of the Fair Housing Act and the Equal Opportunity Act. Listing information is deemed reliable but is not guaranteed accurate.
Each office is independently owned and operated.
Any services or products provided by third parties are not provided by, affiliated with or related to Better Homes and Gardens Real Estate LLC, or its affiliated companies.