
167 Willow St, Acton, MA 01720
Local realty services provided by:Better Homes and Gardens Real Estate The Masiello Group
167 Willow St,Acton, MA 01720
$849,900
- 3 Beds
- 2 Baths
- 1,469 sq. ft.
- Single family
- Active
Listed by: apple country team, daniel m. loring
Office: keller williams realty north central
MLS#:73562391
Source:MLSPIN
Price summary
- Price:$849,900
- Price per sq. ft.:$578.56
About this home
A beautifully updated well-maintained three-bedroom Ranch-style residence offers a wonderful, open floor plan with bright, spacious rooms, gleaming hardwood floors, custom blinds, and a two-car garage. With a well appointed kitchen outfitted with granite countertops, updated stainless steel appliances, and gas stove. The kitchen opens to a lovely large living room with a vaulted ceiling and a screened-in porch with access to a deck with a custom built-in bench. Exit to your deck from the dining room for wonderful outdoor enjoyment.. The bedroom wing includes a primary bedroom with a bathroom, two more bedrooms, and a second full bathroom. The home offers a comfortable spaces with a fireplace which can be used as a den or home office. A full, unfinished basement with many possibilities. Excellent location, easy access to West Acton Village, and the commuter rail to Boston. This is a must see home!
Contact an agent
Home facts
- Year built:1984
- Listing ID #:73562391
- Updated:September 28, 2026 at 12:21 PM
Rooms and interior
- Bedrooms:3
- Total bathrooms:2
- Full bathrooms:2
- Rooms Total:6
- Flooring:Flooring - Hardwood, Hardwood
- Dining Description:Exterior Access, Hardwood, Slider
- Kitchen Description:Countertops - Stone/Granite/Solid, Dishwasher, Flooring - Hardwood, Gas Stove, Microwave, Open Floorplan, Peninsula, Range, Refrigerator, Stainless Steel Appliances
- Basement Description:Full
- Living area:1,469 sq. ft.
Heating and cooling
- Cooling:2 Cooling Zones, Central Air
- Heating:Fireplace(s), Forced Air, Propane
- Central air:Yes
Structure and exterior
- Roof:Shingle
- Year built:1984
- Building area:1,469 sq. ft.
- Lot area:0.67 Acres
- Lot Features:Level
- Architectural Style:Ranch
- Construction Materials:Frame
- Exterior Features:Deck - Wood, Screened
- Foundation Description:Concrete Perimeter
Schools
- High school:Acton-Boxborough Hs
- Middle school:Raymond J Grey
- Elementary school:Paul P Gates
Utilities
- Water:Public
- Sewer:Private Sewer
Finances and disclosures
- Price:$849,900
- Price per sq. ft.:$578.56
- Tax amount:$12,429 (2025)
Features and amenities
- Appliances:Dishwasher, Dryer, Microwave, Range, Refrigerator, Washer
- Laundry features:Dryer, Electric Dryer Hookup, In Basement, Washer, Washer Hookup
Parking
- Total parking spaces:8
- Parking description:Attached, Garage Faces Side, Off Street, Paved, Paved Drive
- Garage:Yes
- Garage spaces:2
New listings near 167 Willow St
- Open Sat, 11am to 1:30pmNew
 $335,000Active2 beds 1 baths820 sq. ft.
120 Parker St #22, Acton, MA 01720
MLS# 73582596Listed by: Keller Williams Realty-Merrimack - New
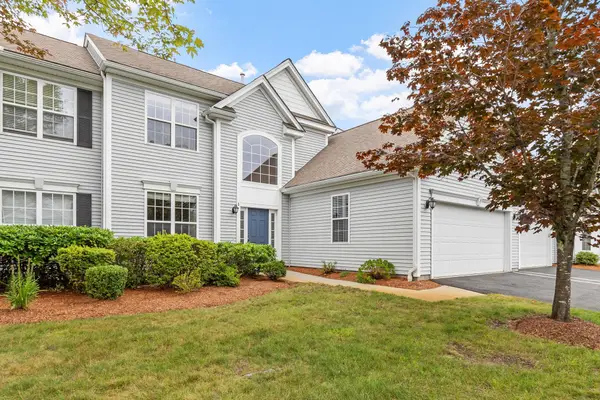 $649,000Active2 beds 3 baths1,958 sq. ft.
3 Tinsdale Drive #3, Acton, MA 01741
MLS# 73582456Listed by: William Raveis R.E. & Home Services - New
 $279,000Active2 beds 1 baths842 sq. ft.
132 Parker St #H6, Acton, MA 01720
MLS# 73582227Listed by: Lamacchia Realty, Inc. - New
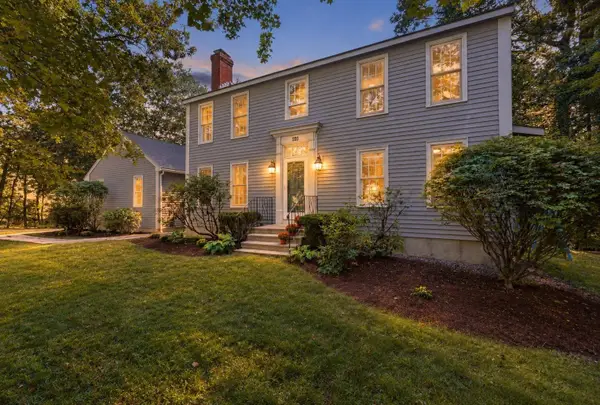 $875,000Active3 beds 3 baths2,721 sq. ft.
405 Main St, Acton, MA 01720
MLS# 73582206Listed by: Keller Williams Realty Boston Northwest - New
 $1,500,000Active4 beds 4 baths4,454 sq. ft.
17 Wyndcliff Drive, Acton, MA 01720
MLS# 73582092Listed by: True North Realty - New
 $839,000Active3 beds 2 baths2,068 sq. ft.
103 Hayward Rd, Acton, MA 01720
MLS# 73582043Listed by: Keller Williams Realty-Merrimack - New
 $699,000Active3 beds 3 baths1,586 sq. ft.
6 Conant Street, Acton, MA 01720
MLS# 73581599Listed by: The Attias Group, LLC - New
 $625,000Active2 beds 2 baths2,000 sq. ft.
121 Audubon Dr #121, Acton, MA 01720
MLS# 73581378Listed by: Barrett Sotheby's International Realty - New
 $1,195,000Active4 beds 4 baths2,753 sq. ft.
22 Hillcrest Dr, Acton, MA 01720
MLS# 73581383Listed by: Coldwell Banker Realty - Cambridge - New
 $1,225,000Active4 beds 3 baths2,618 sq. ft.
10-B Henley Rd, Acton, MA 01720
MLS# 73581406Listed by: Keller Williams Realty-Merrimack


Protect your home and budget from life's surprises with an Assurant Home Warranty, backed by a partner that supports you through every step of homeownership. Explore Plans.
© 2026 Better Homes and Gardens Real Estate LLC. An Anywhere Real Estate company. All rights reserved. Better Homes and Gardens® Real Estate is a registered trademark owned by Meredith Operations Corporation, licensed to Better Homes and Gardens Real Estate LLC and used with permission. Better Homes and Gardens Real Estate LLC fully supports the principles of the Fair Housing Act and the Equal Opportunity Act. Listing information is deemed reliable but is not guaranteed accurate.
Each office is independently owned and operated.
Any services or products provided by third parties are not provided by, affiliated with or related to Better Homes and Gardens Real Estate LLC, or its affiliated companies.