
120 Parker St #22, Acton, MA 01720
Local realty services provided by:Better Homes and Gardens Real Estate The Shanahan Group
120 Parker St #22,Acton, MA 01720
$335,000
- 2 Beds
- 1 Baths
- 820 sq. ft.
- Condominium
- Active
Upcoming open houses
- Sat, Oct 0311:00 am - 01:30 pm
Listed by: annette debisz, annette debisz
Office: keller williams realty-merrimack
MLS#:73582596
Source:MLSPIN
Price summary
- Price:$335,000
- Price per sq. ft.:$408.54
- Monthly HOA dues:$511
About this home
Presenting an attractive condominium at 120 Parker St U:22, Acton, MA, constructed in 1970. This 820 square foot residence offers a compelling blend of classic design and contemporary amenities, maintaining a great condition throughout. New floors,New appliances with New washer dryer combo in unit.The meticulously designed kitchen is a culinary enthusiast's delight, featuring sleek stainless steel appliances seamlessly integrated with elegant stone counters, providing both aesthetic appeal and practical functionality for daily living and entertaining. This inviting condominium offers two well-proportioned bedrooms and a full bathroom, all thoughtfully arranged across its single story on the second floor. Residents will also appreciate the convenience of community amenities, including access to a refreshing pool. We invite you to discover the refined living experience offered by this exceptional property.
Contact an agent
Home facts
- Year built:1970
- Listing ID #:73582596
- Updated:September 28, 2026 at 12:21 PM
Rooms and interior
- Bedrooms:2
- Total bathrooms:1
- Full bathrooms:1
- Rooms Total:4
- Flooring:Vinyl
- Kitchen Description:Breakfast Bar / Nook, Countertops - Stone/Granite/Solid, Dishwasher, Flooring - Marble, Lighting - Overhead, Microwave, Recessed Lighting, Refrigerator
- Living area:820 sq. ft.
Heating and cooling
- Cooling:Window Unit(s)
- Heating:Electric Baseboard
Structure and exterior
- Roof:Shingle
- Year built:1970
- Building area:820 sq. ft.
- Construction Materials:Frame
Schools
- High school:Abrhs
- Middle school:Rj Grey
Utilities
- Water:Public
- Sewer:Public Sewer
Finances and disclosures
- Price:$335,000
- Price per sq. ft.:$408.54
- Tax amount:$4,577 (2024)
Features and amenities
- Appliances:Dishwasher, Microwave, Refrigerator, Washer/Dryer
- Laundry features:Second Floor, Washer/Dryer
Parking
- Total parking spaces:2
- Parking description:Off Street
New listings near 120 Parker St #22
- New
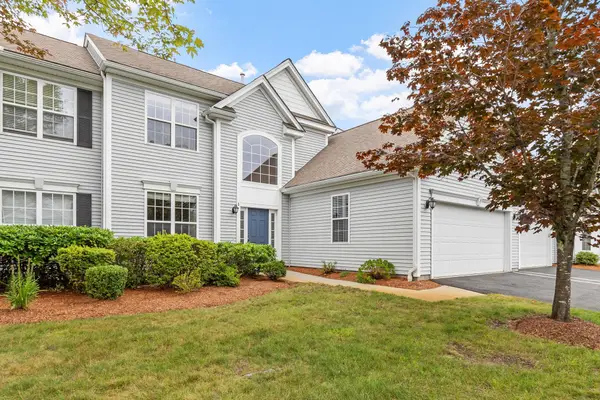 $649,000Active2 beds 3 baths1,958 sq. ft.
3 Tinsdale Drive #3, Acton, MA 01741
MLS# 73582456Listed by: William Raveis R.E. & Home Services - New
 $279,000Active2 beds 1 baths842 sq. ft.
132 Parker St #H6, Acton, MA 01720
MLS# 73582227Listed by: Lamacchia Realty, Inc. - New
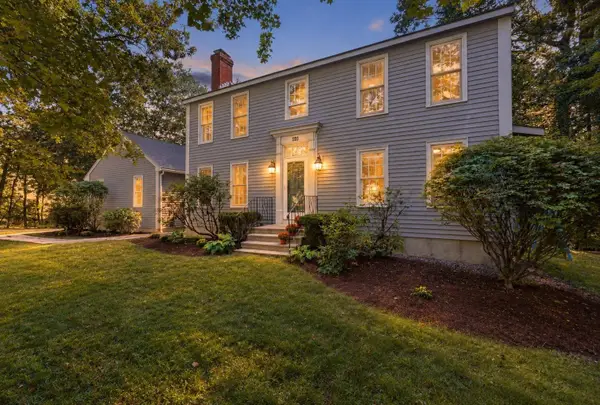 $875,000Active3 beds 3 baths2,721 sq. ft.
405 Main St, Acton, MA 01720
MLS# 73582206Listed by: Keller Williams Realty Boston Northwest - New
 $1,500,000Active4 beds 4 baths4,454 sq. ft.
17 Wyndcliff Drive, Acton, MA 01720
MLS# 73582092Listed by: True North Realty - New
 $839,000Active3 beds 2 baths2,068 sq. ft.
103 Hayward Rd, Acton, MA 01720
MLS# 73582043Listed by: Keller Williams Realty-Merrimack - New
 $699,000Active3 beds 3 baths1,586 sq. ft.
6 Conant Street, Acton, MA 01720
MLS# 73581599Listed by: The Attias Group, LLC - New
 $625,000Active2 beds 2 baths2,000 sq. ft.
121 Audubon Dr #121, Acton, MA 01720
MLS# 73581378Listed by: Barrett Sotheby's International Realty - New
 $1,195,000Active4 beds 4 baths2,753 sq. ft.
22 Hillcrest Dr, Acton, MA 01720
MLS# 73581383Listed by: Coldwell Banker Realty - Cambridge - New
 $1,225,000Active4 beds 3 baths2,618 sq. ft.
10-B Henley Rd, Acton, MA 01720
MLS# 73581406Listed by: Keller Williams Realty-Merrimack


Protect your home and budget from life's surprises with an Assurant Home Warranty, backed by a partner that supports you through every step of homeownership. Explore Plans.
© 2026 Better Homes and Gardens Real Estate LLC. An Anywhere Real Estate company. All rights reserved. Better Homes and Gardens® Real Estate is a registered trademark owned by Meredith Operations Corporation, licensed to Better Homes and Gardens Real Estate LLC and used with permission. Better Homes and Gardens Real Estate LLC fully supports the principles of the Fair Housing Act and the Equal Opportunity Act. Listing information is deemed reliable but is not guaranteed accurate.
Each office is independently owned and operated.
Any services or products provided by third parties are not provided by, affiliated with or related to Better Homes and Gardens Real Estate LLC, or its affiliated companies.