
8 Larch Road, Acton, MA 01720
Local realty services provided by:Better Homes and Gardens Real Estate The Masiello Group
8 Larch Road,Acton, MA 01720
$1,425,000
- 4 Beds
- 3 Baths
- 4,002 sq. ft.
- Single family
- Active
Upcoming open houses
- Sun, Oct 1811:00 am - 12:30 pm
Listed by: evarts + mclean + co.
Office: compass
MLS#:73591060
Source:MLSPIN
Price summary
- Price:$1,425,000
- Price per sq. ft.:$356.07
About this home
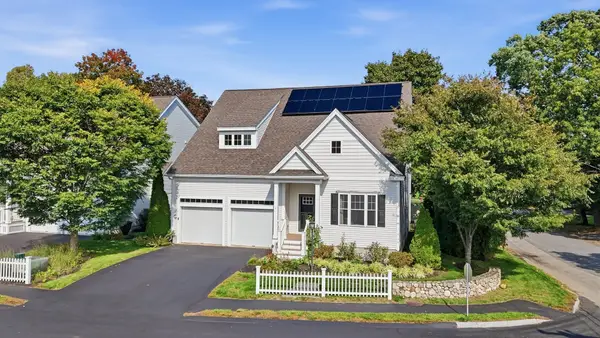
Enjoy a rare mix of privacy and tranquility in a welcoming neighborhood setting, in this updated Contemporary Colonial. There's room for everyone in this spacious home! The Living Room glows with natural light from oversized windows, while the step-down Family Room features a wood burning fireplace and 2 sets of French Doors to both the deck and screened porch. An Eat-in Kitchen, elegant Dining Room, Home Office with built-ins, oversized Mudroom with Laundry, Full Bathroom and gracious Front Foyer complete the 1st floor. Upstairs, 3 family bedrooms all have hardwood floors and generous closets, plus an updated family bath. You'll love the Primary Bedroom Suite, which features a spacious bathroom with a soaking tub and oversized shower, 2 Walk-in Closets, Cathedral ceilings, hardwood floors, and a separate space ideal for an office or hobby room. There is over 1600 sqft in the unfinished Lower Level, offering room for future expansion. Set on nearly an acre of lush, mature plantings and rolling lawn, this special home is made for outdoor play and gatherings, and the 3-Car Garage is a bonus! Located near the Historic Center of Acton, the Arboretum, Shopping/Dining, major Commuting Routes and Acton Public Schools, this quiet neighborhood enjoys a premier location in the desirable town of Acton....
Contact an agent
Home facts
- Year built:1992
- Listing ID #:73591060
- Updated:October 17, 2026 at 11:19 AM
Rooms and interior
- Bedrooms:4
- Total bathrooms:3
- Full bathrooms:3
- Rooms Total:12
- Flooring:Tile, Wood
- Dining Description:Beadboard, Crown Molding, Decorative Molding, French Doors, Hardwood, Overhead, Window(s) - Bay/Bow/Box
- Kitchen Description:Breakfast Bar / Nook, Closet, Cooktop, Countertops - Stone/Granite/Solid, Dining Area, Dishwasher, ENERGY STAR Qualified Dishwasher, ENERGY STAR Qualified Refrigerator, Flooring - Stone/Ceramic Tile, Freezer, Gas Stove, Kitchen Island, Lighting - Overhead, Lighting - Pendant, Microwave, Open Floorplan, Oven, Pantry, Plumbed For Ice Maker, Range, Recessed Lighting, Refrigerator, Vacuum System, Water Treatment, Wine Chiller, Wine Refrigerator
- Basement Description:Bulkhead, Concrete, Full, Interior Entry, Radon Remediation System, Unfinished
- Living area:4,002 sq. ft.
Heating and cooling
- Cooling:2 Cooling Zones, Central Air
- Heating:Central, Forced Air, Natural Gas
- Central air:Yes
Structure and exterior
- Roof:Shingle
- Year built:1992
- Building area:4,002 sq. ft.
- Lot area:0.93 Acres
- Lot Features:Corner Lot, Gentle Sloping
- Architectural Style:Colonial, Contemporary
- Construction Materials:Frame
- Exterior Features:Deck, Deck - Wood, Porch, Professional Landscaping, Rain Gutters, Screened, Sprinkler System
- Foundation Description:Concrete Perimeter
Schools
- High school:Acton-Boxborough Regional
- Middle school:Acton-Boxborough Regional
- Elementary school:Boardwalk
Utilities
- Water:Public
- Sewer:Private Sewer
Finances and disclosures
- Price:$1,425,000
- Price per sq. ft.:$356.07
- Tax amount:$19,155 (2026)
Features and amenities
- Appliances:Dishwasher, Dryer, ENERGY STAR Qualified Dishwasher, ENERGY STAR Qualified Refrigerator, ENERGY STAR Qualified Washer, Freezer, Microwave, Range, Refrigerator, Vacuum System, Washer, Water Treatment, Wine Refrigerator
- Laundry features:Dryer, ENERGY STAR Qualified Washer, Electric Dryer Hookup, Exterior Access, First Floor, Flooring - Stone/Ceramic Tile, Laundry Chute, Lighting - Overhead, Main Level, Washer, Washer Hookup
- Amenities:Central Vacuum, Gas Water Heater, High Speed Internet, Watersense Fixture(s)
Parking
- Total parking spaces:11
- Parking description:Attached, Garage Faces Side, Off Street, Paved Drive
- Garage:Yes
- Garage spaces:3
New listings near 8 Larch Road
- Coming Soon
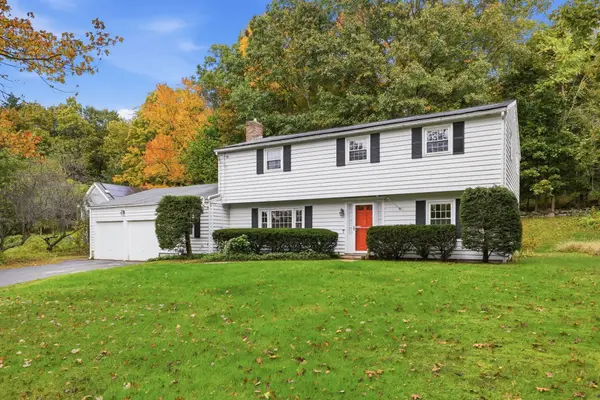 $695,000Coming Soon6 beds 2 baths2,380 sq. ft.
93 Main St, Acton, MA 01720
MLS# 73590605Listed by: Barrett Sotheby's International Realty - Open Sun, 1 to 2:30pmNew
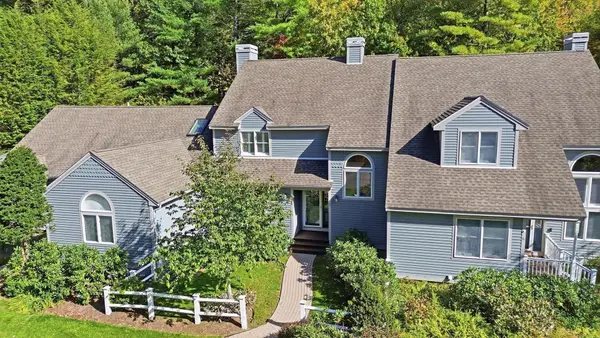 $735,000Active2 beds 3 baths2,674 sq. ft.
4 Deergrass Ln, Acton, MA 01720
MLS# 73591225Listed by: Keller Williams Realty Boston Northwest - Open Sun, 11am to 1pmNew
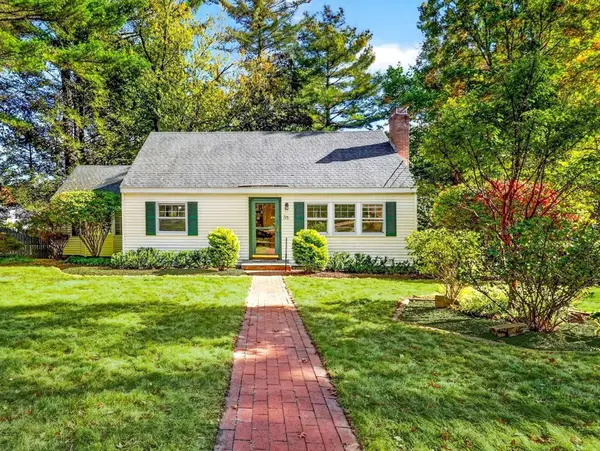 $719,900Active3 beds 2 baths1,841 sq. ft.
35 Mohawk Dr, Acton, MA 01720
MLS# 73589989Listed by: Compass - New
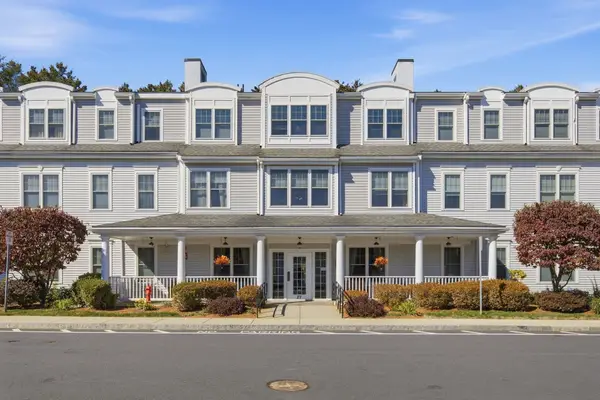 $359,900Active2 beds 2 baths926 sq. ft.
27 Hartland Way #304, Acton, MA 01720
MLS# 73589036Listed by: Cameron Real Estate Group - Open Sat, 11am to 12pmNew
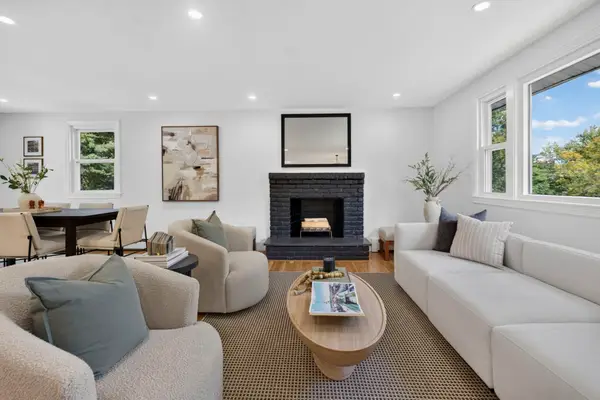 $879,000Active4 beds 2 baths1,700 sq. ft.
8 Carriage Drive, Acton, MA 01720
MLS# 73588946Listed by: Moor Realty Group - New
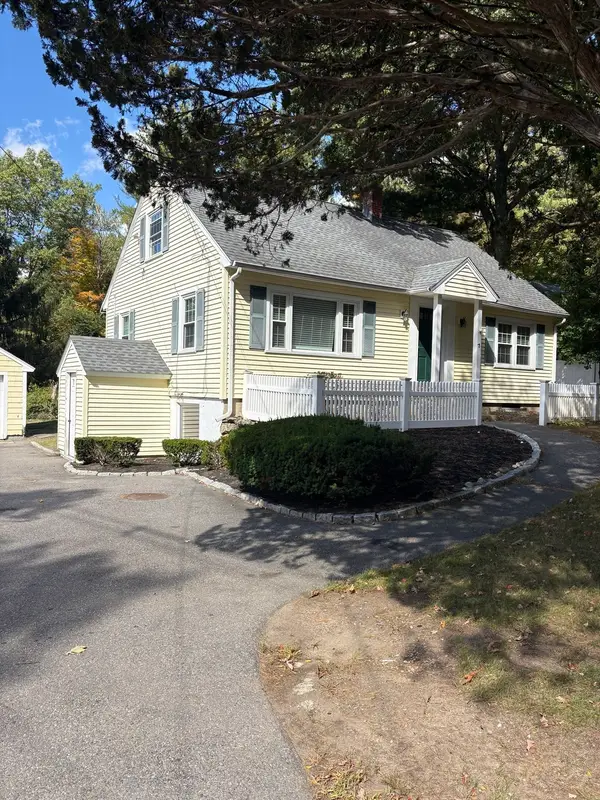 $699,000Active4 beds 2 baths1,310 sq. ft.
18 Pope Road, Acton, MA 01720
MLS# 73588537Listed by: Acton Management, Inc. - Open Sun, 11am to 12:30pmNew
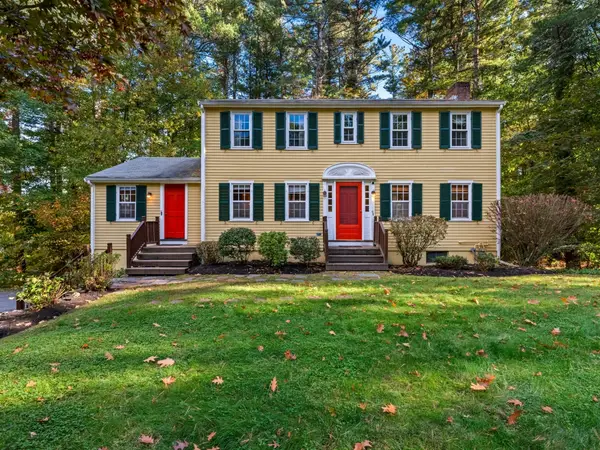 $850,000Active4 beds 2 baths2,074 sq. ft.
16 Agawam Road, Acton, MA 01720
MLS# 73588451Listed by: Barrett Sotheby's International Realty - New
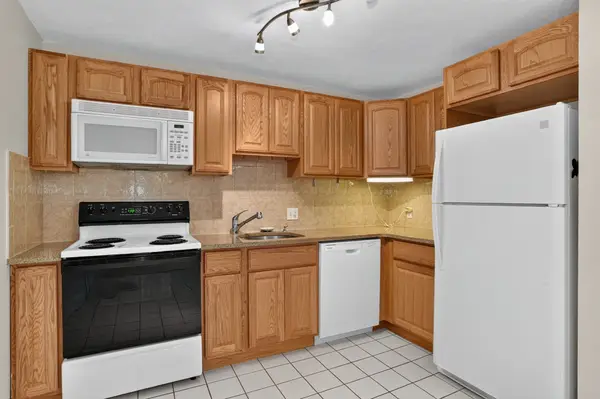 $279,000Active1 beds 1 baths632 sq. ft.
9 Davis Rd #C8, Acton, MA 01720
MLS# 73588384Listed by: Berkshire Hathaway HomeServices Stephan Real Estate - New
 $1,038,000Active3 beds 3 baths3,054 sq. ft.
1 Martha Ln, Acton, MA 01720
MLS# 73587849Listed by: Keller Williams Realty Boston Northwest


Protect your home and budget from life's surprises with an Assurant Home Warranty, backed by a partner that supports you through every step of homeownership. Explore Plans.
© 2026 Better Homes and Gardens Real Estate LLC. An Anywhere Real Estate company. All rights reserved. Better Homes and Gardens® Real Estate is a registered trademark owned by Meredith Operations Corporation, licensed to Better Homes and Gardens Real Estate LLC and used with permission. Better Homes and Gardens Real Estate LLC fully supports the principles of the Fair Housing Act and the Equal Opportunity Act. Listing information is deemed reliable but is not guaranteed accurate.
Each office is independently owned and operated.
Any services or products provided by third parties are not provided by, affiliated with or related to Better Homes and Gardens Real Estate LLC, or its affiliated companies.