
93 Main St, Acton, MA 01720
Local realty services provided by:Better Homes and Gardens Real Estate The Shanahan Group
93 Main St,Acton, MA 01720
$695,000
- 6 Beds
- 2 Baths
- 2,380 sq. ft.
- Single family
- Coming Soon
Listed by: frances denby
Office: barrett sotheby's international realty
MLS#:73590605
Source:MLSPIN
Price summary
- Price:$695,000
- Price per sq. ft.:$292.02
About this home
What an opportunity to own a very special home with a brand new kitchen, beautiful new hardwood flooring on the first floor, and the chance to bring your updating skills to the rest of the house! This home has been lovingly owned by the same family since 1965 and boasts lots of flexible space so you decide how to use it. There is a full bathroom on each floor and 2 bedrooms with closets on the first level which could also be used as a dining room and home office - whatever you need - and 4 large bedrooms upstairs. The utility room between the garage and kitchen could also be reconfigured for more family space with access to the back yard and patio. It includes a new wall mounted furnace and a new hot water tank. The private back yard feels miles away from the bustle of everyday life, yet the location of this home has so many benefits - South Acton commuter rail is just around the corner, along with the Assabet River Rail trail, and easy access to commuter routes 2 and 117 just a short distance away. A great opportunity to make this your new home and take advantage of all Acton has to offer....
Contact an agent
Home facts
- Year built:1961
- Listing ID #:73590605
- Updated:October 17, 2026 at 01:29 PM
Rooms and interior
- Bedrooms:6
- Total bathrooms:2
- Full bathrooms:2
- Rooms Total:8
- Flooring:Carpet, Flooring - Hardwood, Flooring - Wall to Wall Carpet, Hardwood, Vinyl
- Kitchen Description:Ceiling Fan(s), Countertops - Stone/Granite/Solid, Dining Area, Dishwasher, Flooring - Hardwood, Gas Stove, Oven, Range, Refrigerator, Remodeled, Slider
- Bedroom Description:Bedroom
- Living area:2,380 sq. ft.
Heating and cooling
- Heating:Baseboard, Natural Gas
Structure and exterior
- Roof:Shingle
- Year built:1961
- Building area:2,380 sq. ft.
- Lot area:0.46 Acres
- Lot Features:Easements
- Architectural Style:Colonial, Garrison
- Exterior Features:Covered
- Foundation Description:Concrete Perimeter, Slab
Schools
- High school:Abrhs
- Middle school:R J Grey
- Elementary school:Refer To Abrsd
Utilities
- Water:Public
- Sewer:Public Sewer
Finances and disclosures
- Price:$695,000
- Price per sq. ft.:$292.02
- Tax amount:$11,397 (2026)
Features and amenities
- Appliances:Dishwasher, Dryer, Range, Refrigerator, Washer
- Laundry features:Dryer, Dryer Hookup - Gas, Gas Dryer Hookup, Washer, Washer Hookup
- Amenities:Closet, Gas Water Heater
Parking
- Total parking spaces:6
- Parking description:Attached, Garage Door Opener, Off Street, Paved Drive
- Garage:Yes
- Garage spaces:2
New listings near 93 Main St
- Open Sun, 1 to 2:30pmNew
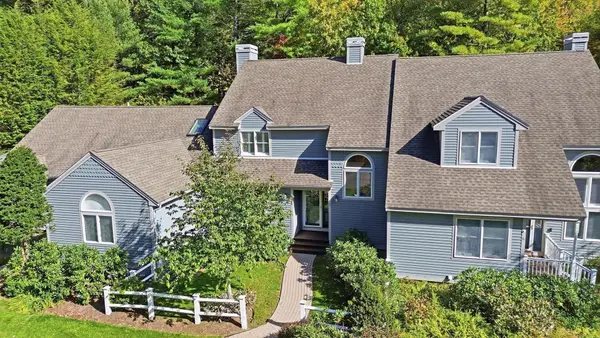 $735,000Active2 beds 3 baths2,674 sq. ft.
4 Deergrass Ln, Acton, MA 01720
MLS# 73591225Listed by: Keller Williams Realty Boston Northwest - Open Sun, 11am to 12:30pmNew
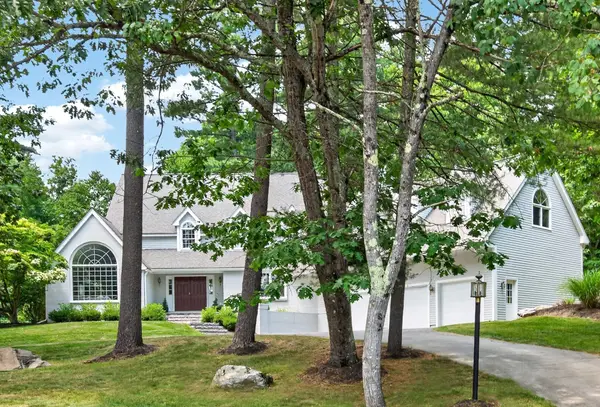 $1,425,000Active4 beds 3 baths4,002 sq. ft.
8 Larch Road, Acton, MA 01720
MLS# 73591060Listed by: Compass - Open Sun, 11am to 1pmNew
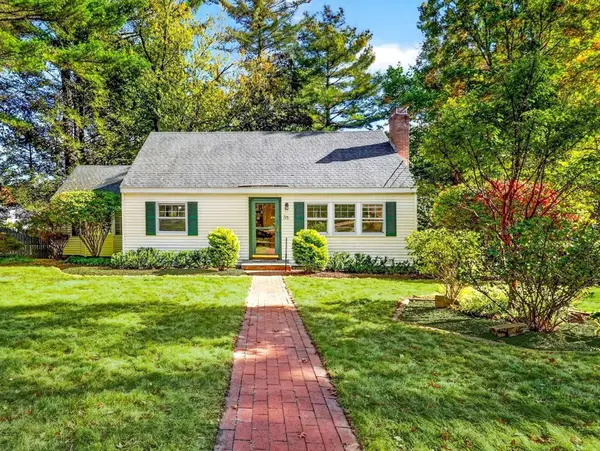 $719,900Active3 beds 2 baths1,841 sq. ft.
35 Mohawk Dr, Acton, MA 01720
MLS# 73589989Listed by: Compass - New
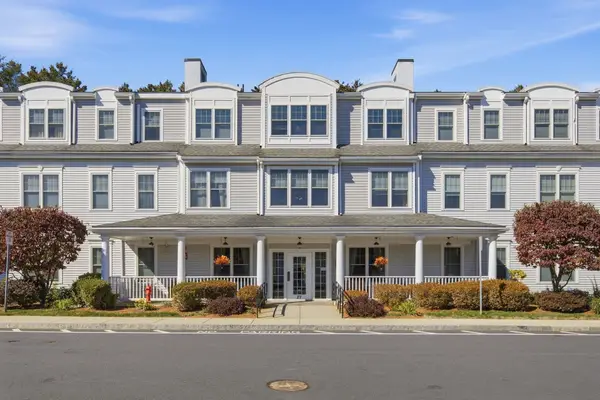 $359,900Active2 beds 2 baths926 sq. ft.
27 Hartland Way #304, Acton, MA 01720
MLS# 73589036Listed by: Cameron Real Estate Group - Open Sat, 11am to 12pmNew
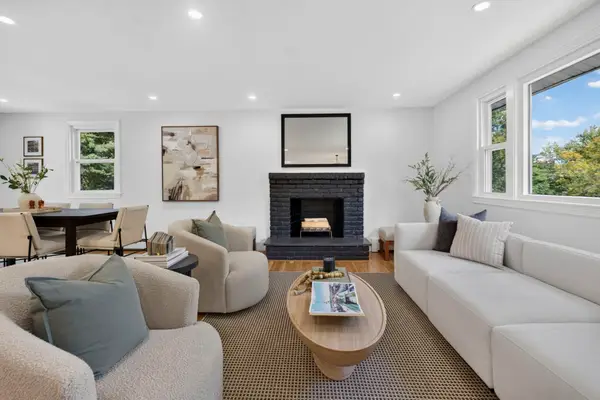 $879,000Active4 beds 2 baths1,700 sq. ft.
8 Carriage Drive, Acton, MA 01720
MLS# 73588946Listed by: Moor Realty Group - New
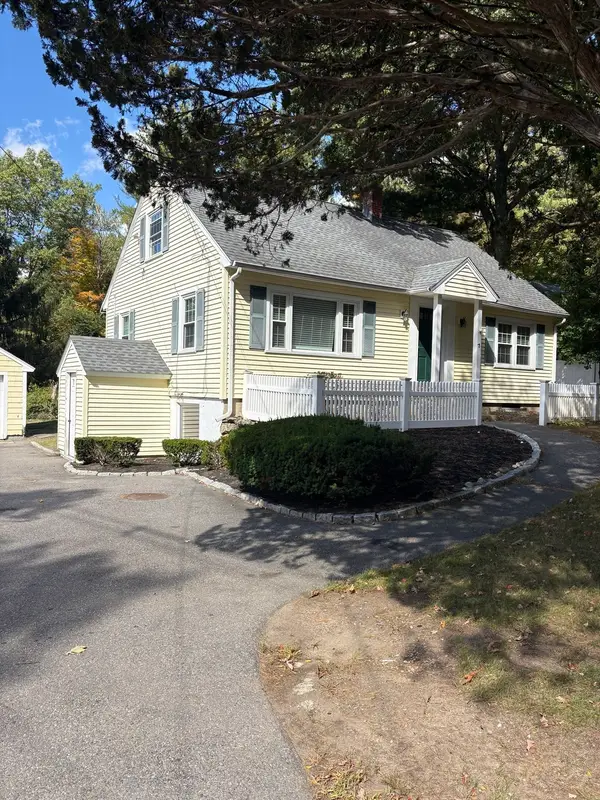 $699,000Active4 beds 2 baths1,310 sq. ft.
18 Pope Road, Acton, MA 01720
MLS# 73588537Listed by: Acton Management, Inc. - Open Sun, 11am to 12:30pmNew
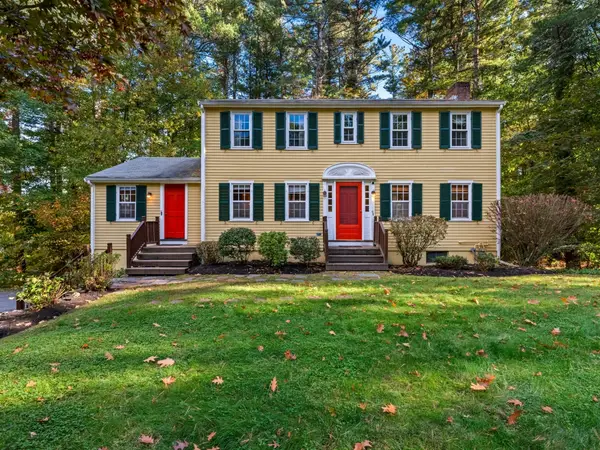 $850,000Active4 beds 2 baths2,074 sq. ft.
16 Agawam Road, Acton, MA 01720
MLS# 73588451Listed by: Barrett Sotheby's International Realty - New
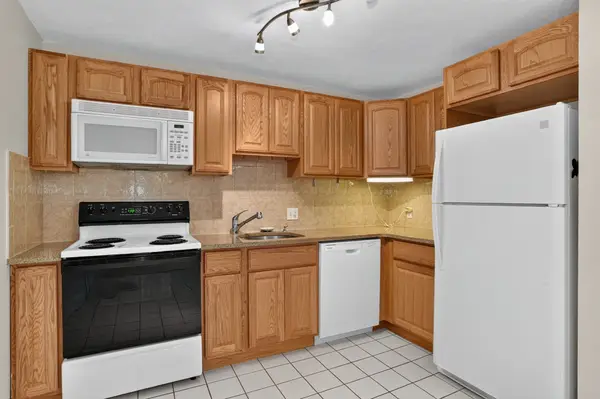 $279,000Active1 beds 1 baths632 sq. ft.
9 Davis Rd #C8, Acton, MA 01720
MLS# 73588384Listed by: Berkshire Hathaway HomeServices Stephan Real Estate - New
 $1,038,000Active3 beds 3 baths3,054 sq. ft.
1 Martha Ln, Acton, MA 01720
MLS# 73587849Listed by: Keller Williams Realty Boston Northwest


Protect your home and budget from life's surprises with an Assurant Home Warranty, backed by a partner that supports you through every step of homeownership. Explore Plans.
© 2026 Better Homes and Gardens Real Estate LLC. An Anywhere Real Estate company. All rights reserved. Better Homes and Gardens® Real Estate is a registered trademark owned by Meredith Operations Corporation, licensed to Better Homes and Gardens Real Estate LLC and used with permission. Better Homes and Gardens Real Estate LLC fully supports the principles of the Fair Housing Act and the Equal Opportunity Act. Listing information is deemed reliable but is not guaranteed accurate.
Each office is independently owned and operated.
Any services or products provided by third parties are not provided by, affiliated with or related to Better Homes and Gardens Real Estate LLC, or its affiliated companies.