
150 Hathaway Road, Acushnet, MA 02743
Local realty services provided by:Better Homes and Gardens Real Estate The Masiello Group
150 Hathaway Road,Acushnet, MA 02743
$575,000
- 3 Beds
- 2 Baths
- 1,944 sq. ft.
- Single family
- Active
Listed by: james pham
Office: re/max partners
MLS#:73548778
Source:MLSPIN
Price summary
- Price:$575,000
- Price per sq. ft.:$295.78
About this home
Welcome to this charming, lovingly cared for 3 bedroom, 2 bath cape. The interior boasts white shaker style cabinetry with soft close doors and drawers, eat in kitchen, granite countertop and center island, hardwood floors, tile and carpet. The french doors in the dining room open to the back deck overlooking the large fenced in backyard. Full basement with high ceiling for future expansion. The siding, windows, heating system, central air conditioning, recessed lighting, electrical and septic all installed/redone in 2019. Huge master bedroom on first floor with double closet and french doors to the back deck. Family friendly neighborhood conveniently located near shopping, and major highways for an easy commute. Come have a look before it's gone.
Contact an agent
Home facts
- Year built:1968
- Listing ID #:73548778
- Updated:September 14, 2026 at 11:13 AM
Rooms and interior
- Bedrooms:3
- Total bathrooms:2
- Full bathrooms:2
- Rooms Total:5
- Flooring:Carpet, Tile, Wood
- Dining Description:French Doors
- Kitchen Description:Countertops - Stone/Granite/Solid, Dishwasher, Gas Stove, Open Floorplan, Oven, Range, Recessed Lighting, Refrigerator
- Basement Description:Bulkhead, Concrete, Full, Interior Entry, Sump Pump, Unfinished
- Living area:1,944 sq. ft.
Heating and cooling
- Cooling:Central Air
- Heating:Central, Forced Air, Natural Gas
- Central air:Yes
Structure and exterior
- Roof:Shingle
- Year built:1968
- Building area:1,944 sq. ft.
- Lot area:0.35 Acres
- Architectural Style:Cape
- Construction Materials:Frame
- Exterior Features:Deck - Composite, Porch
- Foundation Description:Concrete Perimeter
Utilities
- Water:Public
- Sewer:Private Sewer
Finances and disclosures
- Price:$575,000
- Price per sq. ft.:$295.78
- Tax amount:$5,348 (2026)
Features and amenities
- Appliances:Dishwasher, Range, Refrigerator
- Laundry features:Electric Dryer Hookup, First Floor, Gas Dryer Hookup, Washer Hookup
- Amenities:Finish - Sheetrock, Gas Water Heater
Parking
- Total parking spaces:2
- Parking description:Off Street, Paved Drive
New listings near 150 Hathaway Road
- New
 $639,900Active4 beds 2 baths2,512 sq. ft.
283 Hamlin St, Acushnet, MA 02743
MLS# 73576205Listed by: Coldwell Banker Realty - Marion - New
 $549,900Active4 beds 2 baths1,370 sq. ft.
22 Myrtle Ave, Acushnet, MA 02743
MLS# 73576463Listed by: RE/MAX Vantage - Open Tue, 4:30 to 6pmNew
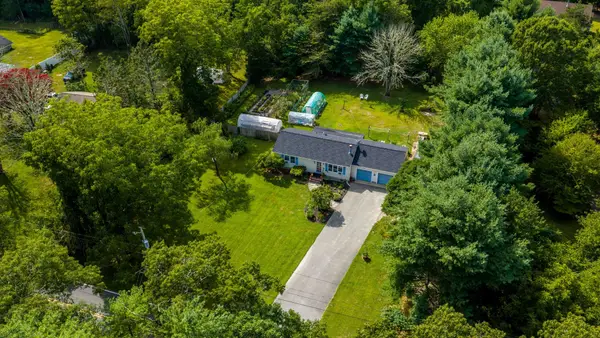 $505,000Active2 beds 1 baths960 sq. ft.
247 Perry Hill Rd, Acushnet, MA 02743
MLS# 73575869Listed by: Morning Star Realty INC. - Open Thu, 6 to 7pmNew
 $750,000Active3 beds 2 baths2,772 sq. ft.
21 Cushing Ln, Acushnet, MA 02743
MLS# 73573615Listed by: RE/MAX Impact - New
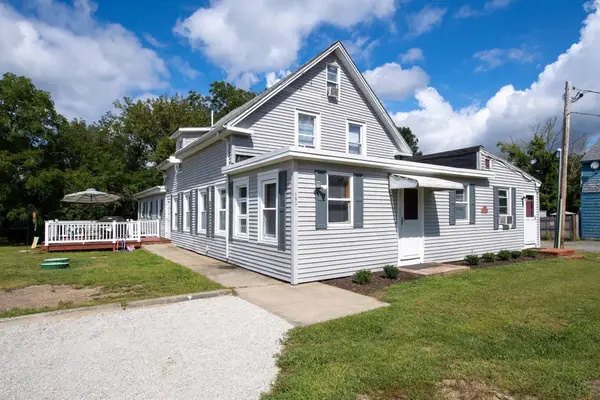 $778,000Active5 beds 4 baths2,896 sq. ft.
595 Main St, Acushnet, MA 02743
MLS# 73572988Listed by: Bold Real Estate Inc. - New
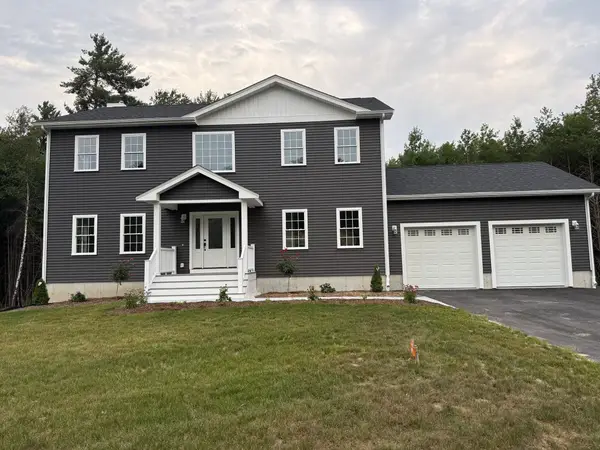 $979,000Active3 beds 3 baths2,520 sq. ft.
81 Park Dr., Acushnet, MA 02743
MLS# 73571661Listed by: Jose S. Castelo Real Estate, Inc.  $574,900Active3 beds 2 baths1,944 sq. ft.
16 Green Meadow Dr, Acushnet, MA 02743
MLS# 73568408Listed by: Milestone Realty, Inc.- Open Sat, 10 to 11am
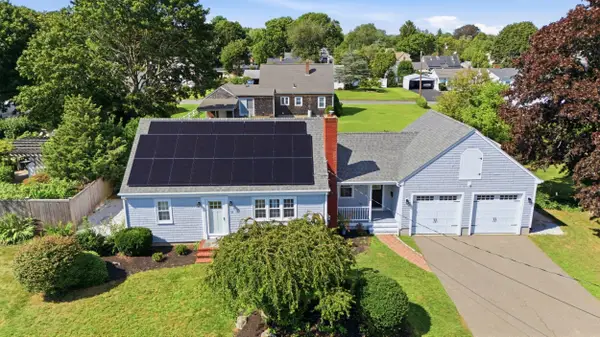 $749,700Active4 beds 3 baths2,217 sq. ft.
35 Ludlow Street, Acushnet, MA 02743
MLS# 73567905Listed by: Keller Williams South Watuppa 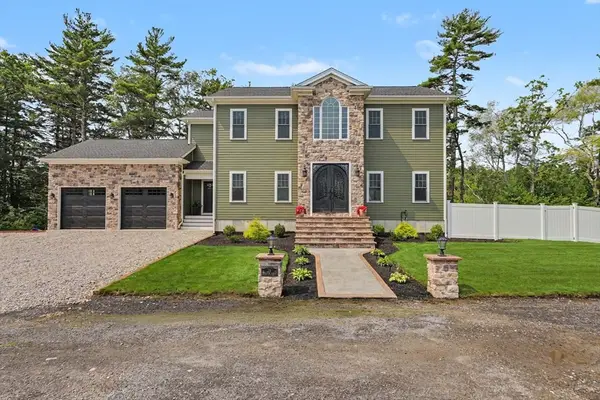 $855,000Active3 beds 3 baths2,576 sq. ft.
19 Katherine St, Acushnet, MA 02743
MLS# 73565268Listed by: Residential Properties Ltd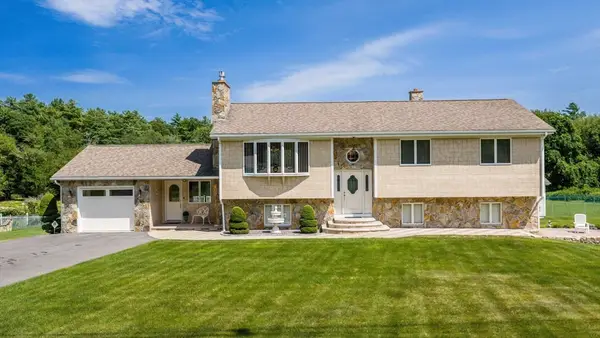 $849,700Active3 beds 1 baths3,065 sq. ft.
38 Cushing Ln, Acushnet, MA 02743
MLS# 73562845Listed by: Home Bound Realty


Protect your home and budget from life's surprises with an Assurant Home Warranty, backed by a partner that supports you through every step of homeownership. Explore Plans.
© 2026 Better Homes and Gardens Real Estate LLC. An Anywhere Real Estate company. All rights reserved. Better Homes and Gardens® Real Estate is a registered trademark owned by Meredith Operations Corporation, licensed to Better Homes and Gardens Real Estate LLC and used with permission. Better Homes and Gardens Real Estate LLC fully supports the principles of the Fair Housing Act and the Equal Opportunity Act. Listing information is deemed reliable but is not guaranteed accurate.
Each office is independently owned and operated.
Any services or products provided by third parties are not provided by, affiliated with or related to Better Homes and Gardens Real Estate LLC, or its affiliated companies.