
66 Middle Rd, Acushnet, MA 02743
Local realty services provided by:Better Homes and Gardens Real Estate The Shanahan Group
66 Middle Rd,Acushnet, MA 02743
$592,000
- 5 Beds
- 2 Baths
- - sq. ft.
- Multi-family
- Sold
Listed by: sherri king
Office: re/max vantage
MLS#:73549029
Source:MLSPIN
Sorry, we are unable to map this address
Price summary
- Price:$592,000
About this home
Some homes give you a place to live. This one gives you options. Welcome to 66 Middle Road, a vacant two-family in Acushnet that's full of opportunity. Whether you're looking for an owner-occupied opportunity, a smart investment, or the perfect setup for multigenerational living, this is the opportunity you've been waiting for. The first-floor unit offers 2 bedrooms, while the second-floor unit features 3 bedrooms. Each unit includes its own living room, kitchen, full bath, enclosed porch and in-unit laundry. Hardwood floors, separate high-efficiency natural gas boilers, off-street parking and a spacious yard complete the package. No tenants means no waiting. Move right in, generate rental income from day one, or create the flexible lifestyle you've been looking for. Opportunities like this don't come around often. Come see it for yourself.
Contact an agent
Home facts
- Year built:1956
- Listing ID #:73549029
- Updated:September 23, 2026 at 06:55 AM
Rooms and interior
- Bedrooms:5
- Total bathrooms:2
- Full bathrooms:2
- Rooms Total:9
- Flooring:Hardwood, Tile
- Kitchen Description:Dishwasher
- Basement Description:Bulkhead, Dirt Floor
Structure and exterior
- Roof:Shingle
- Year built:1956
- Lot Features:Wooded
- Exterior Features:Enclosed, Screened
- Foundation Description:Stone
Utilities
- Water:Public
- Sewer:Private Sewer
Finances and disclosures
- Price:$592,000
- Tax amount:$4,369 (2026)
Features and amenities
- Appliances:Dishwasher
- Laundry features:Washer & Dryer Hookup
Parking
- Total parking spaces:6
- Parking description:Off Street, Stone/Gravel, Unpaved
New listings near 66 Middle Rd
- New
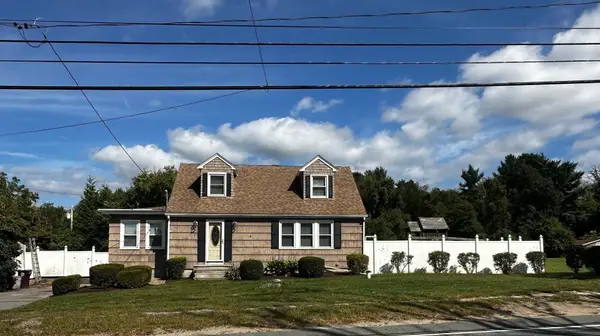 $449,900Active3 beds 2 baths1,582 sq. ft.
770 Main Street, Acushnet, MA 02743
MLS# 73579488Listed by: Pelletier Realty, Inc. - New
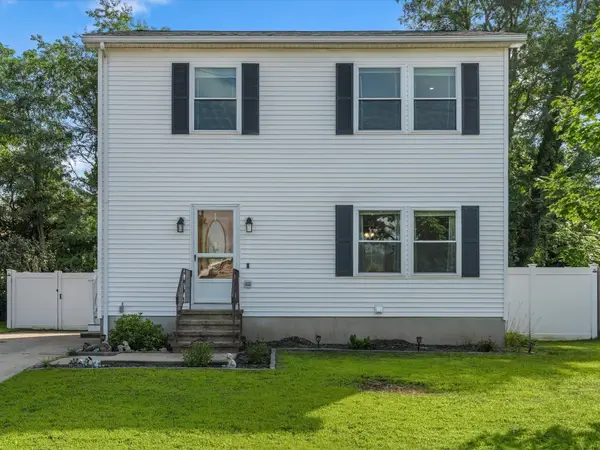 $475,000Active3 beds 1 baths1,344 sq. ft.
6 Buttonwood Ln, Acushnet, MA 02743
MLS# 73577805Listed by: eXp Realty LLC - New
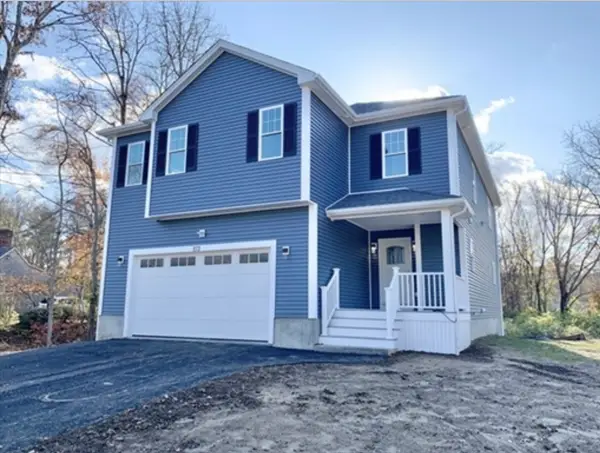 $834,999Active4 beds 3 baths2,480 sq. ft.
8 Morses Ln, Acushnet, MA 02743
MLS# 73577573Listed by: RE/MAX Vantage - New
 $639,900Active4 beds 2 baths2,512 sq. ft.
283 Hamlin St, Acushnet, MA 02743
MLS# 73576205Listed by: Coldwell Banker Realty - Marion - New
 $549,900Active4 beds 2 baths1,370 sq. ft.
22 Myrtle Ave, Acushnet, MA 02743
MLS# 73576463Listed by: RE/MAX Vantage - Open Thu, 6 to 7pm
 $750,000Active3 beds 2 baths2,772 sq. ft.
21 Cushing Ln, Acushnet, MA 02743
MLS# 73573615Listed by: RE/MAX Impact 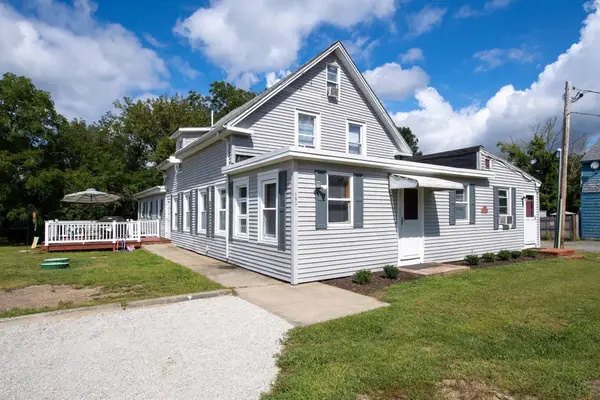 $778,000Active5 beds 4 baths2,896 sq. ft.
595 Main St, Acushnet, MA 02743
MLS# 73572988Listed by: Bold Real Estate Inc.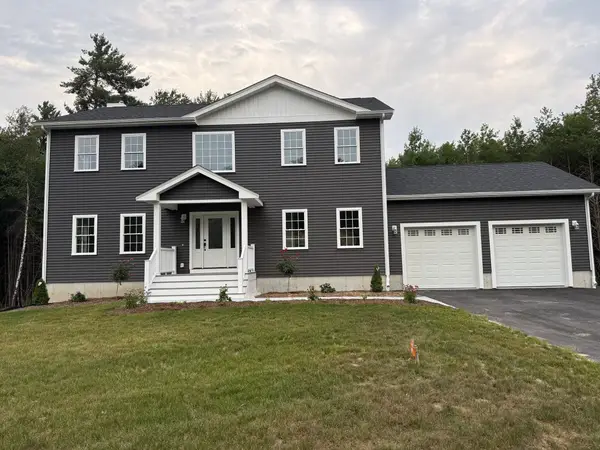 $979,000Active3 beds 3 baths2,520 sq. ft.
81 Park Dr., Acushnet, MA 02743
MLS# 73571661Listed by: Jose S. Castelo Real Estate, Inc.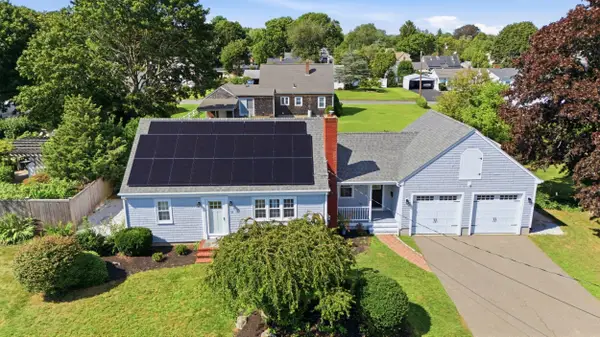 $749,700Active4 beds 3 baths2,217 sq. ft.
35 Ludlow Street, Acushnet, MA 02743
MLS# 73567905Listed by: Keller Williams South Watuppa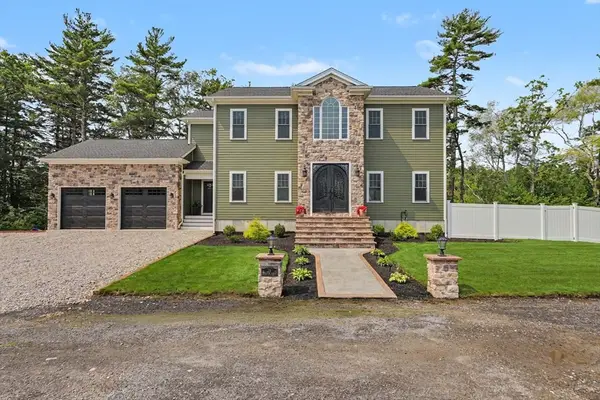 $855,000Active3 beds 3 baths2,576 sq. ft.
19 Katherine St, Acushnet, MA 02743
MLS# 73565268Listed by: Residential Properties Ltd


Protect your home and budget from life's surprises with an Assurant Home Warranty, backed by a partner that supports you through every step of homeownership. Explore Plans.
© 2026 Better Homes and Gardens Real Estate LLC. An Anywhere Real Estate company. All rights reserved. Better Homes and Gardens® Real Estate is a registered trademark owned by Meredith Operations Corporation, licensed to Better Homes and Gardens Real Estate LLC and used with permission. Better Homes and Gardens Real Estate LLC fully supports the principles of the Fair Housing Act and the Equal Opportunity Act. Listing information is deemed reliable but is not guaranteed accurate.
Each office is independently owned and operated.
Any services or products provided by third parties are not provided by, affiliated with or related to Better Homes and Gardens Real Estate LLC, or its affiliated companies.