
39 Homer St., Agawam Town, MA 01030
Local realty services provided by:Better Homes and Gardens Real Estate The Masiello Group
39 Homer St.,Agawam, MA 01030
$309,900
- 2 Beds
- 1 Baths
- 1,144 sq. ft.
- Single family
- Coming Soon
Listed by: susan lefebvre
Office: hb real estate, llc
MLS#:73588283
Source:MLSPIN
Price summary
- Price:$309,900
- Price per sq. ft.:$270.89
About this home
Not a Rental. A peaceful Feeding Hills setting, beautiful grounds, and a backyard designed for summer enjoyment make this METICULOUSLY maintained, 2-bedroom, 1-bath vinyl sided Ranch style home a special opportunity. Nestled on a quiet side street, this home offers comfortable ONE-LEVEL living with the opportunity to add your own cosmetic touches while enjoying a property that has been lovingly maintained with many big ticket updates including roof 2011; furnace 2014; hatchway 2024; toto toilet 2023; some fencing 2022; AC condensing unit, storm door, chimney & fireplace sealed 2015; driveway redone & widened 2010 + many more updates! The gorgeous fully fenced-in backyard is a true highlight, featuring beautiful plantings, a separately fenced in-ground pool that has been professionally maintained with a new liner installed in 2026, and a large open area perfect for games, pets, gatherings, and outdoor entertaining. A spacious 302 sq. ft. three-season porch provides the perfect spot to relax, entertain, or enjoy the beautifully landscaped grounds. The property also features a convenient 1-car garage and ample parking. Inside, the home features central air conditioning and a cozy fireplace with removable faux electric log unit in the family room. Both bedrooms have wood floors, and the dining room has wood flooring beneath the existing carpet, offering the opportunity to bring out even more of the home's natural character. Situated close to Robinson State Park, schools, shopping, and major routes, this home combines a peaceful neighborhood setting with convenience for everyday living and commuting. A wonderful opportunity to enjoy a home with a beautiful yard, pool, porch, garage, and plenty of potential to make it your own! Inside pics coming before Oct. 17th Open House!...
Contact an agent
Home facts
- Year built:1950
- Listing ID #:73588283
- Updated:October 09, 2026 at 11:32 AM
Rooms and interior
- Bedrooms:2
- Total bathrooms:1
- Full bathrooms:1
- Rooms Total:5
- Flooring:Carpet, Flooring - Wall to Wall Carpet, Vinyl, Wood
- Dining Description:Exterior Access, Overhead, Vinyl, Wall to Wall Carpet, Window(s) - Bay/Bow/Box, Wood
- Kitchen Description:Dining Area, Dishwasher, Flooring - Laminate, Open Floorplan, Peninsula, Range, Range Hood, Refrigerator
- Basement Description:Bulkhead, Partially Finished
- Living area:1,144 sq. ft.
Heating and cooling
- Cooling:Central Air
- Heating:Oil
- Central air:Yes
Structure and exterior
- Roof:Shingle
- Year built:1950
- Building area:1,144 sq. ft.
- Lot area:0.28 Acres
- Lot Features:Level
- Architectural Style:Ranch
- Construction Materials:Frame
- Exterior Features:Garden, Patio, Porch - Enclosed
- Foundation Description:Block
Schools
- High school:Agawam High
- Middle school:Agawam Jr. High
- Elementary school:Boe
Utilities
- Water:Public
- Sewer:Public Sewer
Finances and disclosures
- Price:$309,900
- Price per sq. ft.:$270.89
- Tax amount:$3,975 (2026)
Features and amenities
- Appliances:Dishwasher, Dryer, Range, Range Hood, Refrigerator, Washer
- Laundry features:Dryer, Electric Dryer Hookup, In Basement, Washer, Washer Hookup
- Amenities:Ceiling Fan(s)
- Pool features:In Ground, Private Pool
Parking
- Total parking spaces:8
- Parking description:Detached, Garage Door Opener, Garage Faces Side, Off Street, Oversized, Paved Drive
- Garage:Yes
- Garage spaces:1
New listings near 39 Homer St.
- New
 $360,000Active3 beds 2 baths1,470 sq. ft.
21 Carmel Ln, Agawam, MA 01030
MLS# 73587556Listed by: Executive Real Estate, Inc. - Open Sat, 11am to 1pmNew
 $349,000Active2 beds 2 baths1,282 sq. ft.
53 James St, Agawam, MA 01030
MLS# 73587992Listed by: Berkshire Hathaway Home Service New England Properties - Open Sun, 9 to 11:30amNew
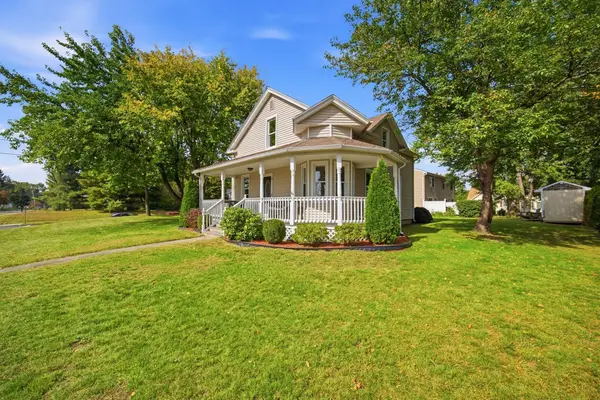 $339,900Active3 beds 2 baths1,302 sq. ft.
52 North St, Agawam, MA 01001
MLS# 73587747Listed by: REMAX Connections - Greenfield - Open Sat, 11am to 12:30pmNew
 $539,900Active6 beds 2 baths2,520 sq. ft.
41-43 Ley St, Agawam, MA 01001
MLS# 73587297Listed by: Naples Realty Group - Open Sun, 2 to 3pmNew
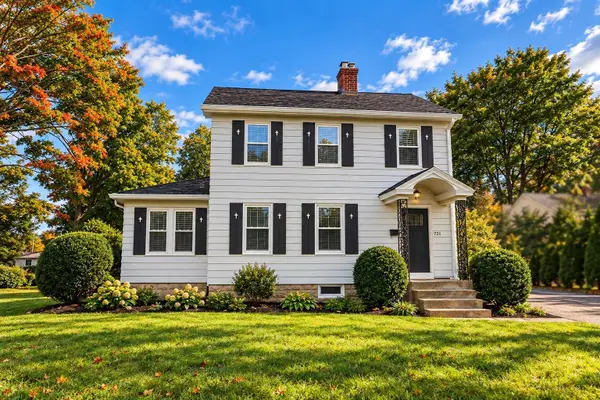 $379,900Active3 beds 1 baths1,404 sq. ft.
121 Elm St, Agawam, MA 01001
MLS# 73587099Listed by: First NationWide Realty Inc. - Open Sat, 11am to 12pmNew
 $699,900Active4 beds 4 baths3,765 sq. ft.
126 Barry St, Agawam, MA 01030
MLS# 73586974Listed by: Richard M. Russo Real Estate - Open Sun, 12 to 2pmNew
 $495,000Active4 beds 3 baths2,080 sq. ft.
8 Oriole Dr, Agawam, MA 01030
MLS# 73586611Listed by: Signature Realty - Open Sat, 12 to 1:30pmNew
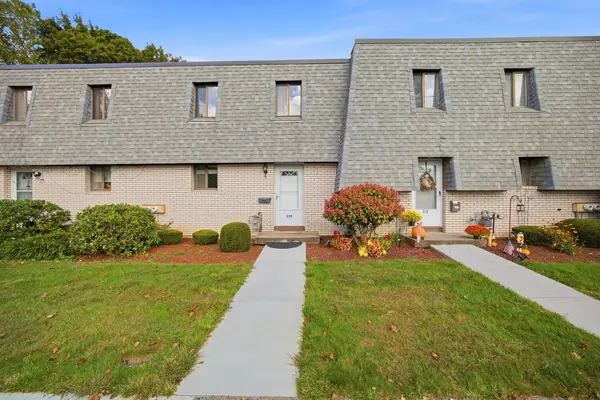 $275,000Active3 beds 2 baths1,222 sq. ft.
220 Beekman Dr #220, Agawam, MA 01001
MLS# 73586544Listed by: Chestnut Oak Associates - New
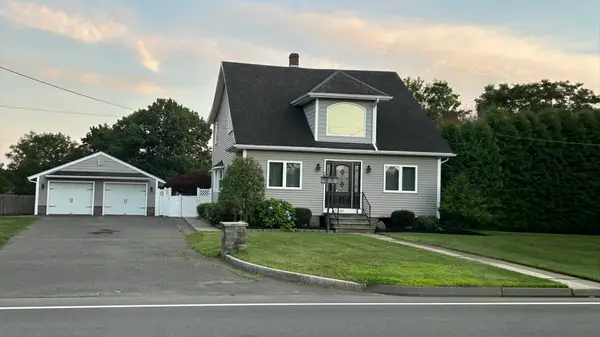 $550,000Active3 beds 2 baths2,200 sq. ft.
681 Mill St, Agawam, MA 01030
MLS# 73586462Listed by: NextHome Elite Realty


Protect your home and budget from life's surprises with an Assurant Home Warranty, backed by a partner that supports you through every step of homeownership. Explore Plans.
© 2026 Better Homes and Gardens Real Estate LLC. An Anywhere Real Estate company. All rights reserved. Better Homes and Gardens® Real Estate is a registered trademark owned by Meredith Operations Corporation, licensed to Better Homes and Gardens Real Estate LLC and used with permission. Better Homes and Gardens Real Estate LLC fully supports the principles of the Fair Housing Act and the Equal Opportunity Act. Listing information is deemed reliable but is not guaranteed accurate.
Each office is independently owned and operated.
Any services or products provided by third parties are not provided by, affiliated with or related to Better Homes and Gardens Real Estate LLC, or its affiliated companies.