
144 Autumn #E, Agawam, MA 01001
Local realty services provided by:Better Homes and Gardens Real Estate The Masiello Group
144 Autumn #E,Agawam, MA 01001
$260,000
- 2 Beds
- 2 Baths
- 1,058 sq. ft.
- Condominium
- Active
Upcoming open houses
- Sat, Sep 2611:00 am - 12:30 pm
Listed by: lisa moccia
Office: berkshire hathaway homeservices realty professionals
MLS#:73581649
Source:MLSPIN
Price summary
- Price:$260,000
- Price per sq. ft.:$245.75
- Monthly HOA dues:$550
About this home
Welcome to Overbrook Condominiums at 144 E Autumn Street, a recently updated townhouse-style condominium offering a comfortable, low-maintenance lifestyle in a convenient Agawam location. Step inside to an inviting layout featuring high ceilings, stainless steel appliances, and thoughtful updates throughout. The bedrooms offer built-in closet shelving for added organization and storage. Enjoy the convenience of in-unit laundry, plus an additional washer and dryer located in the common private storage area. One of the standout benefits—the HOA fee includes heat, hot water and gas, helping simplify monthly living expenses. Step outside to your private deck, perfect for morning coffee, unwinding after a long day, or simply enjoying some fresh air. The unit also includes two dedicated parking spaces and a common private storage area, giving you the extra space that’s always appreciated.The location offers a great combination of convenience and recreation. Enjoy nearby shopping, dining, bike trails, and the Agawam Mill Pond boat launch for sport fishing, paddling and canoeing. With convenient access to area hospitals and major routes, this location may also appeal to healthcare professionals, commuters, and those relocating to Western Massachusetts. And for a little extra fun, the unit includes complimentary passes to nearby Six Flags New England! Updated, convenient and packed with extras—from included heat, hot water and gas to private outdoor space, dedicated parking and additional storage—144 E Autumn Street is ready to welcome its next owner....
Contact an agent
Home facts
- Year built:1968
- Listing ID #:73581649
- Updated:September 24, 2026 at 12:25 PM
Rooms and interior
- Bedrooms:2
- Total bathrooms:2
- Full bathrooms:1
- Half bathrooms:1
- Rooms Total:4
- Flooring:Engineered Hardwood, Flooring - Stone/Ceramic Tile
- Dining Description:Overhead, Pendant
- Kitchen Description:Countertops - Stone/Granite/Solid, Dishwasher, Disposal, Gas Stove, Lighting - Overhead, Open Floorplan, Range, Range Hood, Refrigerator, Stainless Steel Appliances
- Living area:1,058 sq. ft.
Heating and cooling
- Cooling:Wall Unit(s)
- Heating:Forced Air
Structure and exterior
- Roof:Shingle
- Year built:1968
- Building area:1,058 sq. ft.
- Construction Materials:Frame
- Exterior Features:Patio, Professional Landscaping, Stone Wall
Schools
- High school:Agawam High School
- Middle school:Agawam Junior
- Elementary school:James Clark School
Utilities
- Water:Public
- Sewer:Public Sewer
Finances and disclosures
- Price:$260,000
- Price per sq. ft.:$245.75
- Tax amount:$2,810 (2026)
Features and amenities
- Appliances:Dishwasher, Disposal, Dryer, Range, Range Hood, Refrigerator, Washer
- Laundry features:Common Area, Dryer, Electric Dryer Hookup, First Floor, In Unit, Main Level, Washer, Washer Hookup
- Amenities:Closet, Entrance Foyer, Lighting - Overhead
Parking
- Total parking spaces:2
- Parking description:Assigned, Exclusive Parking, Off Street
New listings near 144 Autumn #E
- Open Sat, 12 to 2pmNew
 $474,500Active3 beds 2 baths1,512 sq. ft.
46 Country Rd, Agawam, MA 01001
MLS# 73582133Listed by: Park Square Realty - Open Sat, 11am to 12:30pmNew
 $239,900Active2 beds 2 baths1,136 sq. ft.
7 Mansion Woods Dr #b, Agawam, MA 01001
MLS# 73581422Listed by: The Neilsen Team - New
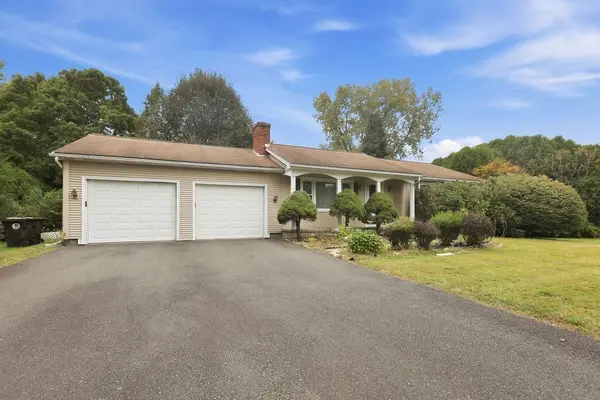 $324,900Active3 beds 2 baths1,400 sq. ft.
617 River Rd, Agawam, MA 01001
MLS# 73579498Listed by: Berkshire Hathaway Home Service New England Properties - New
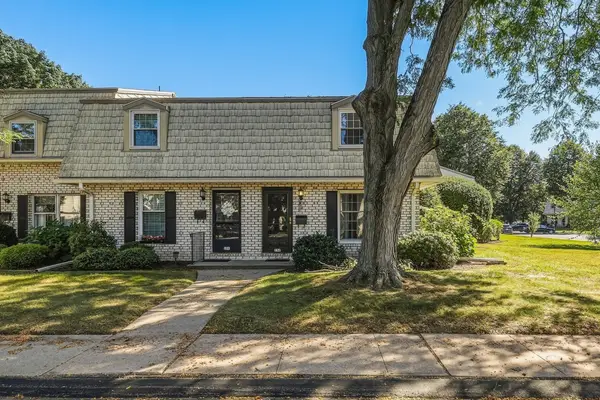 $245,000Active2 beds 2 baths960 sq. ft.
152 Corey Colonial #152, Agawam, MA 01001
MLS# 73578528Listed by: Keller Williams Realty - New
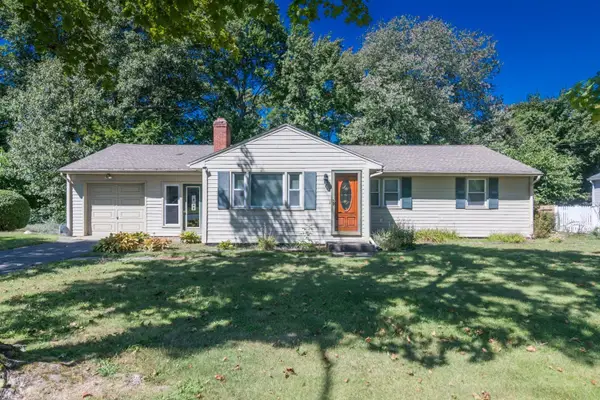 $359,900Active3 beds 1 baths1,280 sq. ft.
262 Cooper Street, Agawam, MA 01001
MLS# 73577998Listed by: Ayre Real Estate Co, Inc. - New
 $584,950Active7 beds 6 baths3,000 sq. ft.
96-98 Walnut St, Agawam, MA 01001
MLS# 73576784Listed by: OwnerEntry.com 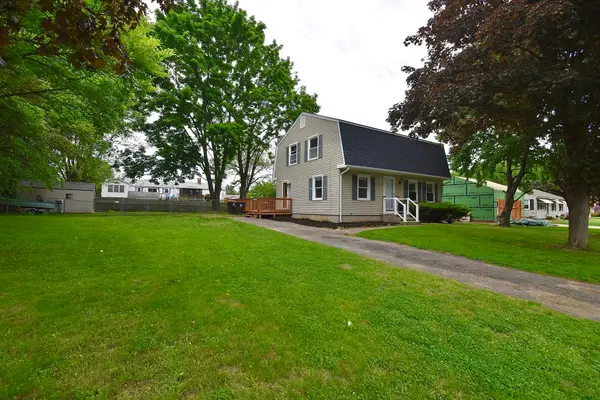 $399,900Active5 beds 3 baths2,400 sq. ft.
22 Hunting Lane, Agawam, MA 01001
MLS# 73576310Listed by: Lock and Key Realty Inc.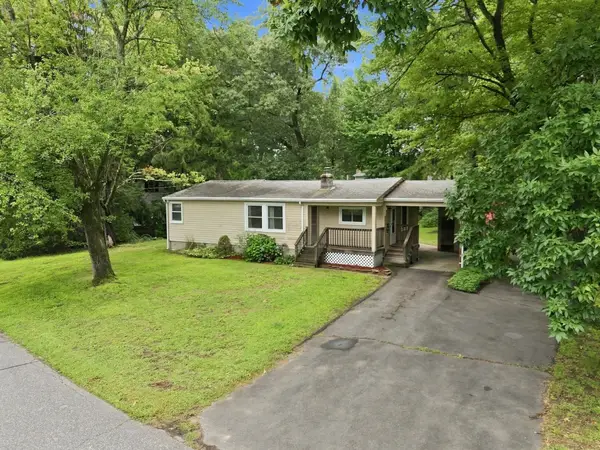 $315,000Active3 beds 1 baths1,062 sq. ft.
36 Silver Lake Dr, Agawam, MA 01001
MLS# 73575506Listed by: Coldwell Banker Realty - Western MA $469,900Active3 beds 3 baths1,564 sq. ft.
133 Cottonwood Ln, Agawam, MA 01001
MLS# 73573577Listed by: Landmark, REALTORS®


Protect your home and budget from life's surprises with an Assurant Home Warranty, backed by a partner that supports you through every step of homeownership. Explore Plans.
© 2026 Better Homes and Gardens Real Estate LLC. An Anywhere Real Estate company. All rights reserved. Better Homes and Gardens® Real Estate is a registered trademark owned by Meredith Operations Corporation, licensed to Better Homes and Gardens Real Estate LLC and used with permission. Better Homes and Gardens Real Estate LLC fully supports the principles of the Fair Housing Act and the Equal Opportunity Act. Listing information is deemed reliable but is not guaranteed accurate.
Each office is independently owned and operated.
Any services or products provided by third parties are not provided by, affiliated with or related to Better Homes and Gardens Real Estate LLC, or its affiliated companies.