
52 Elbert Rd, Agawam, MA 01001
Local realty services provided by:Better Homes and Gardens Real Estate The Masiello Group
52 Elbert Rd,Agawam, MA 01001
$299,000
- 2 Beds
- 1 Baths
- 1,232 sq. ft.
- Single family
- Active
Upcoming open houses
- Sat, Jul 1811:00 am - 12:30 pm
Listed by: the neilsen team, julie warzecka
Office: the neilsen team
MLS#:73549968
Source:MLSPIN
Price summary
- Price:$299,000
- Price per sq. ft.:$242.69
About this home
Welcome to this beautiful 2 bedroom brick ranch located in a wonderful neighborhood in the heart of Agawam. This home features a semi open floor plan with hardwood floors throughout. The generous sized living room has a classic fireplace with built-ins and is open to the dining room with built-in hutch and abundant natural light. The kitchen comes fully applianced and has good cabinet space and a pantry closet. Two bedrooms have hardwood floors, nice-sized closets and ceiling fans. A full bath is updated and spacious. The basement offers storage and a cedar closet. Outside enjoy a relaxing screened in porch, gorgeous flowering shrubs and perennials, a new walkway and patio with gazebo and heater to remain. The fully fenced in yard is large enough for all your outdoor activities and comes with 2 sheds and a playscape. Enjoy gas heat, central air, replacement windows, 1 car garage and a fantastic location near amenities, schools, parks and highways.
Contact an agent
Home facts
- Year built:1960
- Listing ID #:73549968
- Updated:July 16, 2026 at 01:21 PM
Rooms and interior
- Bedrooms:2
- Total bathrooms:1
- Full bathrooms:1
- Rooms Total:5
- Flooring:Flooring - Hardwood, Hardwood
- Dining Description:Hardwood, Open Floorplan
- Kitchen Description:Dishwasher, Flooring - Stone/Ceramic Tile, Gas Stove, Lighting - Overhead, Pantry, Range, Refrigerator
- Basement Description:Bulkhead, Full, Unfinished
- Living area:1,232 sq. ft.
Heating and cooling
- Cooling:1 Cooling Zone, Central Air
- Heating:Baseboard, Natural Gas
- Central air:Yes
Structure and exterior
- Roof:Shingle
- Year built:1960
- Building area:1,232 sq. ft.
- Lot area:0.38 Acres
- Lot Features:Level
- Architectural Style:Ranch
- Construction Materials:Brick
- Exterior Features:Patio, Rain Gutters, Screened, Sprinkler System, Storage
- Foundation Description:Block
Utilities
- Water:Public
- Sewer:Public Sewer
Finances and disclosures
- Price:$299,000
- Price per sq. ft.:$242.69
- Tax amount:$4,364 (2026)
Features and amenities
- Appliances:Dishwasher, Dryer, Range, Refrigerator
- Laundry features:Dryer, In Basement, Washer Hookup
- Amenities:Closet, Entrance Foyer
Parking
- Total parking spaces:4
- Parking description:Attached, Garage Faces Side, Off Street, Paved Drive
- Garage:Yes
- Garage spaces:1
New listings near 52 Elbert Rd
- Open Sun, 12 to 2pmNew
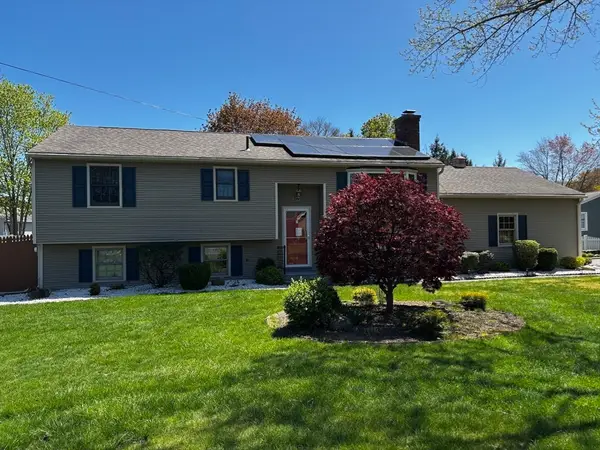 $383,000Active3 beds 1 baths1,802 sq. ft.
279 Adams St, Agawam, MA 01001
MLS# 73549274Listed by: Park Square Realty - Open Sat, 12 to 2pmNew
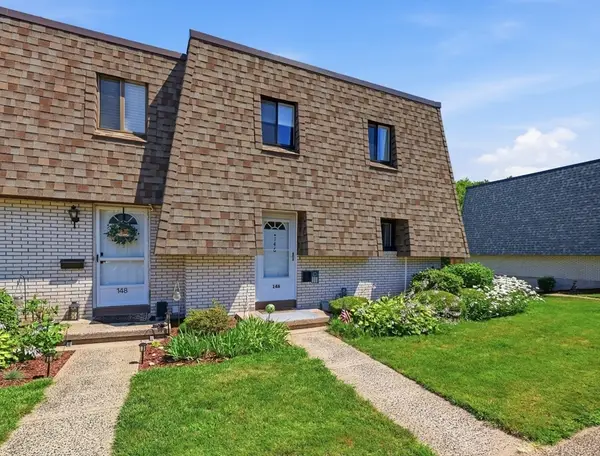 $259,900Active3 beds 2 baths1,222 sq. ft.
146 Beekman Drive #146, Agawam, MA 01001
MLS# 73544387Listed by: Park Square Realty - New
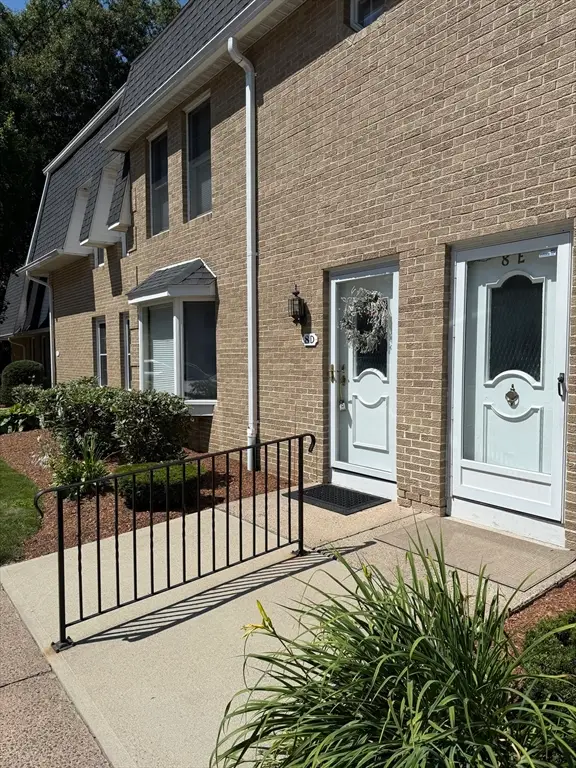 $299,900Active2 beds 2 baths1,428 sq. ft.
8 Mansion Woods Dr #D, Agawam, MA 01001
MLS# 73547859Listed by: Skinner Real Estate Services - New
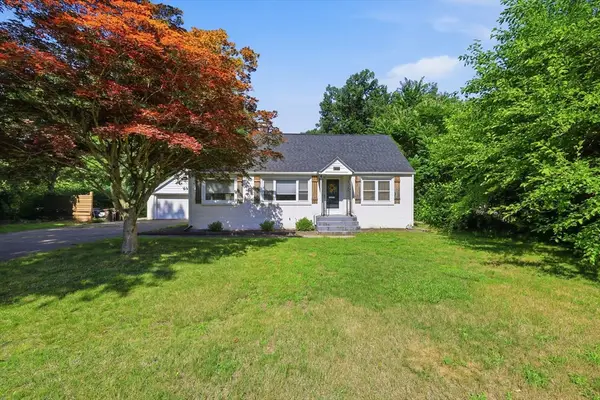 $355,000Active4 beds 2 baths1,240 sq. ft.
1178 Main Street, Agawam, MA 01001
MLS# 73547731Listed by: Berkshire Hathaway HomeServices Realty Professionals - New
 $329,900Active2 beds 3 baths1,288 sq. ft.
43 Dogwood Ln #43, Agawam, MA 01001
MLS# 73546938Listed by: Chestnut Oak Associates - New
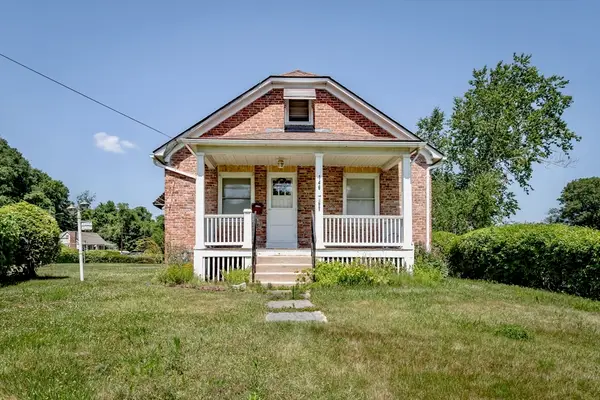 $329,900Active3 beds 1 baths1,235 sq. ft.
146 High Street, Agawam, MA 01001
MLS# 73545434Listed by: Witalisz & Associates, Inc. - Open Sun, 12:30 to 2:30pm
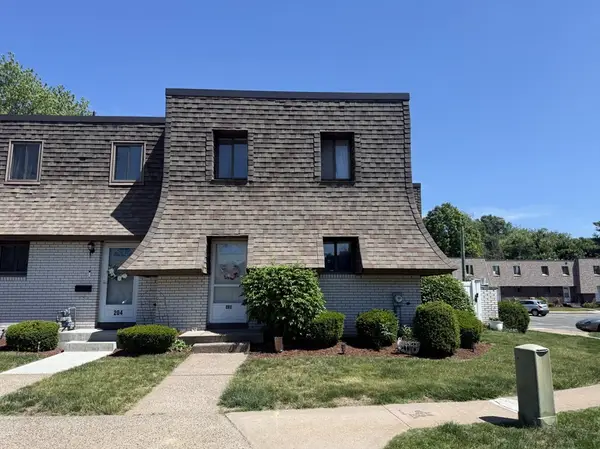 $274,900Active2 beds 2 baths1,108 sq. ft.
202 Beekman #202, Agawam, MA 01001
MLS# 73544474Listed by: 360Berkshire Realty Group Inc. 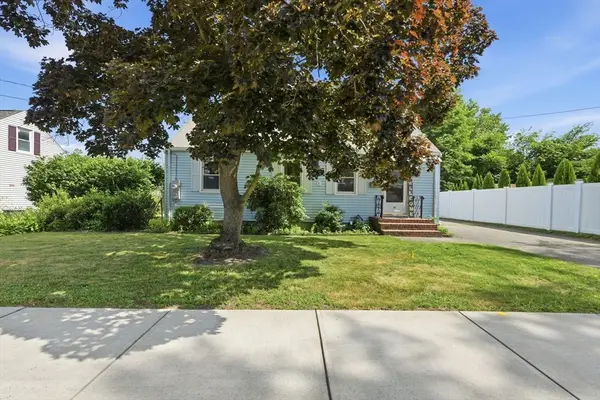 $230,000Active2 beds 1 baths875 sq. ft.
38 South Alhambra Cir, Agawam, MA 01001
MLS# 73544425Listed by: The Neilsen Team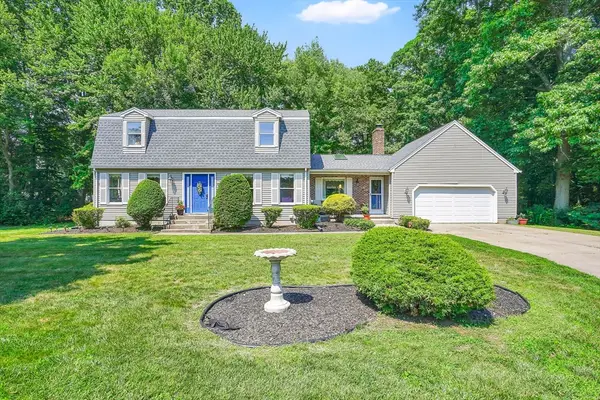 $540,000Active3 beds 4 baths2,199 sq. ft.
88 Jennie Cir, Agawam, MA 01001
MLS# 73544184Listed by: Premier Choice Realty


Protect your home and budget from life's surprises with an Assurant Home Warranty, backed by a partner that supports you through every step of homeownership. Explore Plans.
© 2026 Better Homes and Gardens Real Estate LLC. An Anywhere Real Estate company. All rights reserved. Better Homes and Gardens® Real Estate is a registered trademark owned by Meredith Operations Corporation, licensed to Better Homes and Gardens Real Estate LLC and used with permission. Better Homes and Gardens Real Estate LLC fully supports the principles of the Fair Housing Act and the Equal Opportunity Act. Listing information is deemed reliable but is not guaranteed accurate.
Each office is independently owned and operated.
Any services or products provided by third parties are not provided by, affiliated with or related to Better Homes and Gardens Real Estate LLC, or its affiliated companies.