
435 Main Street, Amesbury, MA 01913
Local realty services provided by:Better Homes and Gardens Real Estate The Shanahan Group
435 Main Street,Amesbury, MA 01913
$2,695,000
- 4 Beds
- 3 Baths
- 3,714 sq. ft.
- Single family
- Active
Listed by: robert bentley
Office: re/max bentley's
MLS#:73524285
Source:MLSPIN
Price summary
- Price:$2,695,000
- Price per sq. ft.:$725.63
About this home
Riverscape, bringing the Merrimack Home! Each room designed to have a unique experience with the view, including a first floor primary suite offering two walk in closets, full spa bath and a private deck. "You know you have arrived when you hit the Great Room" Andrew Sidford Architect as featured in Merrimack Valley Magazine. As the heart of the house with its soaring ceiling and walls of windows, you are instantly connected to the river as it seamlessly bonds with all the expansive entertaining space, including a 1000 sq. ft. deck. The home is living art; as ever changing river life unfolds before your eyes. If connection to wildlife, the river and boating while entertaining your friends and family is the lifestyle you seek, then you have arrived @ 435 Main Street on Point Shore. “The view doesn't make the house; the house complements the view!” Come and enjoy that feeling, you are in your dream home.
Contact an agent
Home facts
- Year built:2006
- Listing ID #:73524285
- Updated:July 11, 2026 at 01:07 PM
Rooms and interior
- Bedrooms:4
- Total bathrooms:3
- Full bathrooms:2
- Half bathrooms:1
- Rooms Total:10
- Flooring:Flooring - Hardwood, Flooring - Stone/Ceramic Tile, Wood
- Dining Description:Balcony / Deck, Deck - Exterior, Exterior Access, Hardwood, Open Floorplan, Recessed Lighting
- Kitchen Description:Breakfast Bar / Nook, Countertops - Stone/Granite/Solid, Dining Area, Dishwasher, Disposal, Exterior Access, Flooring - Hardwood, Gas Stove, Kitchen Island, Lighting - Overhead, Microwave, Open Floorplan, Pantry, Plumbed For Ice Maker, Range, Refrigerator, Stainless Steel Appliances
- Living area:3,714 sq. ft.
Heating and cooling
- Cooling:4 Cooling Zones, Central Air
- Heating:Natural Gas, Radiant
- Central air:Yes
Structure and exterior
- Roof:Shingle
- Year built:2006
- Building area:3,714 sq. ft.
- Lot area:0.25 Acres
- Architectural Style:Contemporary
- Construction Materials:Frame
- Exterior Features:Balcony/Deck, Deck, Professional Landscaping, Rain Gutters
- Foundation Description:Concrete Perimeter
Schools
- High school:Amesbury
- Middle school:Amesbury
- Elementary school:Amesbury
Utilities
- Water:Public
- Sewer:Public Sewer
Finances and disclosures
- Price:$2,695,000
- Price per sq. ft.:$725.63
- Tax amount:$26,460 (2025)
Features and amenities
- Appliances:Dishwasher, Disposal, Dryer, Microwave, Range, Refrigerator, Washer
- Laundry features:Dryer, Electric Dryer Hookup, First Floor, Flooring - Stone/Ceramic Tile, Washer, Washer Hookup
- Amenities:Closet, Closet/Cabinets - Custom Built, Entry Hall, Gas Water Heater
Parking
- Total parking spaces:5
- Parking description:Attached, Heated Garage, Off Street
- Garage:Yes
- Garage spaces:2
New listings near 435 Main Street
- Open Sat, 1 to 2:30pmNew
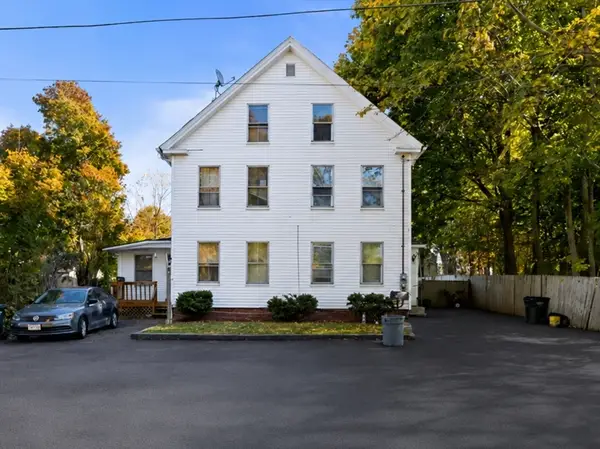 $799,000Active4 beds 2 baths3,165 sq. ft.
6-8 & 9 Richs Court, Amesbury, MA 01913
MLS# 73547656Listed by: Keller Williams Realty Evolution - Open Sun, 11am to 12:30pmNew
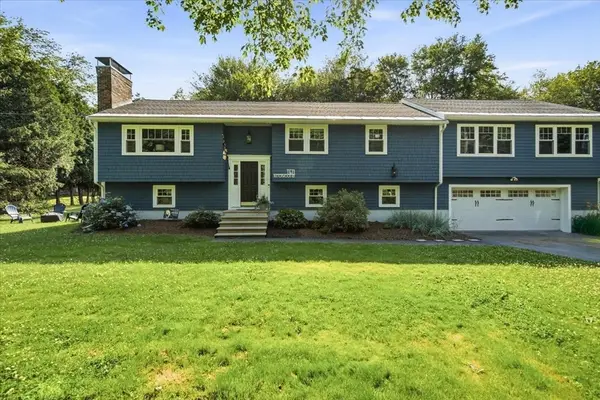 $699,000Active4 beds 2 baths1,859 sq. ft.
10 Buttonwood Rd, Amesbury, MA 01913
MLS# 73546454Listed by: William Raveis Real Estate - Open Sun, 11am to 12:30pmNew
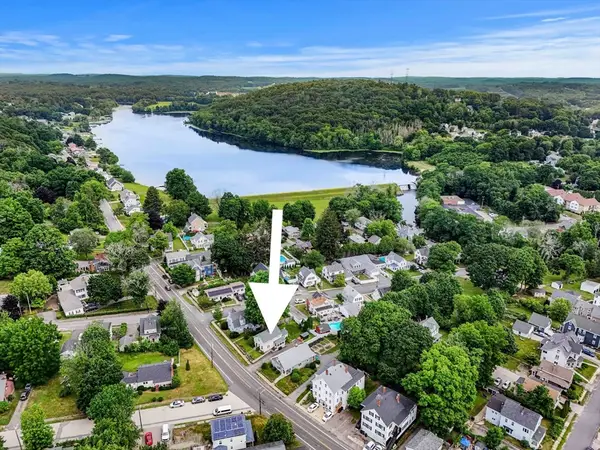 $525,000Active2 beds 2 baths1,294 sq. ft.
45 Whitehall Rd, Amesbury, MA 01913
MLS# 73546317Listed by: eXp Realty LLC - Corporate Office - Open Sun, 11am to 12:30pmNew
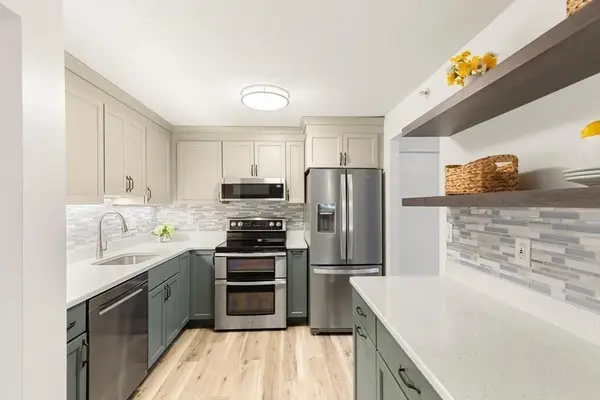 $319,000Active2 beds 1 baths900 sq. ft.
7 Birchwood Pointe #102, Amesbury, MA 01913
MLS# 73546202Listed by: Leading Edge Real Estate - Open Sun, 11am to 1pmNew
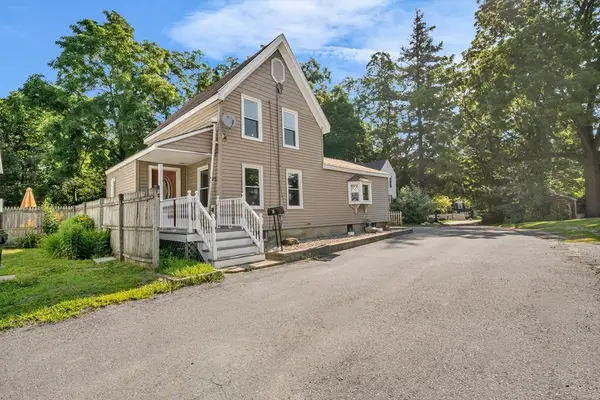 $499,000Active3 beds 1 baths1,150 sq. ft.
2 California Ln, Amesbury, MA 01913
MLS# 73545643Listed by: RE/MAX Bentley's - Open Sat, 11am to 1pmNew
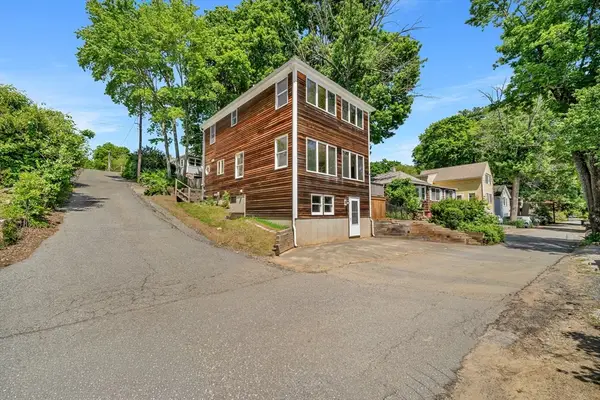 $599,000Active3 beds 2 baths1,600 sq. ft.
11 Beech Ln, Amesbury, MA 01913
MLS# 73545576Listed by: RE/MAX Bentley's - New
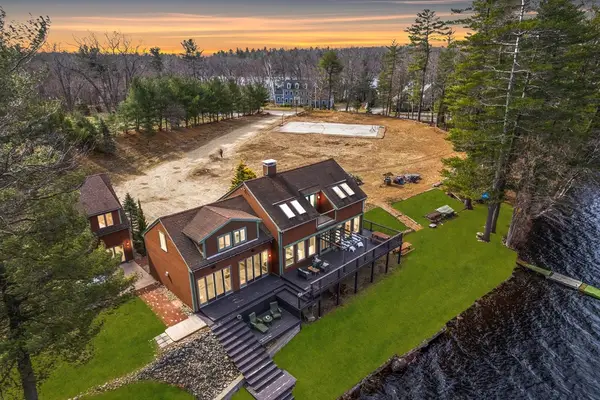 $1,885,000Active4 beds 3 baths4,700 sq. ft.
152 Kimball Rd, Amesbury, MA 01913
MLS# 73544880Listed by: Compass - New
 $1,079,000Active2 beds 3 baths1,690 sq. ft.
60 Merrimac Street #403, Amesbury, MA 01913
MLS# 73543558Listed by: Churchill Properties  $425,000Active1 beds 1 baths981 sq. ft.
39 Millyard #202, Amesbury, MA 01913
MLS# 73542460Listed by: Churchill Properties $1,675,000Active3 beds 3 baths1,936 sq. ft.
425 Main St, Amesbury, MA 01913
MLS# 73541967Listed by: Gibson Sotheby's International Realty


Protect your home and budget from life's surprises with an Assurant Home Warranty, backed by a partner that supports you through every step of homeownership. Explore Plans.
© 2026 Better Homes and Gardens Real Estate LLC. An Anywhere Real Estate company. All rights reserved. Better Homes and Gardens® Real Estate is a registered trademark owned by Meredith Operations Corporation, licensed to Better Homes and Gardens Real Estate LLC and used with permission. Better Homes and Gardens Real Estate LLC fully supports the principles of the Fair Housing Act and the Equal Opportunity Act. Listing information is deemed reliable but is not guaranteed accurate.
Each office is independently owned and operated.
Any services or products provided by third parties are not provided by, affiliated with or related to Better Homes and Gardens Real Estate LLC, or its affiliated companies.