
6 Spring St, Amesbury, MA 01913
Local realty services provided by:Better Homes and Gardens Real Estate The Masiello Group
6 Spring St,Amesbury, MA 01913
$490,000
- 4 Beds
- 2 Baths
- - sq. ft.
- Multi-family
- Sold
Listed by: cathy toomey
Office: lamacchia realty, inc.
MLS#:73553913
Source:MLSPIN
Sorry, we are unable to map this address
Price summary
- Price:$490,000
About this home
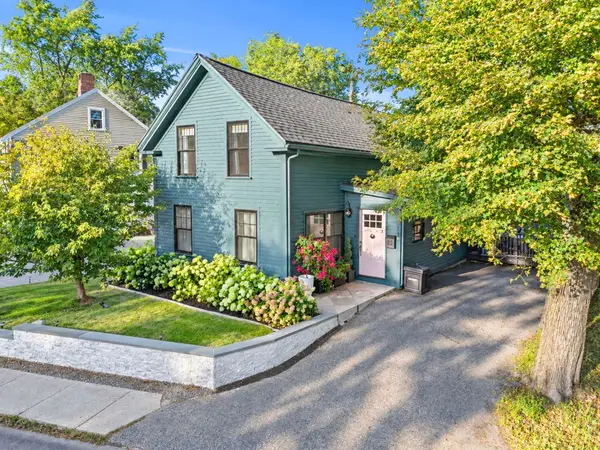
Large price reduction Opportunity is knocking. Consider all the possibilities this antique duplex offers. It could be strictly an investment, or owner occupied or even a condo conversion. There are wide pine floors throughout most of the rooms, with a little bit of hardwood as well. A walk-up attic has space for storage or possible future expansion. The back yard is fully fenced into two private back yards. The roof, siding and fencing are approximately twelve years old. Low maintenance vinyl siding is a real plus. The bathroom on the left side needs replacing and has been gutted but plumbing is in place. Located less than a mile from downtown Amesbury with its shops and restaurants, it is also convenient to commuting routes. Will not go conventional financing
Contact an agent
Home facts
- Year built:1770
- Listing ID #:73553913
- Updated:September 25, 2026 at 07:10 AM
Rooms and interior
- Bedrooms:4
- Total bathrooms:2
- Full bathrooms:2
- Rooms Total:10
- Flooring:Wood
- Dining Description:Dining Room
- Kitchen Description:Dishwasher, Disposal, Kitchen, Range, Refrigerator
- Basement Description:Full
Heating and cooling
- Heating:Forced Air, Oil, Steam, Wood Stove
Structure and exterior
- Roof:Shingle
- Year built:1770
- Lot Features:Level
- Construction Materials:Frame
- Foundation Description:Brick/Mortar, Stone
Schools
- High school:Ahs
- Middle school:Ams
- Elementary school:Shay/Cashman
Utilities
- Water:Public
- Sewer:Public Sewer
Finances and disclosures
- Price:$490,000
- Tax amount:$7,478 (2026)
Features and amenities
- Appliances:Dishwasher, Disposal, Dryer, Range, Refrigerator, Washer
- Laundry features:Dryer, Washer
- Amenities:Ceiling Fan(s)
Parking
- Total parking spaces:2
- Parking description:Off Street, Paved Drive
New listings near 6 Spring St
- Coming Soon
 $810,000Coming Soon3 beds 3 baths2,321 sq. ft.
12 Cote Street, Amesbury, MA 01913
MLS# 73580073Listed by: Diamond Key Real Estate - Coming Soon
 $799,000Coming Soon6 beds 3 baths2,603 sq. ft.
82 Congress Street, Amesbury, MA 01913
MLS# 73580529Listed by: Churchill Properties - Open Sat, 10:30am to 12pmNew
 $479,900Active2 beds 2 baths1,243 sq. ft.
5 Russell Street #4, Amesbury, MA 01913
MLS# 73581387Listed by: Lamacchia Realty, Inc. - Open Sat, 10:30am to 12pmNew
 $775,000Active3 beds 2 baths1,898 sq. ft.
54 Whitehall Rd, Amesbury, MA 01913
MLS# 73580926Listed by: Diamond Key Real Estate - New
 $325,000Active2 beds 3 baths1,274 sq. ft.
163 Whittier Meadows Drive #163, Amesbury, MA 01913
MLS# 73580252Listed by: Coldwell Banker Realty - New
 $309,900Active2 beds 1 baths909 sq. ft.
1 Brown Ave #3-77, Amesbury, MA 01913
MLS# 73580187Listed by: Thompson Real Estate Advisors, LLC - New
 $749,900Active4 beds 3 baths2,016 sq. ft.
8 Pinewood Rd, Amesbury, MA 01913
MLS# 73579299Listed by: Keller Williams Realty - New
 $389,900Active2 beds 1 baths1,295 sq. ft.
25 Cedar St #3, Amesbury, MA 01913
MLS# 73577094Listed by: Rowley Realty - Open Sun, 12 to 1:30pmNew
 $369,900Active2 beds 2 baths1,200 sq. ft.
34 Glen Devin St #34, Amesbury, MA 01913
MLS# 73576962Listed by: Aluxety - New
 $620,000Active2 beds 2 baths1,335 sq. ft.
264 Main Street, Amesbury, MA 01913
MLS# 73576557Listed by: Lamacchia Realty, Inc.


Protect your home and budget from life's surprises with an Assurant Home Warranty, backed by a partner that supports you through every step of homeownership. Explore Plans.
© 2026 Better Homes and Gardens Real Estate LLC. An Anywhere Real Estate company. All rights reserved. Better Homes and Gardens® Real Estate is a registered trademark owned by Meredith Operations Corporation, licensed to Better Homes and Gardens Real Estate LLC and used with permission. Better Homes and Gardens Real Estate LLC fully supports the principles of the Fair Housing Act and the Equal Opportunity Act. Listing information is deemed reliable but is not guaranteed accurate.
Each office is independently owned and operated.
Any services or products provided by third parties are not provided by, affiliated with or related to Better Homes and Gardens Real Estate LLC, or its affiliated companies.