
1240 South East Street, Amherst, MA 01002
Local realty services provided by:Better Homes and Gardens Real Estate The Masiello Group
1240 South East Street,Amherst, MA 01002
$875,000
- 2 Beds
- 3 Baths
- 1,724 sq. ft.
- Single family
- Active
Upcoming open houses
- Sun, May 3101:00 pm - 03:00 pm
Listed by: nancy hamel, nancy hamel
Office: william raveis r.e. & home services
MLS#:73519204
Source:MLSPIN
Price summary
- Price:$875,000
- Price per sq. ft.:$507.54
About this home
A special offering. This newly built South Amherst farmhouse style home is a charming with incredible views. Home is sited on a picturesque lot. Live on one floor and enjoy the perks of a new build. Spacious foyer to greet guests with a powder room off the foyer. Spacious kitchen, with soapstone countertops, is the heart of the home and opens to the dining room. Enjoying sweeping views of the Pelham Hills while dining. A spacious living room connects to a three season porch with access to the lovely back yard, which is perfect for recreation and pets. A 1st floor primary suite has an en-suite bath with tiled shower and walk-in closet.The pantry/laundry room is off of the dining area. Upstairs there is a beautiful large open space. One area is a designated bedroom with the other area an office or flexible space. Put up a wall and you have two bedrooms. Full bath is between the spaces. Basement has 8' ceilings and could be finished into additional living space. Come take in the view!
Contact an agent
Home facts
- Year built:2025
- Listing ID #:73519204
- Updated:May 27, 2026 at 02:24 PM
Rooms and interior
- Bedrooms:2
- Total bathrooms:3
- Full bathrooms:2
- Half bathrooms:1
- Rooms Total:6
- Flooring:Tile, Wood
- Dining Description:Exterior Access, Open Floorplan, Wood
- Kitchen Description:Countertops - Stone/Granite/Solid, Dishwasher, Flooring - Wood, Open Floorplan, Range, Refrigerator, Stainless Steel Appliances
- Basement Description:Bulkhead, Concrete, Full, Interior Entry
- Living area:1,724 sq. ft.
Heating and cooling
- Cooling:Central Air
- Heating:Electric, Forced Air
- Central air:Yes
Structure and exterior
- Roof:Shingle
- Year built:2025
- Building area:1,724 sq. ft.
- Lot area:0.83 Acres
- Lot Features:Cleared, Gentle Sloping
- Architectural Style:Farmhouse
- Construction Materials:Frame
- Exterior Features:Garden, Rain Gutters, Screened
- Foundation Description:Concrete Perimeter
Schools
- High school:Arhs
- Middle school:Amherst Middle
- Elementary school:Amethyst Brook Elem.
Utilities
- Water:Public
- Sewer:Public Sewer
Finances and disclosures
- Price:$875,000
- Price per sq. ft.:$507.54
- Tax amount:$9,998 (2026)
Features and amenities
- Appliances:Dishwasher, Dryer, Range, Refrigerator, Washer
- Laundry features:Closet - Walk-in, Dryer, Electric Dryer Hookup, First Floor, Washer
- Amenities:High Speed Internet
Parking
- Total parking spaces:5
- Parking description:Attached, Garage Faces Side, Off Street, Stone/Gravel
- Garage:Yes
- Garage spaces:1
New listings near 1240 South East Street
- New
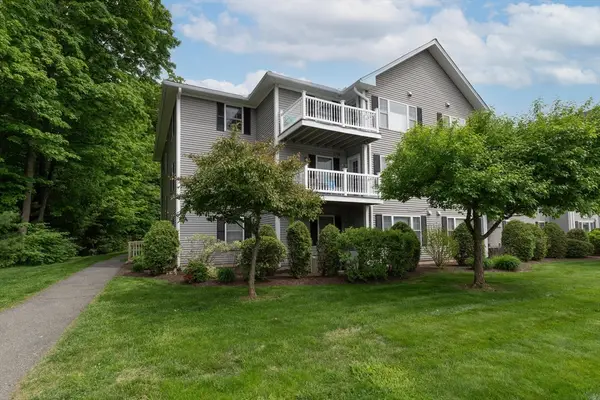 $295,000Active2 beds 1 baths899 sq. ft.
24 Greenleaves #416, Amherst, MA 01002
MLS# 73524587Listed by: Delap Real Estate LLC - Open Fri, 4:30 to 6:30pmNew
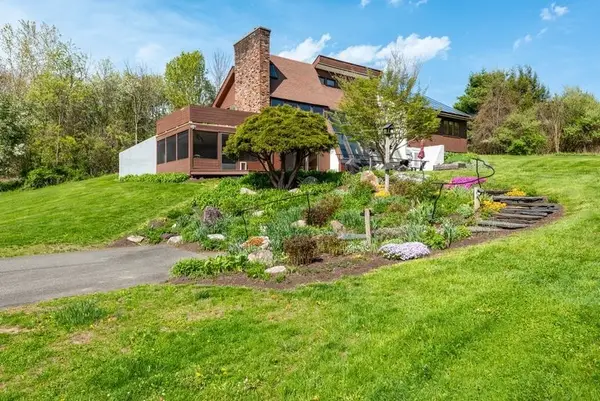 $725,000Active3 beds 3 baths2,028 sq. ft.
400 Middle St, Amherst, MA 01002
MLS# 73523870Listed by: Brick & Mortar - New
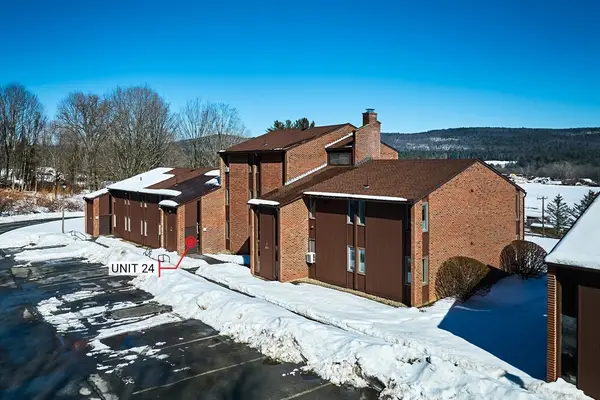 $254,900Active2 beds 1 baths868 sq. ft.
242 N East St. #24, Amherst, MA 01002
MLS# 73523109Listed by: 5 College REALTORS® - New
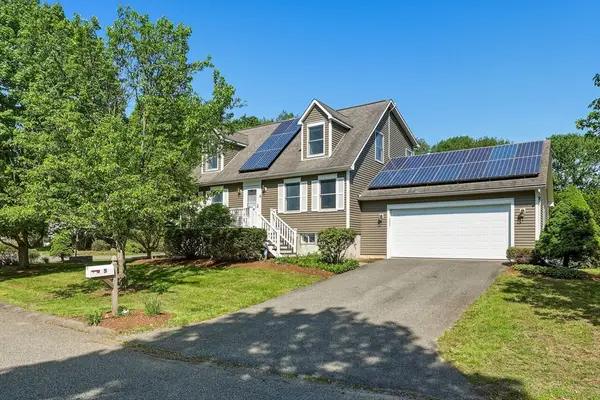 $685,000Active4 beds 3 baths2,051 sq. ft.
5 Poets Corner Rd, Amherst, MA 01002
MLS# 73521466Listed by: 5 College REALTORS® - New
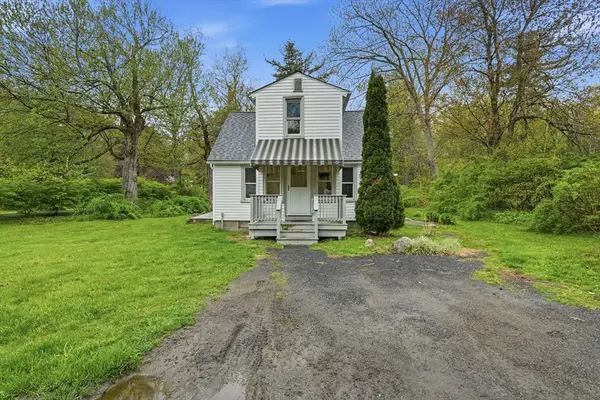 $280,000Active3 beds 1 baths1,067 sq. ft.
8 Shutesbury Road, Pelham, MA 01002
MLS# 73521261Listed by: REMAX Connections - Belchertown - New
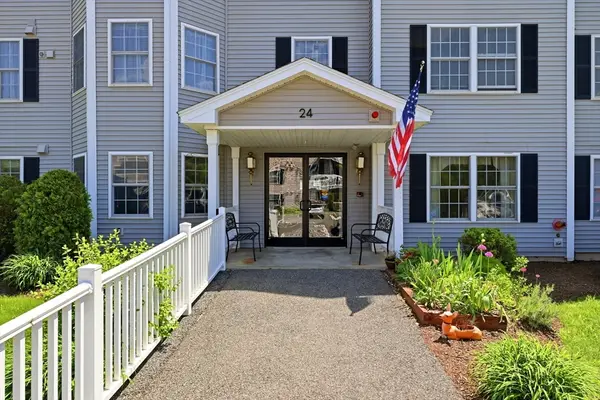 $319,900Active2 beds 1 baths864 sq. ft.
24 Greenleaves Drive #413, Amherst, MA 01002
MLS# 73520973Listed by: Keller Williams Realty - New
 $715,000Active5 beds 2 baths2,466 sq. ft.
1006 South East Street, Amherst, MA 01002
MLS# 73520870Listed by: Gallagher Real Estate - New
 $599,900Active3 beds 3 baths1,722 sq. ft.
139 Gray Street, Amherst, MA 01002
MLS# 73520564Listed by: ERA M Connie Laplante Real Estate - New
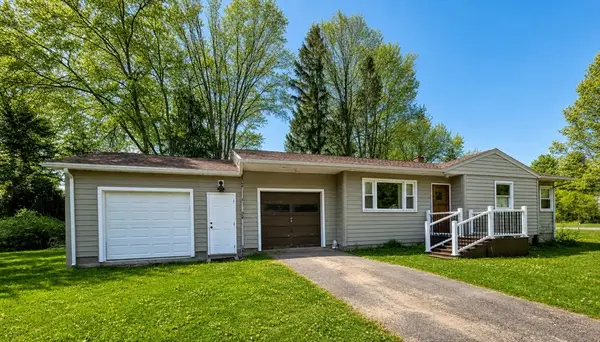 $394,900Active3 beds 1 baths1,386 sq. ft.
61 East Hadley Rd, Amherst, MA 01002
MLS# 73520440Listed by: Vylla Home


Protect your home and budget from life's surprises with an Assurant Home Warranty, backed by a partner that supports you through every step of homeownership. Explore Plans.
© 2026 Better Homes and Gardens Real Estate LLC. An Anywhere Real Estate company. All rights reserved. Better Homes and Gardens® Real Estate is a registered trademark owned by Meredith Operations Corporation, licensed to Better Homes and Gardens Real Estate LLC and used with permission. Better Homes and Gardens Real Estate LLC fully supports the principles of the Fair Housing Act and the Equal Opportunity Act. Listing information is deemed reliable but is not guaranteed accurate.
Each office is independently owned and operated.
Any services or products provided by third parties are not provided by, affiliated with or related to Better Homes and Gardens Real Estate LLC, or its affiliated companies.