
16 Bedford Ct #16, Amherst, MA 01002
Local realty services provided by:Better Homes and Gardens Real Estate The Shanahan Group
16 Bedford Ct #16,Amherst, MA 01002
$415,000
- 3 Beds
- 2 Baths
- 1,280 sq. ft.
- Condominium
- Active
Upcoming open houses
- Sat, Sep 2612:00 pm - 02:00 pm
- Sun, Sep 2711:30 am - 01:00 pm
Listed by: sally malsch
Office: 5 college realtors®
MLS#:73581899
Source:MLSPIN
Price summary
- Price:$415,000
- Price per sq. ft.:$324.22
- Monthly HOA dues:$516
About this home
DEFERRED SHOWINGS UNTIL THE OPEN HOUSE ON 9/26, SATURDAY, 12-2:00. OH SUNDAY, 9/27, 11:00 to 12:30. Welcome to this newly renovated Echo Hill Townhouse located in Bedford Ct., close to the Fitness Center and on the PVTA bus route to Amherst Center and UMASS. 1280 sq. ft. on two levels includes 3 bedrooms, 1.5 baths along with full basement, walk-out to a coveted TWO CAR vehicle port. This condo enjoys FHR, gas heat and hot water plus central A/C. Enter into an oak floor foyer/mudroom with two closets and updated half-bath with new vanity/toilet/ceiling fan. Delight in a modern kitchen with painted cabinetry/new range/refrigerator/vent hood/SS sink with garbage disposal/butcher block counter/vinyl plank floor. A practical, two-sided breakfast bar connects to the open concept DR/LR. (An accordion, Pella door closes off the kitchen, if you prefer). This main living area sports refinished oak floors with slider to an expansive, south-facing deck for outdoor activities. Upstairs are the main bedroom with double closets, 2 additional bedrooms and full bath with new tub/vanity/fixtures. Vinyl plank floor is throughout. The laundry room and mechanicals are in basement with a special coated concrete floor. Other perks include replacement Pella windows, a deck membrane; major infrastructure work: repaving with improved drainage, new sidewalks and landscaping....
Contact an agent
Home facts
- Year built:1965
- Listing ID #:73581899
- Updated:September 24, 2026 at 06:54 PM
Rooms and interior
- Bedrooms:3
- Total bathrooms:2
- Full bathrooms:1
- Half bathrooms:1
- Rooms Total:6
- Flooring:Carpet, Hardwood, Laminate
- Dining Description:Hardwood, Open Floorplan, Overhead, Remodeled
- Kitchen Description:Breakfast Bar / Nook, Closet, Countertops - Stone/Granite/Solid, Dining Area, Dishwasher, Flooring - Vinyl, Lighting - Overhead, Range, Range Hood, Refrigerator, Remodeled, Stainless Steel Appliances
- Living area:1,280 sq. ft.
Heating and cooling
- Cooling:2 Cooling Zones, Central Air, Unit Control, Wall Unit(s)
- Heating:Forced Air, Natural Gas
- Central air:Yes
Structure and exterior
- Roof:Shingle
- Year built:1965
- Building area:1,280 sq. ft.
- Lot area:0.16 Acres
- Construction Materials:Frame
- Exterior Features:Deck, Professional Landscaping, Rain Gutters
Schools
- High school:Amherst Reg Hs
- Middle school:Amherst Reg Ms
- Elementary school:Amethyst Brook
Utilities
- Water:Public
- Sewer:Public Sewer
Finances and disclosures
- Price:$415,000
- Price per sq. ft.:$324.22
- Tax amount:$4,743 (2026)
Features and amenities
- Appliances:Dishwasher, Dryer, Range, Range Hood, Refrigerator, Washer
- Laundry features:Dryer, Electric Dryer Hookup, In Basement, In Unit, Washer, Washer Hookup
- Amenities:Internet Available - Broadband
Parking
- Total parking spaces:2
- Parking description:Carport, Common, Deeded, Guest, Off Street, Paved, Under
- Garage:Yes
- Garage spaces:2
New listings near 16 Bedford Ct #16
- New
 $459,900Active4 beds 2 baths1,352 sq. ft.
319 West St, Amherst, MA 01002
MLS# 73581678Listed by: Premier Realty Group-Hadley - Open Fri, 4 to 5pmNew
 $449,900Active4 beds 2 baths1,158 sq. ft.
221 Northampton Rd, Amherst, MA 01002
MLS# 73581619Listed by: Premier Realty Group-Hadley - Open Sat, 11am to 1pmNew
 $418,888Active4 beds 2 baths1,420 sq. ft.
15 Surrey Ln, Amherst, MA 01002
MLS# 73581070Listed by: Old Colony Realty - New
 $325,000Active3 beds 2 baths1,292 sq. ft.
68 Stony Hill Road, Amherst, MA 01002
MLS# 73580986Listed by: Fitzgerald Real Estate - Open Fri, 4 to 6pmNew
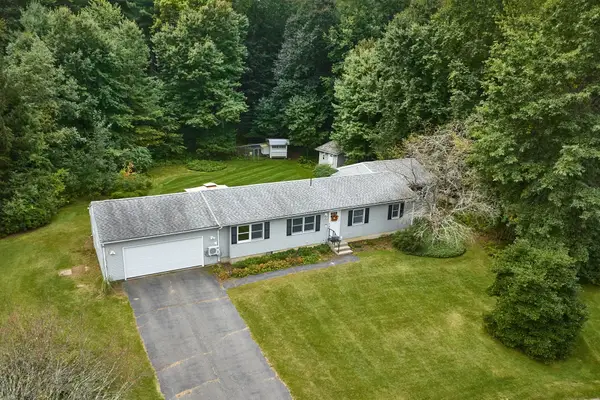 $599,900Active4 beds 2 baths1,848 sq. ft.
50 Deepwoods Dr., Amherst, MA 01002
MLS# 73580169Listed by: 5 College REALTORS® - New
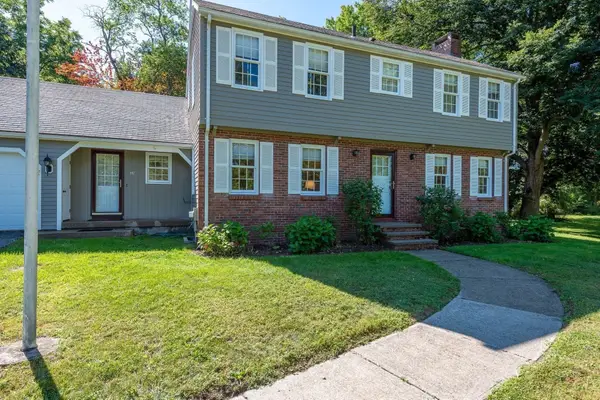 $685,000Active4 beds 3 baths2,016 sq. ft.
120 Rolling Ridge Rd, Amherst, MA 01002
MLS# 73578938Listed by: Brick & Mortar - New
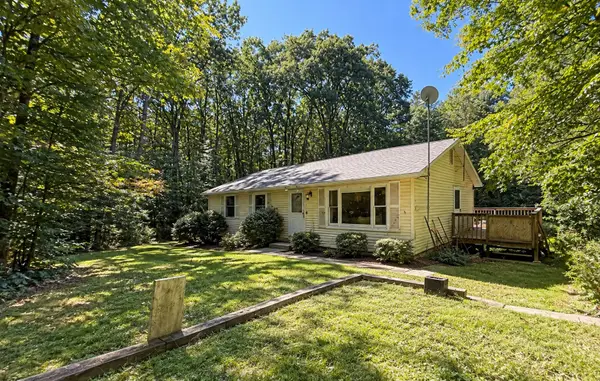 $195,000Active3 beds 2 baths1,250 sq. ft.
42 Boyden Rd, Pelham, MA 01002
MLS# 73578970Listed by: Century 21 Limitless - New
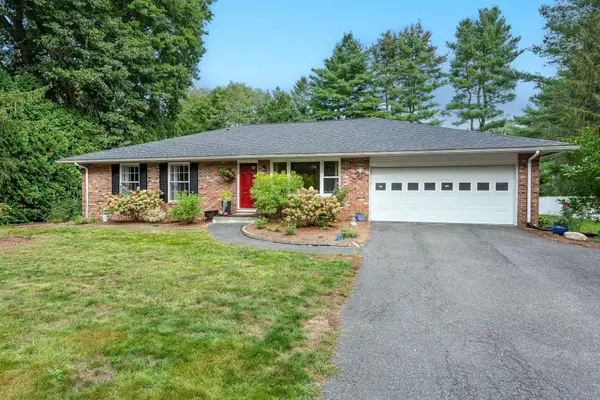 $650,000Active4 beds 3 baths1,871 sq. ft.
69 Grantwood Dr, Amherst, MA 01002
MLS# 73578360Listed by: Brick & Mortar - New
 $749,900Active4 beds 3 baths2,214 sq. ft.
218 Heatherstone Rd, Amherst, MA 01002
MLS# 73577257Listed by: William Raveis R.E. & Home Services


Protect your home and budget from life's surprises with an Assurant Home Warranty, backed by a partner that supports you through every step of homeownership. Explore Plans.
© 2026 Better Homes and Gardens Real Estate LLC. An Anywhere Real Estate company. All rights reserved. Better Homes and Gardens® Real Estate is a registered trademark owned by Meredith Operations Corporation, licensed to Better Homes and Gardens Real Estate LLC and used with permission. Better Homes and Gardens Real Estate LLC fully supports the principles of the Fair Housing Act and the Equal Opportunity Act. Listing information is deemed reliable but is not guaranteed accurate.
Each office is independently owned and operated.
Any services or products provided by third parties are not provided by, affiliated with or related to Better Homes and Gardens Real Estate LLC, or its affiliated companies.