
12 Cuba Street, Andover, MA 01810
Local realty services provided by:Better Homes and Gardens Real Estate The Shanahan Group
12 Cuba Street,Andover, MA 01810
$774,000
- 3 Beds
- 3 Baths
- 1,578 sq. ft.
- Single family
- Active
Upcoming open houses
- Sat, Jul 1811:00 am - 01:00 pm
- Sun, Jul 1901:00 pm - 03:00 pm
Listed by: jackie pitts
Office: coldwell banker realty - andovers/readings regional
MLS#:73551304
Source:MLSPIN
Price summary
- Price:$774,000
- Price per sq. ft.:$490.49
About this home
Looking for a recently renovated home with a great location close to schools & downtown? This sweet home is the one! Fully renovated in 2019 to include new roof, siding, windows, exterior doors, porch, walkway, kitchen, baths, high-efficiency furnace, central AC, on-demand hot water heater, electrical panel, outlets, switches, light fixtures, plumbing & refreshed hardwood floors. The stylish kitchen with granite countertops, SS appliances & breakfast bar opens to a dining room that flows to a fireplaced living room with a bay window for great natural light. A renovated ½ bath & 4-season sunroom currently used as an office complete the 1st floor. The 2nd floor has a primary bedroom with 3/4 ensuite bath (2020), plus 2 additional bedrooms & full bath. The unfinished walk-up 3rd floor with future heat & AC lines serves as great flex space today. Districted to the new West Elementary & very close to commuter rail station, West Middle & Andover High with a town playground down the block!
Contact an agent
Home facts
- Year built:1937
- Listing ID #:73551304
- Updated:July 17, 2026 at 05:11 AM
Rooms and interior
- Bedrooms:3
- Total bathrooms:3
- Full bathrooms:2
- Half bathrooms:1
- Rooms Total:7
- Flooring:Flooring - Hardwood, Hardwood, Tile
- Dining Description:Hardwood, Overhead
- Kitchen Description:Breakfast Bar / Nook, Cabinets - Upgraded, Countertops - Stone/Granite/Solid, Dishwasher, Disposal, Flooring - Hardwood, Freezer, Microwave, Range, Recessed Lighting, Refrigerator, Stainless Steel Appliances
- Basement Description:Full, Radon Remediation System, Unfinished
- Living area:1,578 sq. ft.
Heating and cooling
- Cooling:2 Cooling Zones, Central Air
- Heating:Electric, Forced Air, Natural Gas
- Central air:Yes
Structure and exterior
- Roof:Shingle
- Year built:1937
- Building area:1,578 sq. ft.
- Lot area:0.23 Acres
- Lot Features:Gentle Sloping, Wooded
- Architectural Style:Colonial
- Construction Materials:Frame
- Exterior Features:Rain Gutters
- Foundation Description:Stone
Schools
- High school:Andover High School
- Middle school:West Middle
- Elementary school:West Elementary
Utilities
- Water:Public
- Sewer:Public Sewer
Finances and disclosures
- Price:$774,000
- Price per sq. ft.:$490.49
- Tax amount:$8,902 (2026)
Features and amenities
- Appliances:Dishwasher, Disposal, Dryer, Freezer, Microwave, Range, Refrigerator, Washer
- Laundry features:Dryer, Electric Dryer Hookup, Washer, Washer Hookup
- Amenities:Gas Water Heater, Recessed Lighting
Parking
- Total parking spaces:3
- Parking description:Off Street, Paved, Paved Drive
New listings near 12 Cuba Street
- Open Sat, 12 to 1:30pmNew
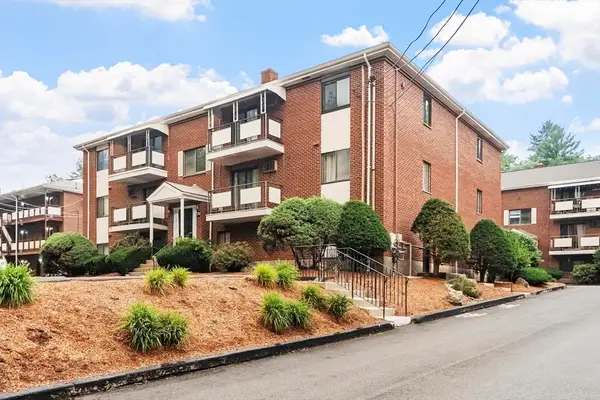 $299,900Active1 beds 1 baths769 sq. ft.
20 Colonial Drive #10, Andover, MA 01810
MLS# 73551174Listed by: RE/MAX Encore - New
 $519,000Active2 beds 2 baths1,030 sq. ft.
22 Railroad St #207, Andover, MA 01810
MLS# 73550799Listed by: Northeast Development & Investment, Inc. - New
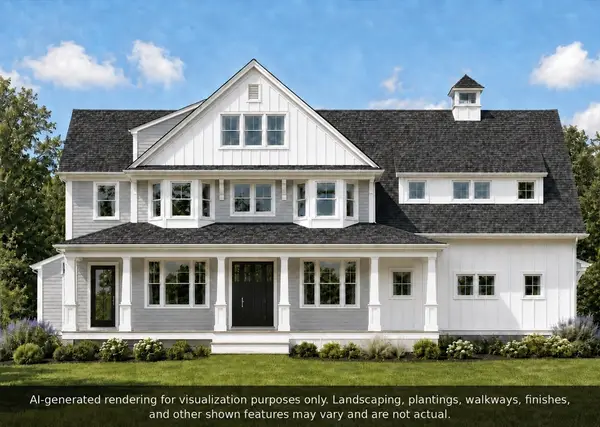 $2,599,900Active5 beds 6 baths5,083 sq. ft.
Lot 3 Weeping Willow Drive, Andover, MA 01810
MLS# 73550274Listed by: William Raveis R.E. & Home Services - Open Sat, 12:30 to 2pmNew
 $945,000Active4 beds 2 baths2,614 sq. ft.
108 Greenwood Rd, Andover, MA 01810
MLS# 73550309Listed by: Coldwell Banker Realty - Boston - New
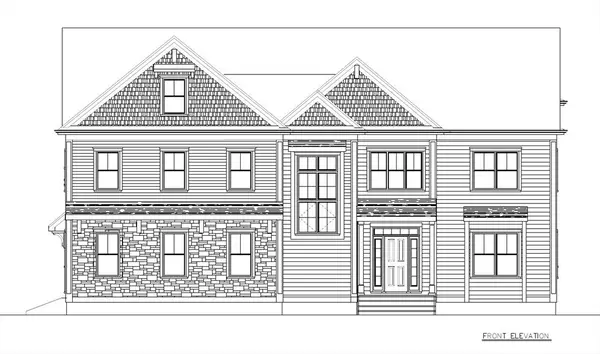 $2,599,900Active5 beds 5 baths5,475 sq. ft.
Lot 4 Weeping Willow Drive, Andover, MA 01810
MLS# 73550316Listed by: William Raveis R.E. & Home Services - Open Sat, 11:30am to 1pmNew
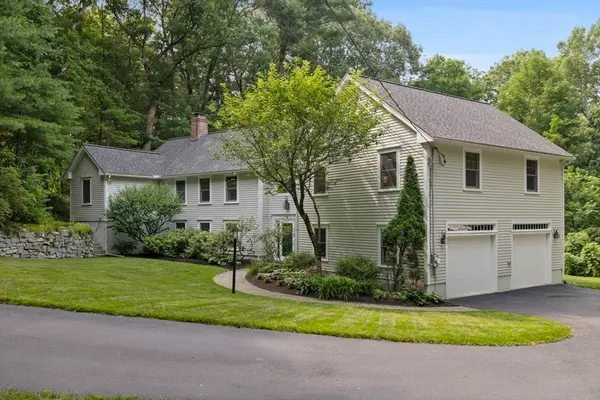 $1,150,000Active4 beds 3 baths3,453 sq. ft.
42 Cutler Rd, Andover, MA 01810
MLS# 73550041Listed by: William Raveis R.E. & Home Services - Open Sat, 11am to 12:30pmNew
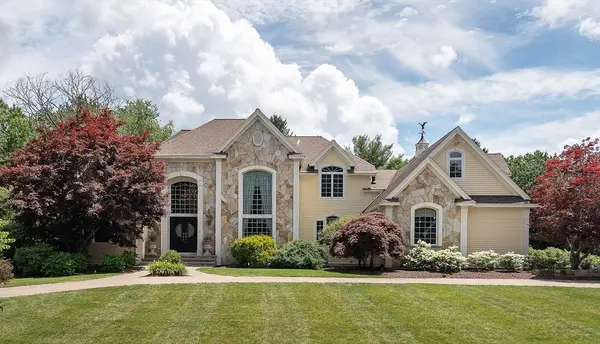 $2,395,000Active6 beds 6 baths6,390 sq. ft.
8 Buttonwood Dr, Andover, MA 01810
MLS# 73549791Listed by: Keller Williams Realty - New
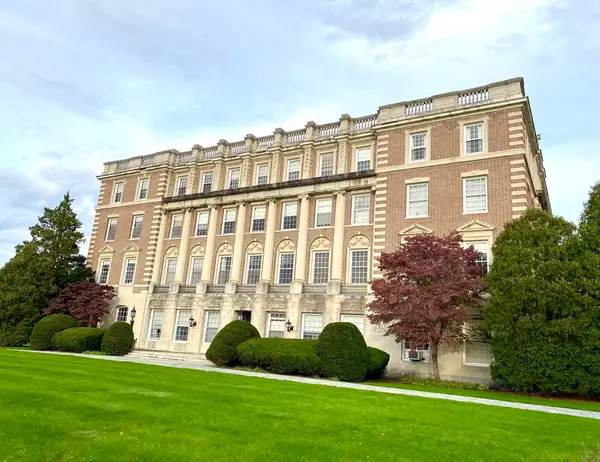 $300,000Active1 beds 1 baths676 sq. ft.
16 Balmoral Street #417, Andover, MA 01810
MLS# 73549655Listed by: William Raveis R.E. & Home Services - Open Sat, 12 to 2pmNew
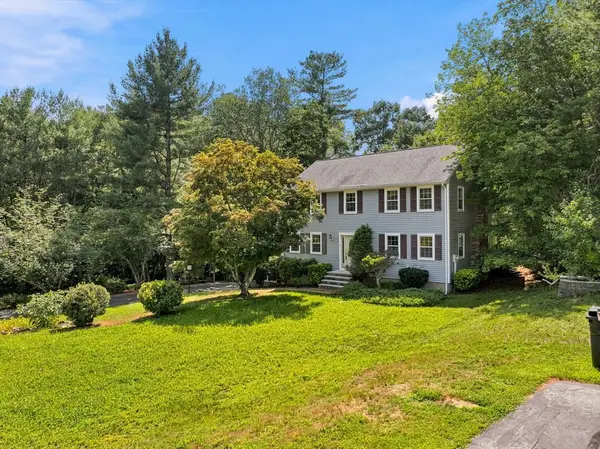 $999,900Active4 beds 3 baths2,933 sq. ft.
4 Dundas Avenue, Andover, MA 01810
MLS# 73549494Listed by: William Raveis R.E. & Home Services


Protect your home and budget from life's surprises with an Assurant Home Warranty, backed by a partner that supports you through every step of homeownership. Explore Plans.
© 2026 Better Homes and Gardens Real Estate LLC. An Anywhere Real Estate company. All rights reserved. Better Homes and Gardens® Real Estate is a registered trademark owned by Meredith Operations Corporation, licensed to Better Homes and Gardens Real Estate LLC and used with permission. Better Homes and Gardens Real Estate LLC fully supports the principles of the Fair Housing Act and the Equal Opportunity Act. Listing information is deemed reliable but is not guaranteed accurate.
Each office is independently owned and operated.
Any services or products provided by third parties are not provided by, affiliated with or related to Better Homes and Gardens Real Estate LLC, or its affiliated companies.