
20 Colonial Drive #10, Andover, MA 01810
Local realty services provided by:Better Homes and Gardens Real Estate The Shanahan Group
20 Colonial Drive #10,Andover, MA 01810
$289,900
- 1 Beds
- 1 Baths
- 769 sq. ft.
- Condominium
- Active
Listed by: lisa pijoan
Office: re/max encore
MLS#:73551174
Source:MLSPIN
Price summary
- Price:$289,900
- Price per sq. ft.:$376.98
- Monthly HOA dues:$562
About this home
Stunning 2026 Renovation ~ Kitchen, Bath, Lighting, Windows, Doors & Floors w/ Tasteful selections thru-out! “Top of the Hill” units at Colonial Drive are larger /many are Balcony units. In this top FL unit, a brand new kitchen shines w/ quartz counters, tile backsplash, Whirlpool SS appliance suite, large sink & new fixtures. Quartz counter pass thru to LR is cute spot for stool seating too. On trend mid-tone wood lam flooring, all lighting fixtures replaced, 2 with built in ceiling fans. Bathroom has gorgeous tile step in shower with rolling glass doors, quartz vanity top, new lighting and an oversize medicine cabinet/mirror. Spacious main bedroom with walk in closet, new windows & lighting with fan built in. Laundry & extra storage in building. HEAT & HOT WATER Included in condo fee. The Swimming Pool is so Inviting & this is a PET Friendly complex with dog park, tennis courts & basketball & ample guest parking. Prof managed complex close to Rt 93 & Harold Parker State Forest.
Contact an agent
Home facts
- Year built:1973
- Listing ID #:73551174
- Updated:August 27, 2026 at 11:04 AM
Rooms and interior
- Bedrooms:1
- Total bathrooms:1
- Full bathrooms:1
- Rooms Total:4
- Flooring:Tile, Wood Laminate
- Dining Description:Overhead
- Kitchen Description:Dishwasher, Lighting - Overhead, Microwave, Range, Refrigerator
- Living area:769 sq. ft.
Heating and cooling
- Cooling:1 Cooling Zone, Wall Unit(s)
- Heating:Baseboard
Structure and exterior
- Year built:1973
- Building area:769 sq. ft.
- Exterior Features:Balcony
Utilities
- Water:Public
Finances and disclosures
- Price:$289,900
- Price per sq. ft.:$376.98
- Tax amount:$3,583 (2025)
Features and amenities
- Appliances:Dishwasher, Intercom, Microwave, Range, Refrigerator
- Laundry features:First Floor, In Building
- Amenities:Storage, Tennis Court(s)
- Pool features:Association, In Ground
Parking
- Total parking spaces:1
- Parking description:Guest, Off Street, Paved
New listings near 20 Colonial Drive #10
- Open Sun, 11:30am to 1:30pmNew
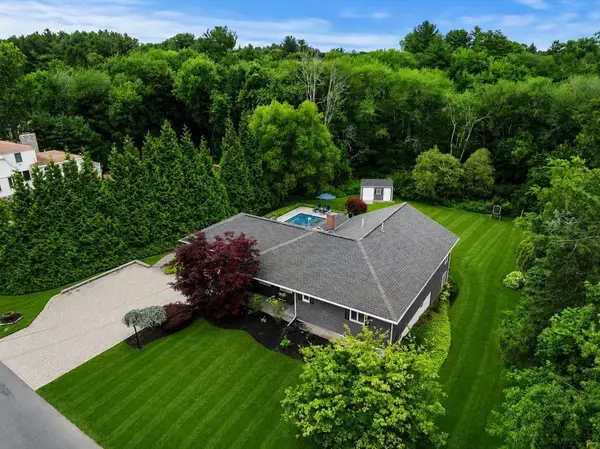 $1,195,000Active3 beds 2 baths3,174 sq. ft.
50 Holt Rd, Andover, MA 01810
MLS# 73568506Listed by: Gibson Sotheby's International Realty - Open Sat, 12 to 2pmNew
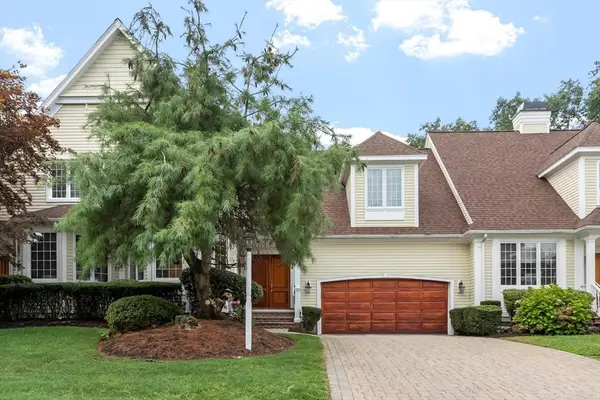 $1,199,000Active2 beds 3 baths3,202 sq. ft.
4 Bobby Jones #4, Andover, MA 01810
MLS# 73568473Listed by: William Raveis R.E. & Home Services - Open Sun, 1 to 2:30pmNew
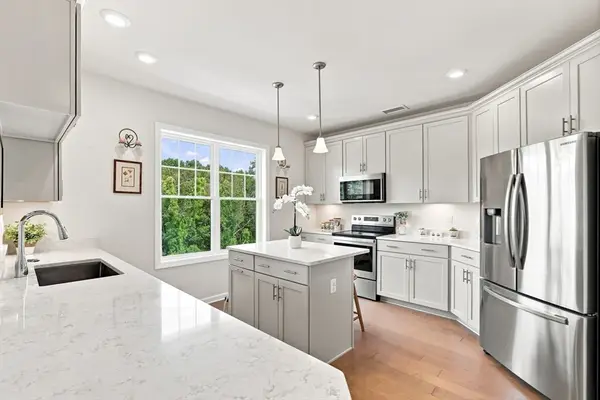 $649,900Active2 beds 2 baths1,500 sq. ft.
4 Francis Dr #412, Andover, MA 01810
MLS# 73568350Listed by: Diamond Key Real Estate - Open Sat, 12 to 2pmNew
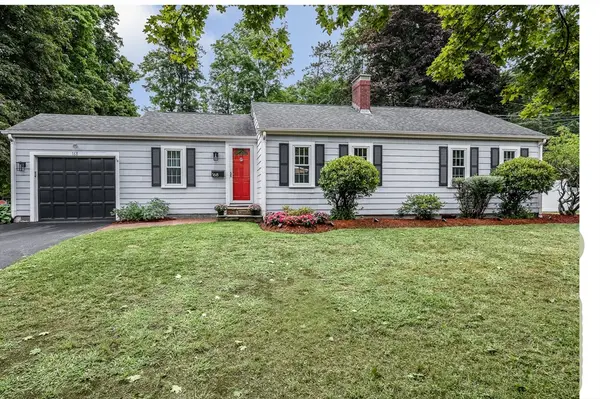 $700,000Active2 beds 1 baths1,900 sq. ft.
168 Lowell St, Andover, MA 01810
MLS# 73568266Listed by: William Raveis R.E. & Home Services - Open Fri, 3 to 5pmNew
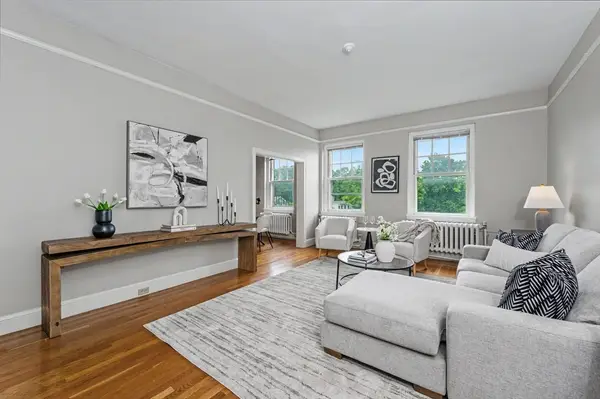 $335,000Active1 beds 1 baths800 sq. ft.
354 North Main Street #308, Andover, MA 01810
MLS# 73568210Listed by: Keller Williams Realty - Open Thu, 3 to 6pmNew
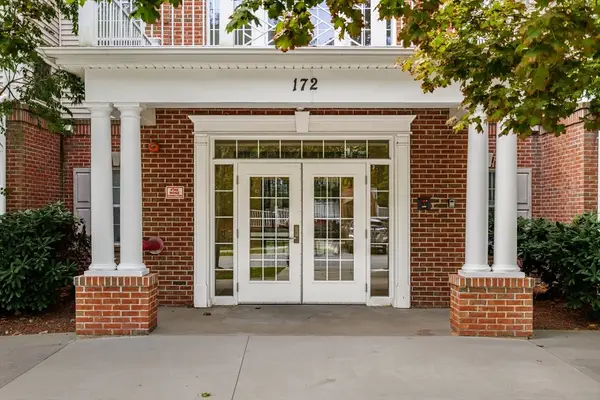 $549,900Active2 beds 2 baths1,465 sq. ft.
172 Haverhill St #219, Andover, MA 01810
MLS# 73567874Listed by: Diamond Key Real Estate - Open Sat, 1:30 to 3pmNew
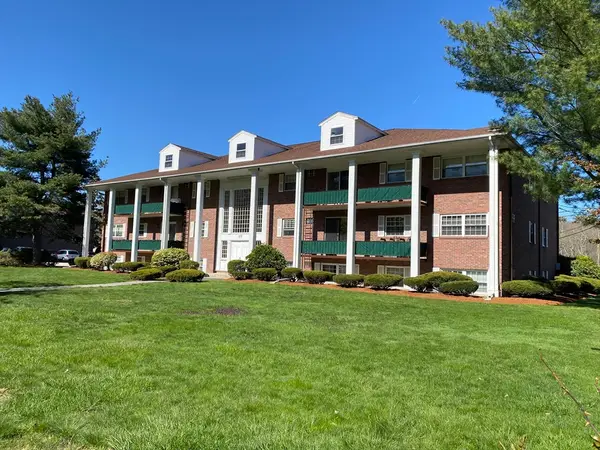 $359,900Active2 beds 1 baths995 sq. ft.
237 North Main Street #10, Andover, MA 01810
MLS# 73567705Listed by: Greatland Real Estate LLC - Open Sun, 11:30am to 1:30pmNew
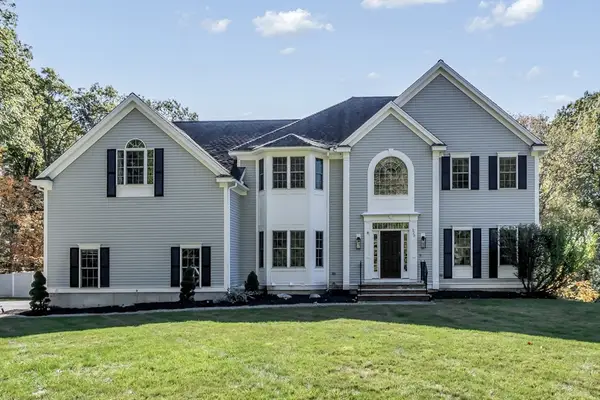 $1,899,000Active5 beds 4 baths5,344 sq. ft.
320 High Plain Road, Andover, MA 01810
MLS# 73566869Listed by: Serhant - New
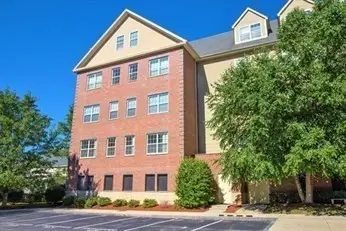 $599,900Active2 beds 2 baths1,362 sq. ft.
1 Powder Mill Square #107, Andover, MA 01810
MLS# 73558684Listed by: RE/MAX Partners - New
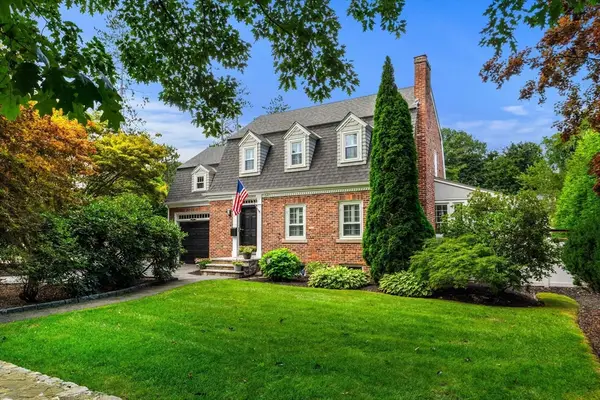 $849,900Active3 beds 2 baths2,164 sq. ft.
17 Lowell St, Andover, MA 01810
MLS# 73565722Listed by: J. Borstell Real Estate, Inc.


Protect your home and budget from life's surprises with an Assurant Home Warranty, backed by a partner that supports you through every step of homeownership. Explore Plans.
© 2026 Better Homes and Gardens Real Estate LLC. An Anywhere Real Estate company. All rights reserved. Better Homes and Gardens® Real Estate is a registered trademark owned by Meredith Operations Corporation, licensed to Better Homes and Gardens Real Estate LLC and used with permission. Better Homes and Gardens Real Estate LLC fully supports the principles of the Fair Housing Act and the Equal Opportunity Act. Listing information is deemed reliable but is not guaranteed accurate.
Each office is independently owned and operated.
Any services or products provided by third parties are not provided by, affiliated with or related to Better Homes and Gardens Real Estate LLC, or its affiliated companies.