
32 River Rd, Andover, MA 01810
Local realty services provided by:Better Homes and Gardens Real Estate The Masiello Group
32 River Rd,Andover, MA 01810
$473,500
- 3 Beds
- 3 Baths
- - sq. ft.
- Single family
- Sold
Listed by: kathy dwyer-hydorn
Office: keller williams realty
MLS#:73552756
Source:MLSPIN
Sorry, we are unable to map this address
Price summary
- Price:$473,500
About this home
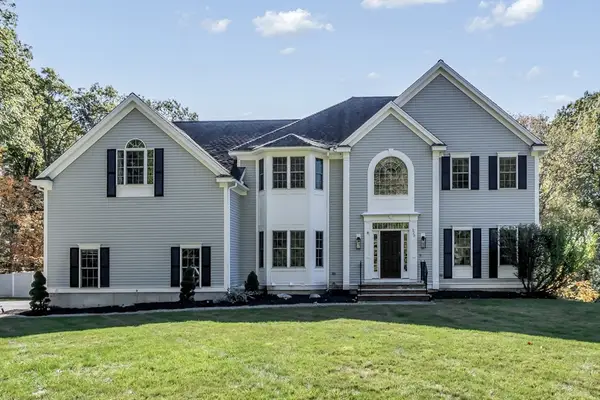
ATTENTION BUILDERS & CONTRACTORS!Unlock incredible potential in Andover! Featuring a spacious, level lot, 3-4 bedrooms, 2.5 baths, and flexible space for a potential ADU, this home is overflowing with promise for your next renovation project or custom vision.Commuters will love the convenient, seamless access to both Rt 93 and 495.Home is being sold "as is." Septic design and replacement are the buyer's responsibility. Schedule your showing today and explore the possibilities! Offer deadline is 5:00 PM on Wednesday 7/29
Contact an agent
Home facts
- Year built:1941
- Listing ID #:73552756
- Updated:September 05, 2026 at 06:46 AM
Rooms and interior
- Bedrooms:3
- Total bathrooms:3
- Full bathrooms:2
- Half bathrooms:1
- Rooms Total:10
- Flooring:Flooring - Stone/Ceramic Tile, Laminate, Tile, Wood
- Dining Description:Wall to Wall Carpet
- Kitchen Description:Ceiling Fan(s), Dishwasher, Exterior Access, Flooring - Hardwood, Plumbed For Ice Maker, Range, Second Dishwasher, Skylight, Stainless Steel Appliances, Trash Compactor
- Basement Description:Full, Unfinished
Heating and cooling
- Heating:Baseboard, Electric, Natural Gas
Structure and exterior
- Roof:Shingle
- Year built:1941
- Lot Features:Level
- Architectural Style:Cape
- Construction Materials:Frame
- Exterior Features:Deck - Wood
- Foundation Description:Stone
Utilities
- Water:Public
- Sewer:Private Sewer
Finances and disclosures
- Price:$473,500
- Tax amount:$8,521 (2025)
Features and amenities
- Appliances:Dishwasher, Dryer, Range, Washer
- Laundry features:Dryer, Electric Dryer Hookup, First Floor, Flooring - Stone/Ceramic Tile, Washer, Washer Hookup
- Amenities:Gas Water Heater
Parking
- Total parking spaces:2
- Parking description:Off Street, Paved Drive
New listings near 32 River Rd
- Open Sat, 11am to 1pmNew
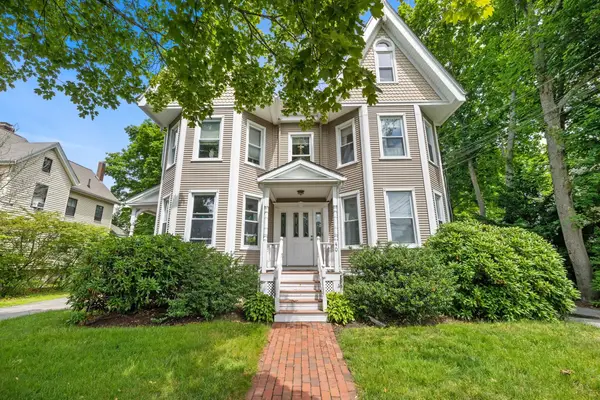 $499,000Active2 beds 1 baths1,247 sq. ft.
40 Chestnut St #3, Andover, MA 01810
MLS# 73571644Listed by: Lillian Montalto Signature Properties - Open Mon, 3 to 5pmNew
 $799,900Active3 beds 2 baths1,423 sq. ft.
74 Chestnut St, Andover, MA 01810
MLS# 73571089Listed by: William Raveis R.E. & Home Services - Open Sat, 11am to 12:30pmNew
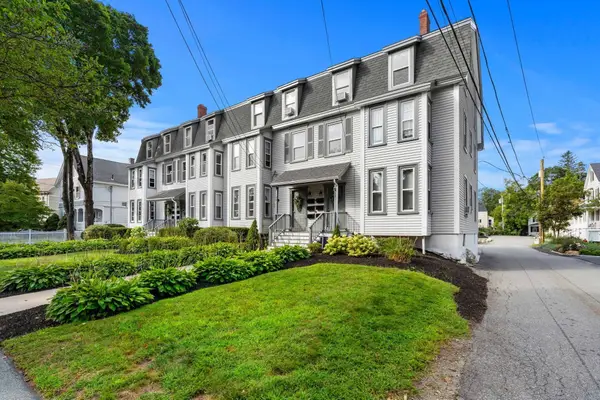 $359,000Active1 beds 1 baths766 sq. ft.
12 Maple Ave #3, Andover, MA 01810
MLS# 73570908Listed by: Coldwell Banker Realty - Andovers/Readings Regional - New
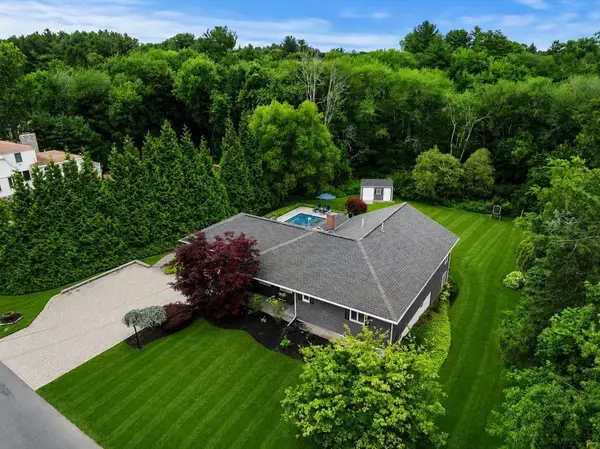 $1,195,000Active3 beds 2 baths3,174 sq. ft.
50 Holt Rd, Andover, MA 01810
MLS# 73568506Listed by: Gibson Sotheby's International Realty - New
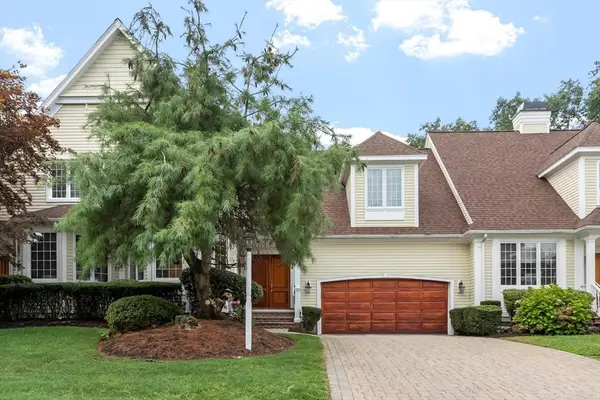 $1,199,000Active2 beds 3 baths3,202 sq. ft.
4 Bobby Jones #4, Andover, MA 01810
MLS# 73568473Listed by: William Raveis R.E. & Home Services - Open Sat, 12:30 to 2pmNew
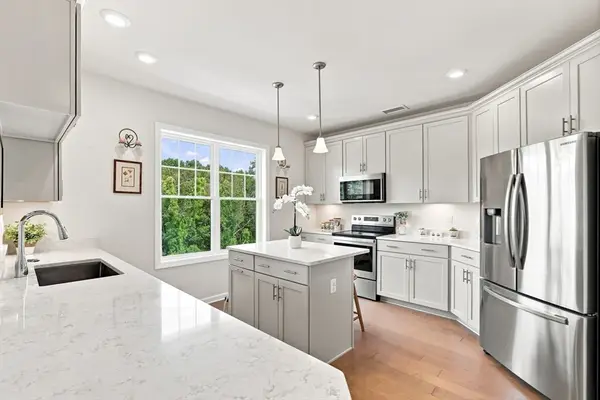 $649,900Active2 beds 2 baths1,500 sq. ft.
4 Francis Dr #412, Andover, MA 01810
MLS# 73568350Listed by: Diamond Key Real Estate - New
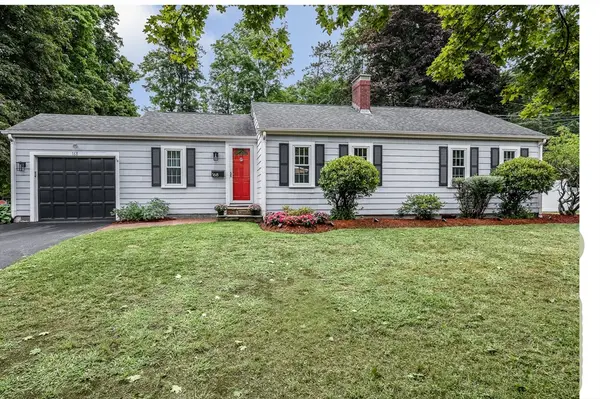 $700,000Active2 beds 1 baths1,588 sq. ft.
168 Lowell St, Andover, MA 01810
MLS# 73568266Listed by: William Raveis R.E. & Home Services - New
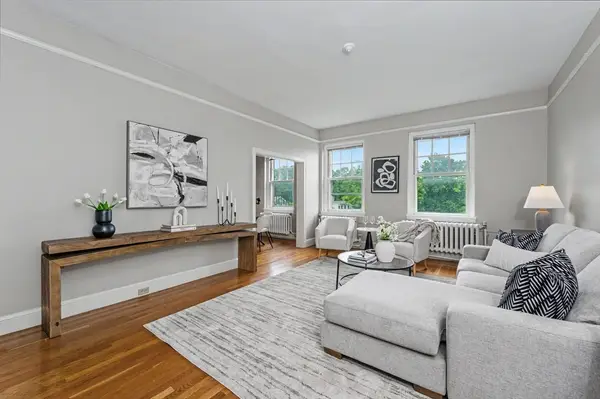 $335,000Active1 beds 1 baths800 sq. ft.
354 North Main Street #308, Andover, MA 01810
MLS# 73568210Listed by: Keller Williams Realty - New
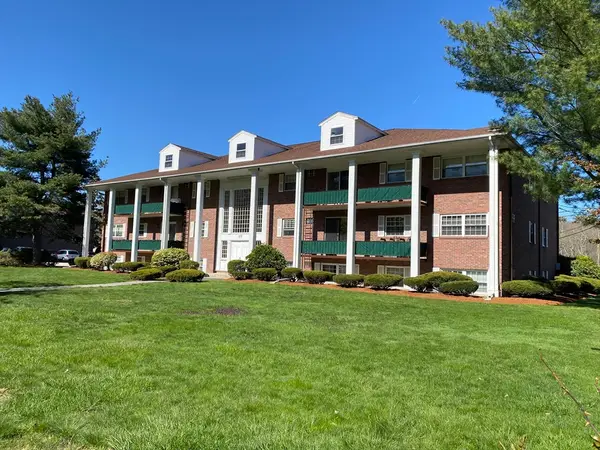 $359,900Active2 beds 1 baths995 sq. ft.
237 North Main Street #10, Andover, MA 01810
MLS# 73567705Listed by: Greatland Real Estate LLC - Open Sun, 12 to 2pm
 $1,899,000Active5 beds 4 baths5,344 sq. ft.
320 High Plain Road, Andover, MA 01810
MLS# 73566869Listed by: Serhant


Protect your home and budget from life's surprises with an Assurant Home Warranty, backed by a partner that supports you through every step of homeownership. Explore Plans.
© 2026 Better Homes and Gardens Real Estate LLC. An Anywhere Real Estate company. All rights reserved. Better Homes and Gardens® Real Estate is a registered trademark owned by Meredith Operations Corporation, licensed to Better Homes and Gardens Real Estate LLC and used with permission. Better Homes and Gardens Real Estate LLC fully supports the principles of the Fair Housing Act and the Equal Opportunity Act. Listing information is deemed reliable but is not guaranteed accurate.
Each office is independently owned and operated.
Any services or products provided by third parties are not provided by, affiliated with or related to Better Homes and Gardens Real Estate LLC, or its affiliated companies.