
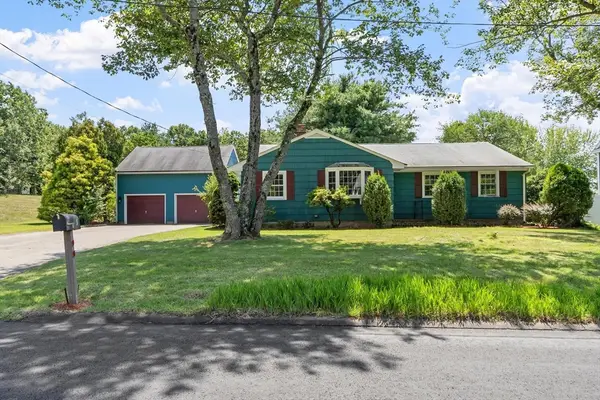
6 Hawthorne Cir, Andover, MA 01810
Local realty services provided by:Better Homes and Gardens Real Estate The Masiello Group
6 Hawthorne Cir,Andover, MA 01810
$1,250,000
- 4 Beds
- 2 Baths
- 3,088 sq. ft.
- Single family
- Active
Listed by: the carroll group, thomas carroll
Office: re/max partners
MLS#:73560851
Source:MLSPIN
Price summary
- Price:$1,250,000
- Price per sq. ft.:$404.79
About this home
House Beautiful! Nestled at the end of a cul-de-sac in the highly desirable New West Elementary School District, this completely renovated home is truly move-in ready. Set on a stunning acre plus park-like lot complete with a private sports court, this exceptional property offers the perfect blend of luxury, comfort, and functionality. Designed with today's lifestyle in mind, the thoughtfully crafted floor plan features a first-floor primary bedroom, home office, an updated full bath, and a custom-designed mudroom. The gourmet kitchen is the heart of the home, showcasing quartz countertops, stainless steel appliances, a center island, dining area, and an adjoining living room with a cozy fireplace. A spectacular new family room overlooks the private backyard and features a cathedral ceiling, electric fireplace, and slider access to the patio, creating the perfect space for relaxing or entertaining. Upstairs offers three generously sized bedrooms, an updated full bath, and a walk-in attic providing exceptional storage. The finished lower level adds even more living space with a spacious playroom and a dedicated exercise room with rubber flooring. Outside, enjoy the expansive, professionally landscaped yard offering privacy, room to play, and endless opportunities for outdoor entertaining. A true turnkey home in one of the area's most sought-after neighborhoods—simply unpack and enjoy!...
Contact an agent
Home facts
- Year built:1966
- Listing ID #:73560851
- Updated:August 18, 2026 at 10:52 AM
Rooms and interior
- Bedrooms:4
- Total bathrooms:2
- Full bathrooms:2
- Rooms Total:12
- Flooring:Carpet, Flooring - Hardwood, Flooring - Stone/Ceramic Tile, Flooring - Wall to Wall Carpet, Hardwood, Tile
- Dining Description:Hardwood
- Kitchen Description:Dishwasher, Disposal, Flooring - Hardwood, Microwave, Plumbed For Ice Maker, Range, Refrigerator
- Basement Description:Concrete, Finished, Full, Garage Access, Interior Entry, Radon Remediation System
- Living area:3,088 sq. ft.
Heating and cooling
- Cooling:1 Cooling Zone, Central Air
- Heating:Baseboard, Central, Oil
- Central air:Yes
Structure and exterior
- Roof:Shingle
- Year built:1966
- Building area:3,088 sq. ft.
- Lot area:0.96 Acres
- Lot Features:Wooded
- Architectural Style:Cape
- Construction Materials:Frame
- Exterior Features:Patio, Rain Gutters
- Foundation Description:Concrete Perimeter
Schools
- High school:Ahs
- Middle school:West
- Elementary school:West
Utilities
- Water:Public
- Sewer:Private Sewer
Finances and disclosures
- Price:$1,250,000
- Price per sq. ft.:$404.79
- Tax amount:$11,580 (2026)
Features and amenities
- Appliances:Dishwasher, Disposal, Microwave, Range, Refrigerator
- Laundry features:Electric Dryer Hookup
- Amenities:Central Vacuum
Parking
- Total parking spaces:6
- Parking description:Attached, Off Street, Paved Drive
- Garage:Yes
- Garage spaces:2
New listings near 6 Hawthorne Cir
- New
 $624,900Active3 beds 1 baths1,403 sq. ft.
5 Noel Road, Andover, MA 01810
MLS# 73558453Listed by: Coldwell Banker Realty - Andovers/Readings Regional - New
 $409,000Active3 beds 2 baths1,315 sq. ft.
3 Longwood Dr #103, Andover, MA 01810
MLS# 73563337Listed by: William Raveis R.E. & Home Services - New
 $999,900Active2 beds 3 baths2,315 sq. ft.
36 Woodland Rd, Andover, MA 01810
MLS# 73563374Listed by: RE/MAX Partners - New
 $929,900Active5 beds 3 baths3,266 sq. ft.
5 Lincoln St, Andover, MA 01810
MLS# 73563299Listed by: Compass - New
 $285,000Active1 beds 1 baths719 sq. ft.
1 Colonial Dr #B1-8, Andover, MA 01810
MLS# 73563218Listed by: Silver Key Homes Realty - New
 $299,900Active-- beds 1 baths470 sq. ft.
10B Colonial Dr #1B, Andover, MA 01810
MLS# 73563073Listed by: J. Borstell Real Estate, Inc. - New
 $625,000Active3 beds 2 baths1,184 sq. ft.
58 Morton Street #A, Andover, MA 01810
MLS# 73562768Listed by: RE/MAX 360 - New
 $1,749,000Active5 beds 4 baths4,582 sq. ft.
378 Salem Street, Andover, MA 01810
MLS# 73562685Listed by: William Raveis R.E. & Home Services - Open Sat, 11am to 12:30pmNew
 $1,375,000Active5 beds 4 baths3,428 sq. ft.
26 Kathleen Dr, Andover, MA 01810
MLS# 73562635Listed by: Lamacchia Realty, Inc. - New
 $1,250,000Active3 beds 4 baths3,494 sq. ft.
94 Central St, Andover, MA 01810
MLS# 73562556Listed by: Leading Edge Real Estate


Protect your home and budget from life's surprises with an Assurant Home Warranty, backed by a partner that supports you through every step of homeownership. Explore Plans.
© 2026 Better Homes and Gardens Real Estate LLC. An Anywhere Real Estate company. All rights reserved. Better Homes and Gardens® Real Estate is a registered trademark owned by Meredith Operations Corporation, licensed to Better Homes and Gardens Real Estate LLC and used with permission. Better Homes and Gardens Real Estate LLC fully supports the principles of the Fair Housing Act and the Equal Opportunity Act. Listing information is deemed reliable but is not guaranteed accurate.
Each office is independently owned and operated.
Any services or products provided by third parties are not provided by, affiliated with or related to Better Homes and Gardens Real Estate LLC, or its affiliated companies.