
6 Overlook Dr #305, Andover, MA 01810
Local realty services provided by:Better Homes and Gardens Real Estate The Masiello Group
6 Overlook Dr #305,Andover, MA 01810
$679,900
- 2 Beds
- 2 Baths
- 1,720 sq. ft.
- Condominium
- Active
Listed by: the durling group
Office: leading edge real estate
MLS#:73548278
Source:MLSPIN
Price summary
- Price:$679,900
- Price per sq. ft.:$395.29
- Monthly HOA dues:$739
About this home
Welcome to Riverside Woods, Andover's premier 62+ community! This exceptional 3rd floor, corner residence is the largest floor plan in the community - offering 1,720 sq. ft. of beautifully maintained living space. Bathed in natural light, this sunny unit overlooks the landscaped grounds & clubhouse, providing picturesque views & stunning sunsets all in a vibrant setting. The open-concept layout features hardwood floors, plantation shutters, crown molding, tall ceilings, living & dining rooms, complemented by a separate family room/den - ideal for relaxing, entertaining, or a home office. The primary suite includes a custom walk-in closet and private bath, while the second bedroom and full bath provide comfortable accommodations for guests. Additional highlights include in-unit laundry and 2-car garage parking. Enjoy the exceptional Riverside Woods lifestyle with a beautifully appointed clubhouse, exercise room, walking paths & expansive green space. Schedule your private showing today!
Contact an agent
Home facts
- Year built:2022
- Listing ID #:73548278
- Updated:August 18, 2026 at 10:32 AM
Rooms and interior
- Bedrooms:2
- Total bathrooms:2
- Full bathrooms:2
- Rooms Total:6
- Flooring:Hardwood, Tile
- Dining Description:Hardwood
- Kitchen Description:Countertops - Stone/Granite/Solid, Dishwasher, Disposal, Flooring - Hardwood, Lighting - Pendant, Microwave, Open Floorplan, Peninsula, Plumbed For Ice Maker, Range, Recessed Lighting, Refrigerator, Stainless Steel Appliances
- Living area:1,720 sq. ft.
Heating and cooling
- Cooling:1 Cooling Zone, Central Air
- Heating:Forced Air, Natural Gas
- Central air:Yes
Structure and exterior
- Roof:Shingle
- Year built:2022
- Building area:1,720 sq. ft.
- Construction Materials:Frame
- Exterior Features:Balcony, Professional Landscaping
Utilities
- Water:Public
- Sewer:Public Sewer
Finances and disclosures
- Price:$679,900
- Price per sq. ft.:$395.29
- Tax amount:$8,171 (2025)
Features and amenities
- Appliances:Dishwasher, Disposal, Dryer, Intercom, Microwave, Range, Refrigerator, Washer
- Laundry features:Dryer, Electric Dryer Hookup, Flooring - Stone/Ceramic Tile, In Unit, Third Floor, Washer, Washer Hookup
- Amenities:Elevator
Parking
- Total parking spaces:2
- Parking description:Common, Deeded, Garage Door Opener, Under
- Garage:Yes
- Garage spaces:2
New listings near 6 Overlook Dr #305
- New
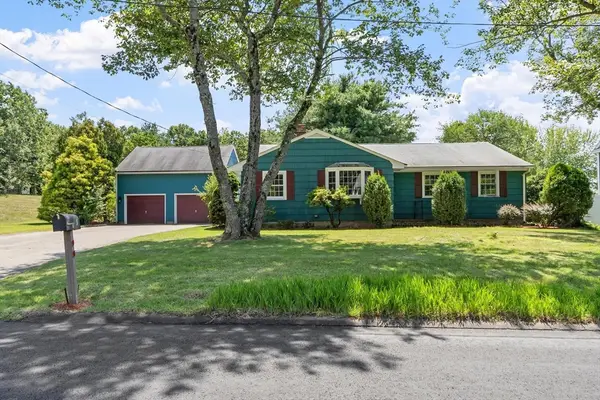 $624,900Active3 beds 1 baths1,403 sq. ft.
5 Noel Road, Andover, MA 01810
MLS# 73558453Listed by: Coldwell Banker Realty - Andovers/Readings Regional - New
 $409,000Active3 beds 2 baths1,315 sq. ft.
3 Longwood Dr #103, Andover, MA 01810
MLS# 73563337Listed by: William Raveis R.E. & Home Services - New
 $999,900Active2 beds 3 baths2,315 sq. ft.
36 Woodland Rd, Andover, MA 01810
MLS# 73563374Listed by: RE/MAX Partners - New
 $929,900Active5 beds 3 baths3,266 sq. ft.
5 Lincoln St, Andover, MA 01810
MLS# 73563299Listed by: Compass - New
 $285,000Active1 beds 1 baths719 sq. ft.
1 Colonial Dr #B1-8, Andover, MA 01810
MLS# 73563218Listed by: Silver Key Homes Realty - New
 $299,900Active-- beds 1 baths470 sq. ft.
10B Colonial Dr #1B, Andover, MA 01810
MLS# 73563073Listed by: J. Borstell Real Estate, Inc. - New
 $625,000Active3 beds 2 baths1,184 sq. ft.
58 Morton Street #A, Andover, MA 01810
MLS# 73562768Listed by: RE/MAX 360 - New
 $1,749,000Active5 beds 4 baths4,582 sq. ft.
378 Salem Street, Andover, MA 01810
MLS# 73562685Listed by: William Raveis R.E. & Home Services - Open Sat, 11am to 12:30pmNew
 $1,375,000Active5 beds 4 baths3,428 sq. ft.
26 Kathleen Dr, Andover, MA 01810
MLS# 73562635Listed by: Lamacchia Realty, Inc. - New
 $1,250,000Active3 beds 4 baths3,494 sq. ft.
94 Central St, Andover, MA 01810
MLS# 73562556Listed by: Leading Edge Real Estate


Protect your home and budget from life's surprises with an Assurant Home Warranty, backed by a partner that supports you through every step of homeownership. Explore Plans.
© 2026 Better Homes and Gardens Real Estate LLC. An Anywhere Real Estate company. All rights reserved. Better Homes and Gardens® Real Estate is a registered trademark owned by Meredith Operations Corporation, licensed to Better Homes and Gardens Real Estate LLC and used with permission. Better Homes and Gardens Real Estate LLC fully supports the principles of the Fair Housing Act and the Equal Opportunity Act. Listing information is deemed reliable but is not guaranteed accurate.
Each office is independently owned and operated.
Any services or products provided by third parties are not provided by, affiliated with or related to Better Homes and Gardens Real Estate LLC, or its affiliated companies.