
88 Coolidge Road, Arlington, MA 02476
Local realty services provided by:Better Homes and Gardens Real Estate The Shanahan Group
88 Coolidge Road,Arlington, MA 02476
$1,998,000
- 4 Beds
- 4 Baths
- 3,026 sq. ft.
- Single family
- Active
Upcoming open houses
- Sat, Jul 1112:00 pm - 02:00 pm
- Sun, Jul 1212:00 pm - 02:00 pm
Listed by: jonathan nyberg, sara dolan
Office: old new england properties
MLS#:73547492
Source:MLSPIN
Price summary
- Price:$1,998,000
- Price per sq. ft.:$660.28
About this home
New Construction with amazing views of Boston! Mudroom off the entry door goes into OPEN Living room, dining room and kitchen. Deck off the kitchen for alfresco summer dining. first floor Office/bedroom and 1/2 bath. Second floor with Vaulted ceiling in Primary suite, huge walk in closet and gracious soaking tub creates a special Oasis. Large laundry room and 2 additional bedrooms round out the top floor. Lower level with 10' ceilings, theater room, family room and potential gym space. Full bath and huge walk out terrace. All the bells and whistles. Come see this beauty! More photos to come Friday morning!!!!
Contact an agent
Home facts
- Year built:2026
- Listing ID #:73547492
- Updated:July 10, 2026 at 08:06 PM
Rooms and interior
- Bedrooms:4
- Total bathrooms:4
- Full bathrooms:3
- Half bathrooms:1
- Rooms Total:9
- Flooring:Flooring - Stone/Ceramic Tile, Laminate
- Dining Description:Laminate, Slider
- Bathrooms Description:3/4 Bath
- Kitchen Description:Flooring - Hardwood, Kitchen Island, Stainless Steel Appliances, Wine Chiller
- Basement Description:Full, Walk-Out Access
- Living area:3,026 sq. ft.
Heating and cooling
- Cooling:3 Cooling Zones, Heat Pump
- Heating:Electric, Heat Pump
Structure and exterior
- Roof:Shingle
- Year built:2026
- Building area:3,026 sq. ft.
- Lot area:0.14 Acres
- Lot Features:Wooded
- Architectural Style:Contemporary
- Construction Materials:Frame
- Foundation Description:Concrete Perimeter
Schools
- High school:Arlington
- Middle school:Ottoson
- Elementary school:Brackett
Utilities
- Water:Public
- Sewer:Public Sewer
Finances and disclosures
- Price:$1,998,000
- Price per sq. ft.:$660.28
Features and amenities
- Laundry features:Electric Dryer Hookup, Flooring - Stone/Ceramic Tile, Second Floor
Parking
- Total parking spaces:3
New listings near 88 Coolidge Road
- New
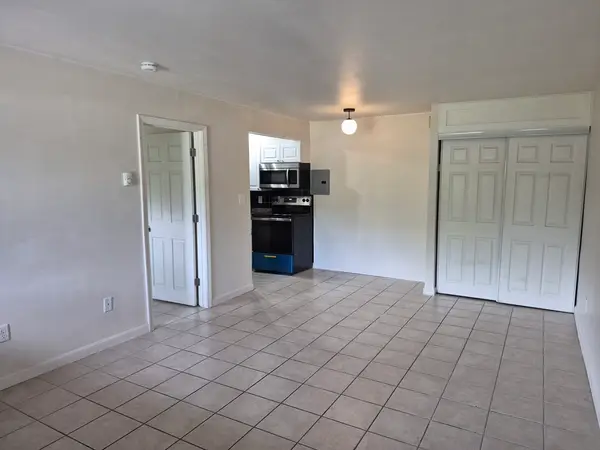 $299,000Active1 beds 1 baths458 sq. ft.
15 Arizona Terrace #1, Arlington, MA 02474
MLS# 73548076Listed by: David DeMella - New
 $399,500Active1 beds 2 baths581 sq. ft.
993 Massachusettes #113, Arlington, MA 02474
MLS# 73547945Listed by: LAER Realty Partners - Open Sat, 12 to 1:30pmNew
 $710,000Active2 beds 1 baths1,282 sq. ft.
66 River St #2, Arlington, MA 02474
MLS# 73547950Listed by: Leading Edge Real Estate - Open Sun, 1 to 2:30pmNew
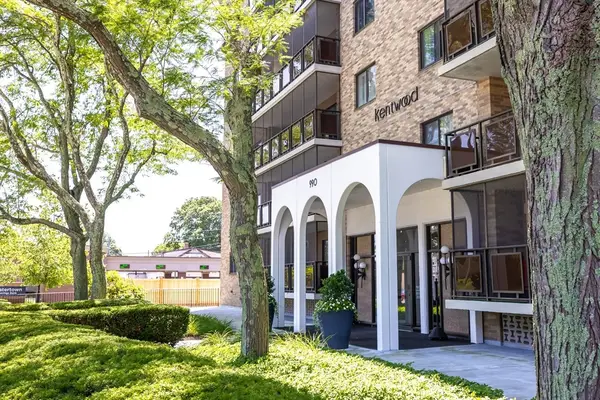 $425,000Active1 beds 1 baths900 sq. ft.
990 Massachusetts Ave #F11, Arlington, MA 02476
MLS# 73547882Listed by: Keller Williams Realty Boston-Metro | Back Bay - Open Sat, 12 to 1:30pmNew
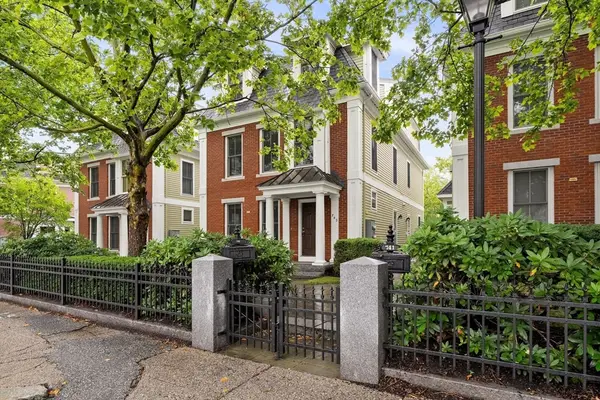 $899,000Active3 beds 3 baths2,113 sq. ft.
743 Massachusetts Ave #743, Arlington, MA 02476
MLS# 73547186Listed by: Gibson Sotheby's International Realty - Open Sat, 11am to 12:30pmNew
 $1,290,000Active4 beds 4 baths2,246 sq. ft.
11B Lowell St #11B, Arlington, MA 02476
MLS# 73539160Listed by: Boston and Cambridge Homes LLC - Open Sat, 12 to 2pmNew
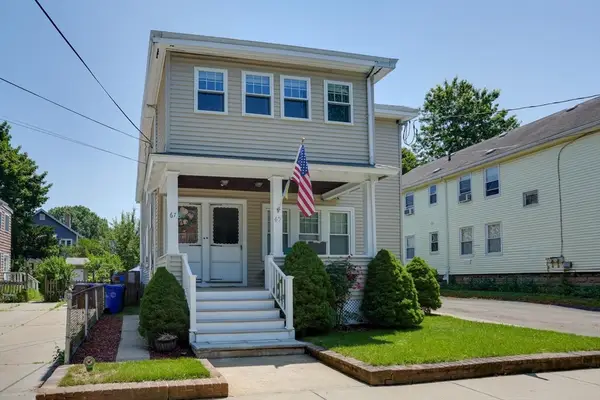 $725,000Active2 beds 1 baths1,155 sq. ft.
67 Webster St #2, Arlington, MA 02474
MLS# 73544179Listed by: Senne - Open Sat, 10 to 11:30amNew
 $1,769,000Active4 beds 3 baths2,120 sq. ft.
9 Bonad Rd, Arlington, MA 02476
MLS# 73546679Listed by: Gibson Sotheby's International Realty - Open Sat, 12 to 1:30pmNew
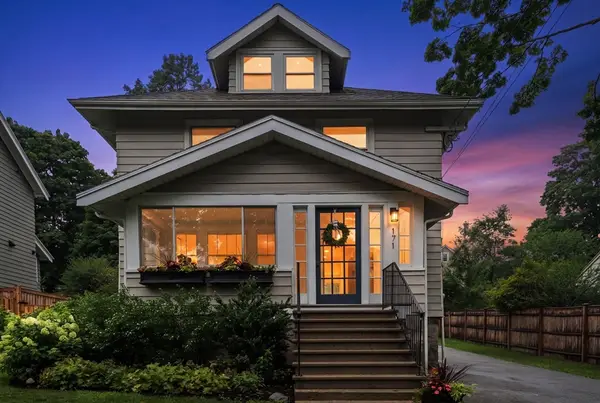 $1,350,000Active4 beds 2 baths1,993 sq. ft.
171 Park Avenue, Arlington, MA 02476
MLS# 73546502Listed by: Coldwell Banker Realty - Belmont


Protect your home and budget from life's surprises with an Assurant Home Warranty, backed by a partner that supports you through every step of homeownership. Explore Plans.
© 2026 Better Homes and Gardens Real Estate LLC. An Anywhere Real Estate company. All rights reserved. Better Homes and Gardens® Real Estate is a registered trademark owned by Meredith Operations Corporation, licensed to Better Homes and Gardens Real Estate LLC and used with permission. Better Homes and Gardens Real Estate LLC fully supports the principles of the Fair Housing Act and the Equal Opportunity Act. Listing information is deemed reliable but is not guaranteed accurate.
Each office is independently owned and operated.
Any services or products provided by third parties are not provided by, affiliated with or related to Better Homes and Gardens Real Estate LLC, or its affiliated companies.