
9 Bonad Rd, Arlington, MA 02476
Local realty services provided by:Better Homes and Gardens Real Estate The Shanahan Group
9 Bonad Rd,Arlington, MA 02476
$1,769,000
- 4 Beds
- 3 Baths
- 2,120 sq. ft.
- Single family
- Active
Upcoming open houses
- Sat, Jul 1110:00 am - 11:30 am
Listed by: steve mckenna & the home advantage team
Office: gibson sotheby's international realty
MLS#:73546679
Source:MLSPIN
Price summary
- Price:$1,769,000
- Price per sq. ft.:$834.43
About this home
Thoughtfully redesigned during a complete renovation and expansion in 2007, 9 Bonad Road seamlessly blends timeless style and functionality for complete ease of living in a fantastic location near Menotomy Rocks Park, Robbins Farm Park and Brackett Elementary. The main level greets you with an elegant living room, with beamed ceilings and custom built-in storage, that flows into a meticulously designed kitchen, highlighted by Italian marble counters, cherry cabinets, coffee bar and cathedral ceilings with two skylights. This leads to a formal dining room and a stunning first-floor primary suite with walk-in closet and full bath, allowing for simple one-level living. Upstairs, there are three more bedrooms, another full bath and an office that provides access to an unfinished walk-up attic with future expansion potential. Outside, unwind in the professionally designed, serene backyard featuring a sprawling patio, covered porch, small pond and beautifully curated landscaping.
Contact an agent
Home facts
- Year built:1919
- Listing ID #:73546679
- Updated:July 10, 2026 at 10:40 AM
Rooms and interior
- Bedrooms:4
- Total bathrooms:3
- Full bathrooms:2
- Half bathrooms:1
- Rooms Total:9
- Flooring:Flooring - Hardwood, Hardwood, Tile
- Dining Description:Cathedral Ceiling(s), Chair Rail, Deck - Exterior, Exterior Access, French Doors, Hardwood, Lighting - Sconce, Pendant, Remodeled
- Kitchen Description:Breakfast Bar / Nook, Cabinets - Upgraded, Cathedral Ceiling(s), Countertops - Stone/Granite/Solid, Dishwasher, Disposal, Flooring - Hardwood, Gas Stove, Kitchen Island, Lighting - Pendant, Microwave, Range, Range Hood, Recessed Lighting, Refrigerator, Remodeled, Skylight, Stainless Steel Appliances
- Basement Description:Concrete, Full, Interior Entry, Unfinished
- Living area:2,120 sq. ft.
Heating and cooling
- Cooling:2 Cooling Zones, Central Air
- Heating:Hot Water, Oil, Radiant
- Central air:Yes
Structure and exterior
- Roof:Shingle
- Year built:1919
- Building area:2,120 sq. ft.
- Lot area:0.25 Acres
- Lot Features:Corner Lot
- Architectural Style:Colonial
- Construction Materials:Frame
- Exterior Features:Deck, Patio, Porch - Enclosed, Professional Landscaping, Rain Gutters, Sprinkler System, Stone Wall
- Foundation Description:Concrete Perimeter
Schools
- High school:Ahs
- Middle school:Gibbs/Ottoson
- Elementary school:Brackett
Utilities
- Water:Public
- Sewer:Public Sewer
Finances and disclosures
- Price:$1,769,000
- Price per sq. ft.:$834.43
- Tax amount:$15,646 (2026)
Features and amenities
- Appliances:Dishwasher, Disposal, Microwave, Range, Range Hood, Refrigerator
- Laundry features:Electric Dryer Hookup, Exterior Access, First Floor, Flooring - Stone/Ceramic Tile, Main Level, Remodeled, Washer Hookup
- Amenities:Closet, Foyer, Lighting - Overhead, Wired For Sound
Parking
- Total parking spaces:10
- Parking description:Detached, Garage Door Opener, Garage Faces Side, Heated Garage, Off Street, Paved, Paved Drive, Storage
- Garage:Yes
- Garage spaces:4
New listings near 9 Bonad Rd
- Open Sat, 12 to 2pmNew
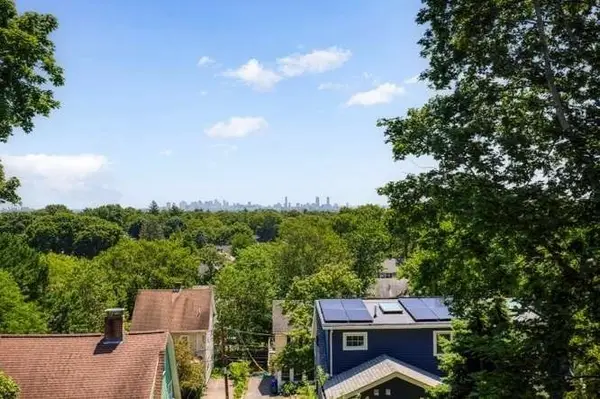 $1,998,000Active4 beds 4 baths3,026 sq. ft.
88 Coolidge Road, Arlington, MA 02476
MLS# 73547492Listed by: Old New England Properties - Open Sat, 12 to 1:30pmNew
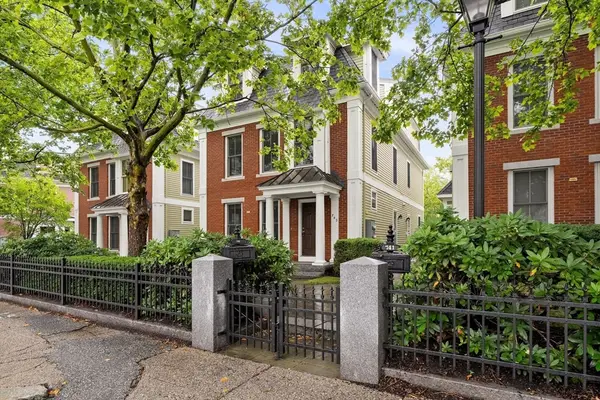 $899,000Active3 beds 3 baths2,113 sq. ft.
743 Massachusetts Ave #743, Arlington, MA 02476
MLS# 73547186Listed by: Gibson Sotheby's International Realty - Open Sat, 11am to 12:30pmNew
 $1,290,000Active4 beds 4 baths2,246 sq. ft.
11B Lowell St #11B, Arlington, MA 02476
MLS# 73539160Listed by: Boston and Cambridge Homes LLC - Open Sat, 12 to 2pmNew
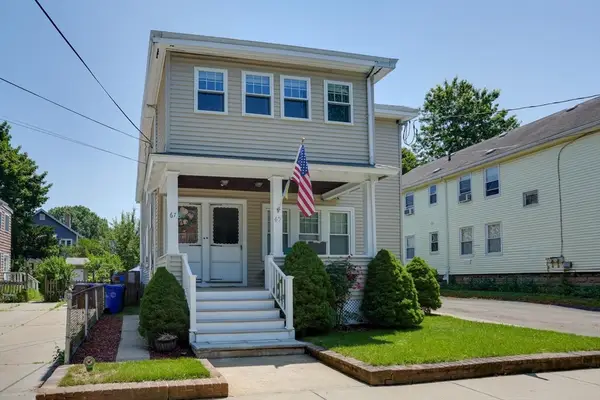 $725,000Active2 beds 1 baths1,155 sq. ft.
67 Webster St #2, Arlington, MA 02474
MLS# 73544179Listed by: Senne - Open Sat, 12 to 1:30pmNew
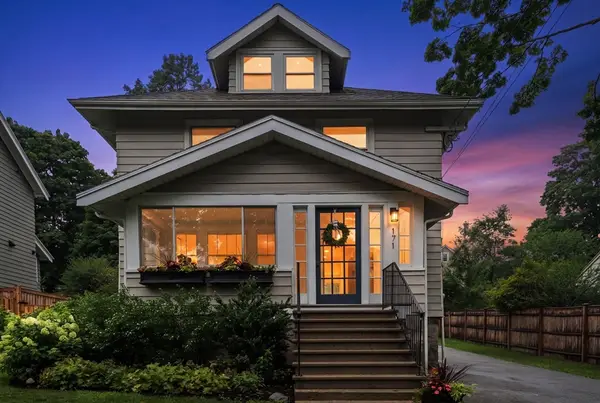 $1,350,000Active4 beds 2 baths1,993 sq. ft.
171 Park Avenue, Arlington, MA 02476
MLS# 73546502Listed by: Coldwell Banker Realty - Belmont - Open Sat, 10:30am to 12pmNew
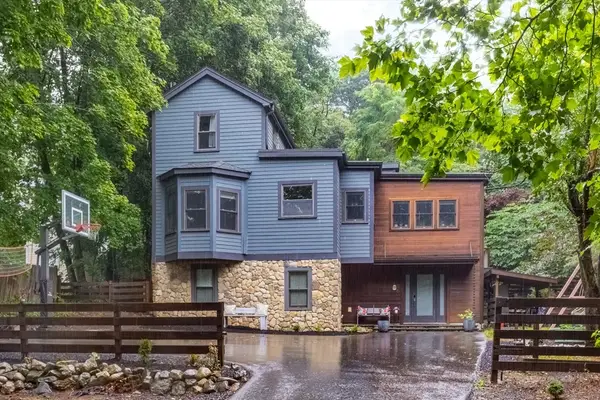 $1,750,000Active4 beds 3 baths3,008 sq. ft.
76 Thesda St, Arlington, MA 02474
MLS# 73546557Listed by: Keller Williams Realty Boston Northwest - Open Sat, 10 to 11:30amNew
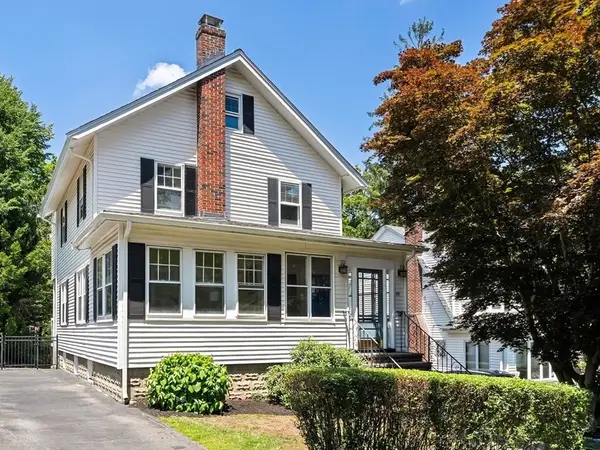 $1,175,000Active3 beds 3 baths1,572 sq. ft.
49 Walnut Street, Arlington, MA 02476
MLS# 73546555Listed by: Gibson Sotheby's International Realty - New
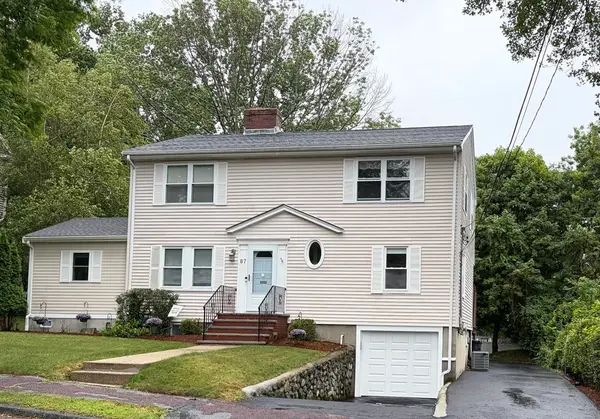 $1,349,000Active3 beds 3 baths2,748 sq. ft.
87 George St, Arlington, MA 02476
MLS# 73546302Listed by: Acorn Realty Group - New
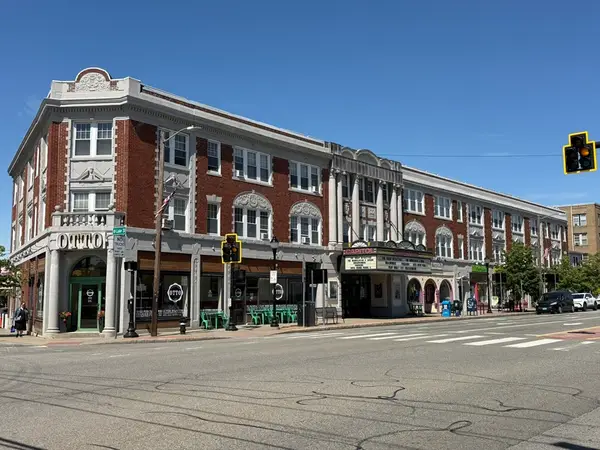 $12,000,000Active26 beds 20 baths39,900 sq. ft.
202 Massachusetts Ave, Arlington, MA 02474
MLS# 73546199Listed by: Carl Christie


Protect your home and budget from life's surprises with an Assurant Home Warranty, backed by a partner that supports you through every step of homeownership. Explore Plans.
© 2026 Better Homes and Gardens Real Estate LLC. An Anywhere Real Estate company. All rights reserved. Better Homes and Gardens® Real Estate is a registered trademark owned by Meredith Operations Corporation, licensed to Better Homes and Gardens Real Estate LLC and used with permission. Better Homes and Gardens Real Estate LLC fully supports the principles of the Fair Housing Act and the Equal Opportunity Act. Listing information is deemed reliable but is not guaranteed accurate.
Each office is independently owned and operated.
Any services or products provided by third parties are not provided by, affiliated with or related to Better Homes and Gardens Real Estate LLC, or its affiliated companies.