
191 Allen Rd, Ashby, MA 01431
Local realty services provided by:Better Homes and Gardens Real Estate The Masiello Group
191 Allen Rd,Ashby, MA 01431
$599,000
- 4 Beds
- 3 Baths
- 2,128 sq. ft.
- Single family
- Active
Listed by: blood team, michael blood
Office: keller williams realty - merrimack
MLS#:73598031
Source:MLSPIN
Price summary
- Price:$599,000
- Price per sq. ft.:$281.48
About this home
NEW CONSTRUCTION & still time to make it your own! Set on nearly 1 acre in Ashby, this house offers the excitement of a brand-new home with the opportunity to personalize select finishes before completion! Choose your countertops, paint colors & flooring to create a space that reflects your style. Designed for comfortable everyday living & entertaining, the spacious layout offers plenty of flexibility. The primary bedroom features a private bath, while 3 additional bedrooms provide room for family, guests, hobbies or a home office. Additional highlights include central AC, energy-efficient insulated windows & doors, a full basement, rear deck & 2-car garage. With nearly an acre of outdoor space to enjoy, this home brings together modern construction, everyday convenience & the opportunity to add your personal touch. Don't miss your chance to be part of the finishing process! Don't let the framing fool you – this home is taking shape and available to tour!
Contact an agent
Home facts
- Year built:2026
- Listing ID #:73598031
- Updated:November 08, 2026 at 12:29 PM
Rooms and interior
- Bedrooms:4
- Total bathrooms:3
- Full bathrooms:2
- Half bathrooms:1
- Rooms Total:8
- Flooring:Carpet, Hardwood, Tile, Vinyl
- Kitchen Description:Dishwasher, Microwave, Range Hood
- Basement Description:Bulkhead, Concrete
- Living area:2,128 sq. ft.
Heating and cooling
- Cooling:2 Cooling Zones, Central Air
- Heating:Forced Air, Natural Gas, Propane
- Central air:Yes
Structure and exterior
- Roof:Shingle
- Year built:2026
- Building area:2,128 sq. ft.
- Lot area:0.99 Acres
- Lot Features:Cleared
- Architectural Style:Colonial
- Construction Materials:Frame
- Exterior Features:Deck
- Foundation Description:Concrete Perimeter, Slab
Utilities
- Water:Private
- Sewer:Private Sewer
Finances and disclosures
- Price:$599,000
- Price per sq. ft.:$281.48
- Tax amount:$1,013 (2026)
Features and amenities
- Appliances:Dishwasher, Microwave, Range Hood
Parking
- Total parking spaces:4
- Parking description:Attached, Off Street
- Garage:Yes
- Garage spaces:2
New listings near 191 Allen Rd
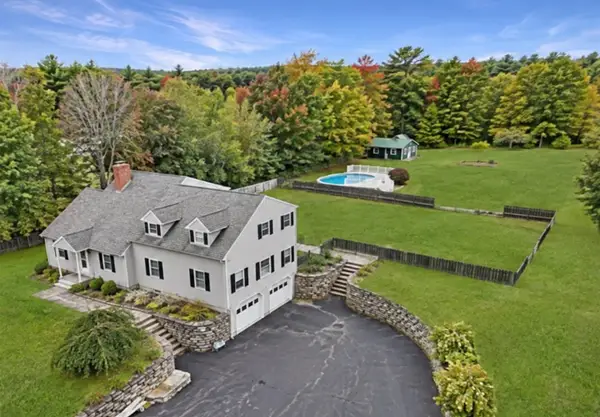 $584,500Active4 beds 3 baths2,981 sq. ft.
505 South Rd, Ashby, MA 01431
MLS# 73586869Listed by: EXIT New Options Real Estate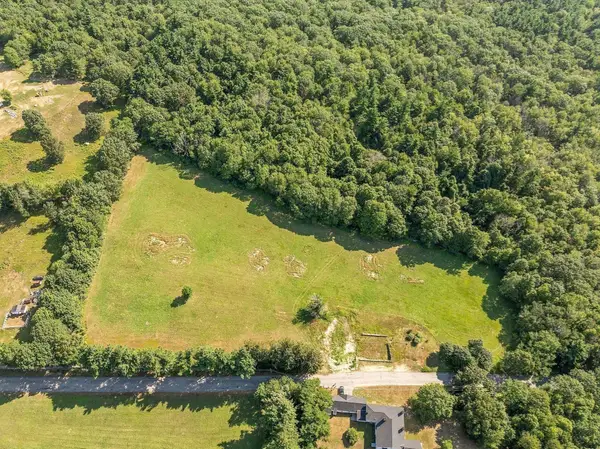 $225,000Active2 Acres
Lot 8 Old Northfield Rd, Ashby, MA 01431
MLS# 73585463Listed by: Coldwell Banker Realty - Leominster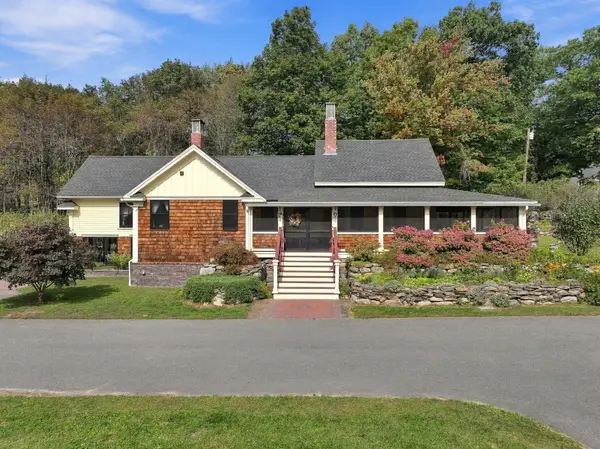 $799,900Active2 beds 3 baths3,123 sq. ft.
191 Damon Rd, Ashby, MA 01431
MLS# 73584611Listed by: Leading Edge Real Estate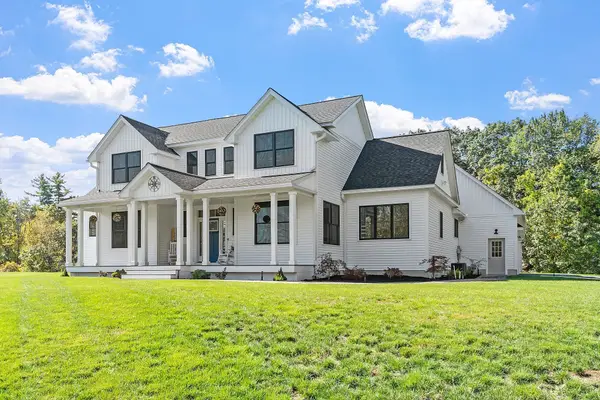 $949,900Active4 beds 3 baths2,770 sq. ft.
637 Mason Rd, Ashby, MA 01431
MLS# 73583115Listed by: Coldwell Banker Realty - Leominster $310,000Active3 beds 1 baths1,665 sq. ft.
137 Damon Rd, Ashby, MA 01431
MLS# 73580682Listed by: Keller Williams South Watuppa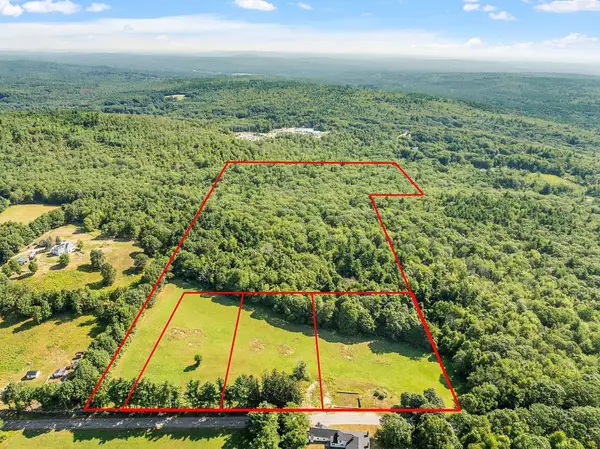 $275,000Active25.66 Acres
Lot 9 Old Northfield Rd, Ashby, MA 01431
MLS# 73574385Listed by: Coldwell Banker Realty - Leominster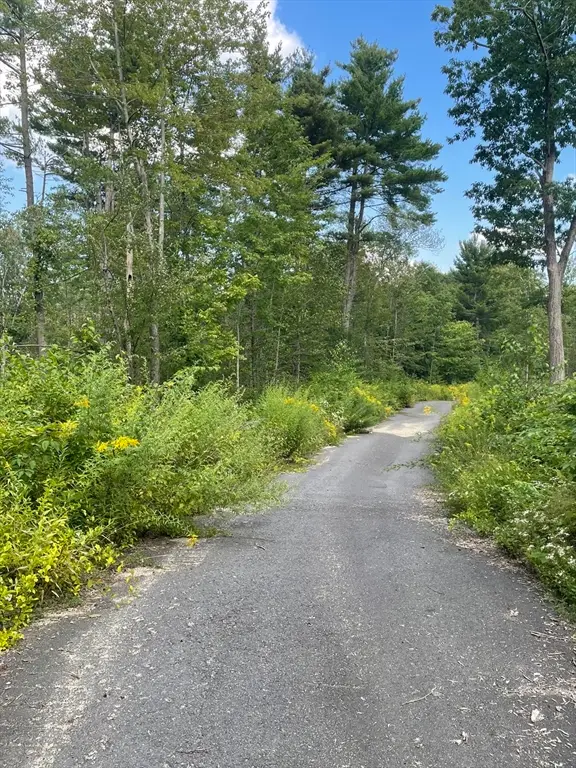 $650,000Active48 Acres
208 Erickson Rd, Ashby, MA 01431
MLS# 73568004Listed by: Charron Real Estate & Associates $589,000Active3 beds 2 baths2,368 sq. ft.
543 Jones Hill Rd, Ashby, MA 01431
MLS# 73563557Listed by: Keller Williams Realty-Merrimack $569,900Active4 beds 3 baths2,660 sq. ft.
210 Jones Hill Road, Ashby, MA 01431
MLS# 5104921Listed by: EXP REALTY


Protect your home and budget from life's surprises with an Assurant Home Warranty, backed by a partner that supports you through every step of homeownership. Explore Plans.
© 2026 Better Homes and Gardens Real Estate LLC. An Anywhere Real Estate company. All rights reserved. Better Homes and Gardens® Real Estate is a registered trademark owned by Meredith Operations Corporation, licensed to Better Homes and Gardens Real Estate LLC and used with permission. Better Homes and Gardens Real Estate LLC fully supports the principles of the Fair Housing Act and the Equal Opportunity Act. Listing information is deemed reliable but is not guaranteed accurate.
Each office is independently owned and operated.
Any services or products provided by third parties are not provided by, affiliated with or related to Better Homes and Gardens Real Estate LLC, or its affiliated companies.